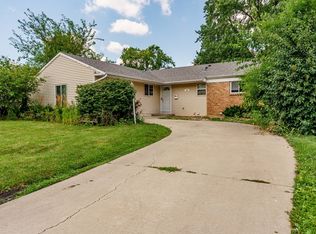
Great curb appeal welcomes you to this spacious 3-bedroom, 1.1-bath tri-level home with a fully finished lower level. Featuring a roof less than 10 years old and vinyl double-hung windows, this home offers several important updates and plenty of potential to make it your own. Step inside to a bright, open kitchen. The spacious combined dining and living room provides the perfect setting for entertaining, relaxing, and gathering with family and friends. The thoughtful tri-level layout offers plenty of flexibility. Upstairs, you'll find comfortable bedrooms and a quiet retreat, while the lower level provides additional living space that can be used as a family room, recreation area, game room, or entertainment space. Major mechanical components are in good condition, including the furnace, A/C, and water heater. A convenient one-car garage and a generously sized driveway provide ample parking for multiple vehicles. Enjoy a convenient location close to shopping along Army Trail Road, with easy access to the expressway via North Avenue. With a little TLC and your personal finishing touches, this home can become exactly what you've been looking for. Come see the possibilities and make this your new home sweet home!
Active
$345,900
1609 Friedrich St, Glendale Heights, IL 60139
3beds
1,537sqft
Single Family Residence
Built in 1972
6,534 Square Feet Lot
$338,200 Zestimate®
$225/sqft
$-- HOA
What's special
Thoughtful tri-level layoutFully finished lower levelComfortable bedroomsGreat curb appealQuiet retreatBright open kitchenVinyl double-hung windows
- 9 days
- 1,172
- 51
Likely to sell faster than
Zillow last checked:
Listing updated:
Listed by:
Brenda Molina 847-495-5000,
HomeSmart Connect LLC
Source: MRED as distributed by MLS GRID,MLS#: 12744056
Facts & features
Interior
Bedrooms & bathrooms
- Bedrooms: 3
- Bathrooms: 2
- Full bathrooms: 1
- 1/2 bathrooms: 1
Rooms
- Room types: No additional rooms
Primary bedroom
- Level: Second
- Area: 168 Square Feet
- Dimensions: 14X12
Bedroom 2
- Level: Second
- Area: 100 Square Feet
- Dimensions: 10X10
Bedroom 3
- Level: Second
- Area: 100 Square Feet
- Dimensions: 10X10
Dining room
- Features: Flooring (Laminate)
- Level: Main
- Area: 100 Square Feet
- Dimensions: 10X10
Family room
- Features: Flooring (Carpet)
- Level: Basement
- Area: 280 Square Feet
- Dimensions: 20X14
Kitchen
- Features: Flooring (Laminate)
- Level: Main
- Area: 100 Square Feet
- Dimensions: 10X10
Laundry
- Level: Basement
Living room
- Features: Flooring (Laminate)
- Level: Main
- Area: 192 Square Feet
- Dimensions: 16X12
Heating
- Natural Gas
Cooling
- Central Air
Appliances
- Included: Range, Dishwasher, Refrigerator, Microwave
- Laundry: Gas Dryer Hookup, In Unit
Features
- Doors: Sliding Doors
- Windows: Screens, Double Pane Windows
- Basement: Finished,Partial
Interior area
- Total structure area: 0
- Total interior livable area: 1,537 sqft
Property
Parking
- Total spaces: 4
- Parking features: Yes, Garage Owned, Detached, Garage
- Garage spaces: 4
Accessibility
- Accessibility features: No Disability Access
Features
- Levels: Tri-Level
- Stories: 1.5
Lot
- Size: 6,534 Square Feet
- Features: Corner Lot
Details
- Parcel number: 0228425018
- Special conditions: None
- Other equipment: Ceiling Fan(s)
Construction
Type & style
- Home type: SingleFamily
- Property subtype: Single Family Residence
Materials
- Aluminum Siding
- Foundation: Concrete Perimeter
- Roof: Asphalt
Condition
- New construction: No
- Year built: 1972
Utilities & green energy
- Sewer: Public Sewer
- Water: Lake Michigan
Community & HOA
HOA
- Services included: None
Location
- Region: Glendale Heights
Financial & listing details
- Price per square foot: $225/sqft
- Tax assessed value: $93,855
- Annual tax amount: $7,855
- Date on market: 8/29/2026
- Ownership: Fee Simple
Estimated market value
$338,200
$321,000 - $355,000
$2,500/mo
Price history
| Date | Event | Price |
|---|---|---|
| 8/29/2026 | Listed for sale | $345,900+47.2%$225/sqft |
Source:  MRED as distributed by MLS GRID #12744056 Report a problem MRED as distributed by MLS GRID #12744056 Report a problem | ||
| 11/19/2021 | Sold | $235,000$153/sqft |
Source: MRED as distributed by MLS GRID #11207163 Report a problem | ||
| 10/23/2021 | Contingent | $235,000+6.9%$153/sqft |
Source: MRED as distributed by MLS GRID #11207163 Report a problem | ||
| 10/21/2021 | Listed for sale | $219,900$143/sqft |
Source: MRED as distributed by MLS GRID #11207163 Report a problem | ||
| 9/16/2021 | Contingent | $219,900$143/sqft |
Source: MRED as distributed by MLS GRID #11207163 Report a problem | ||
| 9/2/2021 | Listed for sale | $219,900+91.2%$143/sqft |
Source: MRED as distributed by MLS GRID #11207163 Report a problem | ||
| 4/2/2010 | Sold | $115,001-40.7%$75/sqft |
Source: MRED as distributed by MLS GRID #07462462 Report a problem | ||
| 4/1/2004 | Sold | $194,000+25.2%$126/sqft |
Source: Public Record Report a problem | ||
| 6/8/2000 | Sold | $155,000$101/sqft |
Source: Public Record Report a problem | ||
Public tax history
| Year | Property taxes | Tax assessment |
|---|---|---|
| 2024 | $7,855 +3.7% | $93,855 +9.3% |
| 2023 | $7,578 +4.7% | $85,830 +9.9% |
| 2022 | $7,237 -2.8% | $78,130 +5.3% |
| 2021 | $7,446 +3.7% | $74,230 +2.5% |
| 2020 | $7,182 +3% | $72,420 +4.1% |
| 2019 | $6,976 +3.5% | $69,590 +16.1% |
| 2018 | $6,741 +2.3% | $59,930 +7.9% |
| 2017 | $6,589 +3.1% | $55,550 +8.1% |
| 2016 | $6,390 +1.1% | $51,410 +7.1% |
| 2015 | $6,323 +1.9% | $47,980 +2.8% |
| 2014 | $6,205 +16.2% | $46,680 -3.3% |
| 2013 | $5,342 +2.8% | $48,280 -6.3% |
| 2012 | $5,194 +3.1% | $51,550 -9.4% |
| 2011 | $5,036 -13.6% | $56,920 -21.4% |
| 2010 | $5,826 +1.5% | $72,440 -6.9% |
| 2009 | $5,743 +0.5% | $77,780 |
| 2008 | $5,715 +4.4% | $77,780 +5.3% |
| 2007 | $5,472 +7% | $73,860 +9.6% |
| 2006 | $5,113 +7.1% | $67,360 +6.6% |
| 2005 | $4,775 +7% | $63,190 +6.8% |
| 2004 | $4,461 +7% | $59,170 +10% |
| 2003 | $4,170 +12% | $53,790 +11.5% |
| 2002 | $3,725 +10.5% | $48,230 +9% |
| 2001 | $3,370 +3.7% | $44,240 +4.9% |
| 2000 | $3,249 | $42,180 |
Find assessor info on the county website
Monthly payment
Est. payment
Payment breakdown
Explore the cost of this home by adjusting the details. Changes won't be saved.Climate risks
Neighborhood: 60139
Nearby schools
Schools provided by the listing agent
- Elementary: Pheasant Ridge Primary School
- High: Glenbard North High School
- District: 16
Source: MRED as distributed by MLS GRID. This data may not be complete. We recommend contacting the local school district to confirm school assignments for this home.
- $327,0003 bd2 ba1k sqft168 W Fullerton Ave, Glendale Heights, IL 60139Off Market
- $363,1003 bd2 ba1.5k sqft1619 Friedrich St, Glendale Heights, IL 60139Off Market

- $315,8003 bd1 ba1k sqft169 W Montana Ave, Glendale Heights, IL 60139Off Market
- $331,7004 bd1 ba1k sqft164 W Fullerton Ave, Glendale Heights, IL 60139Off Market

Similar homes
- $345,0003 bd3 ba1.3k sqft54 Cambridge Ln, Glendale Heights, IL 60139Active
 MLS ID #12725669, Edna Pasillas, Realty of America, LLC. MRED as distributed by MLS GRID
 - $349,9003 bd3 ba1.6k sqft1841 Grosse Pointe Cir, Hanover Park, IL 60133New
 MLS ID #12752414, Eric Xie, ETX Realty and Management LLC. MRED as distributed by MLS GRID
 - $339,5003 bd3 ba1.7k sqft3963 Sandpiper Dr, Hanover Park, IL 60133Active
 MLS ID #12745465, Sal Rehman, Chicagoland Brokers Inc.. MRED as distributed by MLS GRID
 - $399,9994 bd2 ba2k sqft5701 Bedford Ct, Hanover Park, IL 60133New
 MLS ID #12750063, Omar Azam, Berkshire Hathaway HomeServices Starck Real Estate. MRED as distributed by MLS GRID
