Bring your vision and unlock the incredible potential of this charming ranch home, ideally situated in one of the area's most sought-after neighborhoods. Lovingly owned by the same family for decades, this home offers a rare opportunity to create the home of your dreams in an unbeatable location. Step inside to a sun-filled living room that flows seamlessly into the dining area, creating a warm and inviting space for everyday living and entertaining. The spacious kitchen features abundant cabinetry with access to a bright sunroom. The home includes three generously sized bedrooms, two full bathrooms, and a full basement with endless possibilities for additional living space, a recreation room, home office, or storage. Located within highly acclaimed school districts and just minutes from parks, shopping, dining, Metra, and major transportation, this is a rare opportunity to invest in a home with exceptional potential in a truly dream location. Bring your ideas and make this home your own!
New
$375,000
743 S Bennett Ave, Palatine, IL 60067
3beds
1,118sqft
Single Family Residence
Built in 1957
8,228 Square Feet Lot
$-- Zestimate®
$335/sqft
$-- HOA
What's special
Three generously sized bedroomsSpacious kitchenBright sunroomAbundant cabinetryFull basement
- --
- 337
- views
- 26
- saves
Zillow last checked:
Listing updated:
Listed by:
Maria DelBoccio 773-859-2183,
@properties Christie's International Real Estate,
Diane Marchetti,
@properties Christie's International Real Estate
Source: MRED as distributed by MLS GRID,MLS#: 12716317
Facts & features
Interior
Bedrooms & bathrooms
- Bedrooms: 3
- Bathrooms: 2
- Full bathrooms: 2
Rooms
- Room types: Sun Room
Primary bedroom
- Features: Flooring (Carpet), Window Treatments (Curtains/Drapes), Bathroom (Full)
- Level: Main
- Area: 140 Square Feet
- Dimensions: 14X10
Bedroom 2
- Features: Flooring (Carpet), Window Treatments (Curtains/Drapes)
- Level: Main
- Area: 130 Square Feet
- Dimensions: 13X10
Bedroom 3
- Features: Flooring (Hardwood), Window Treatments (Curtains/Drapes)
- Level: Main
- Area: 99 Square Feet
- Dimensions: 11X9
Dining room
- Features: Flooring (Hardwood)
- Level: Main
- Area: 90 Square Feet
- Dimensions: 10X9
Kitchen
- Features: Kitchen (Eating Area-Table Space), Flooring (Tile)
- Level: Main
- Area: 110 Square Feet
- Dimensions: 11X10
Living room
- Features: Flooring (Hardwood)
- Level: Main
- Area: 234 Square Feet
- Dimensions: 18X13
Sun room
- Features: Flooring (Carpet)
- Level: Main
- Area: 221 Square Feet
- Dimensions: 17X13
Heating
- Natural Gas, Forced Air
Cooling
- Central Air
Appliances
- Included: Range, Microwave, Refrigerator, Washer, Dryer, Gas Cooktop, Gas Oven
- Laundry: Gas Dryer Hookup, Sink
Features
- 1st Floor Bedroom, 1st Floor Full Bath, Separate Dining Room
- Flooring: Hardwood, Carpet
- Basement: Finished,Full
Interior area
- Total structure area: 0
- Total interior livable area: 1,118 sqft
Property
Parking
- Total spaces: 1
- Parking features: Concrete, Yes, Garage Owned, Attached, Garage
- Attached garage spaces: 1
Accessibility
- Accessibility features: No Disability Access
Features
- Stories: 1
- Patio & porch: Patio
Lot
- Size: 8,228 Square Feet
- Dimensions: 68x121
Details
- Parcel number: 02223050230000
- Special conditions: None
Construction
Type & style
- Home type: SingleFamily
- Architectural style: Ranch
- Property subtype: Single Family Residence
Materials
- Vinyl Siding, Brick
- Foundation: Concrete Perimeter
- Roof: Asphalt
Condition
- New construction: No
- Year built: 1957
Details
- Builder model: Ranch
Utilities & green energy
- Electric: 100 Amp Service
- Sewer: Public Sewer
- Water: Lake Michigan
Community & HOA
Community
- Features: Park, Sidewalks, Street Lights
HOA
- Services included: None
Location
- Region: Palatine
Financial & listing details
- Price per square foot: $335/sqft
- Tax assessed value: $270,000
- Annual tax amount: $6,567
- Date on market: 9/4/2026
- Ownership: Fee Simple
Estimated market value
Not available
Estimated sales range
Not available
Not available
Price history
Price history is unavailable.
Public tax history
| Year | Property taxes | Tax assessment |
|---|---|---|
| 2024 | -- | $27,000 |
| 2023 | $6,227 +76.6% | $27,000 |
| 2022 | $3,526 -9.4% | $27,000 +9.5% |
| 2021 | $3,894 +9% | $24,649 |
| 2020 | $3,573 +265.7% | $24,649 -9.9% |
| 2019 | $977 -7.9% | $27,358 +10.9% |
| 2018 | $1,060 +3.7% | $24,677 |
| 2017 | $1,022 -36.6% | $24,677 |
| 2016 | $1,612 -12.2% | $24,677 +21.7% |
| 2015 | $1,835 +3.4% | $20,284 |
| 2014 | $1,774 -70.4% | $20,284 |
| 2013 | $5,999 +294% | $20,284 -11.4% |
| 2012 | $1,523 -1.6% | $22,889 |
| 2011 | $1,548 +12.6% | $22,889 |
| 2010 | $1,375 +12.1% | $22,889 -14.1% |
| 2009 | $1,226 -67.2% | $26,660 -5% |
| 2008 | $3,737 +168.7% | $28,063 |
| 2007 | $1,391 -11.5% | $28,063 +43.4% |
| 2006 | $1,572 -2.7% | $19,575 |
| 2005 | $1,616 -2.2% | $19,575 |
| 2004 | $1,652 -12.2% | $19,575 +8.4% |
| 2003 | $1,883 -42.3% | $18,062 |
| 2002 | $3,260 +14.5% | $18,062 |
| 2001 | $2,848 +1.4% | $18,062 +15% |
| 2000 | $2,808 +2.3% | $15,711 |
| 1999 | $2,744 | $15,711 |
Find assessor info on the county website
Monthly payment
Est. payment
Payment breakdown
Explore the cost of this home by adjusting the details. Changes won't be saved.Climate risks
Neighborhood: 60067
Nearby schools
Schools provided by the listing agent
- Elementary: Pleasant Hill Elementary School
- Middle: Plum Grove Middle School
- High: Wm Fremd High School
- District: 15
Source: MRED as distributed by MLS GRID. This data may not be complete. We recommend contacting the local school district to confirm school assignments for this home.


Similar homes
- $399,0003 bd2 ba972 sqft125 S Greeley St, Palatine, IL 60067Active
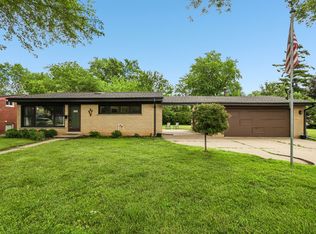 MLS ID #12684754, Evan Reynolds, eXp Realty. MRED as distributed by MLS GRID
 - $469,9004 bd2 ba1k sqft1419 W Saint James Pl, Arlington Heights, IL 60005New
 MLS ID #12750023, Cris Sallmen, ABR,CRS,SRES, Berkshire Hathaway HomeServices Chicago. MRED as distributed by MLS GRID
 - $382,5003 bd2 ba1.3k sqft6 Ridgewood Rd, Elk Grove Village, IL 60007Active
 MLS ID #12735955, Julia Sullivan, L.W. Reedy Real Estate. MRED as distributed by MLS GRID
 - $395,0003 bd2 ba1.1k sqft9972 Ivanhoe Ave, Schiller Park, IL 60176New
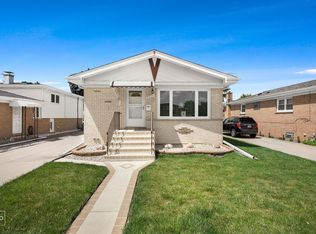 MLS ID #12752218, Michele Frontier, Real 1 Realty. MRED as distributed by MLS GRID
