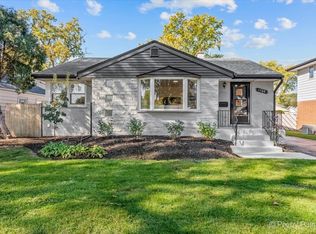
COZY CORNER RANCH, 3 BRS, 1.1 BTH, HARDWOOD FLOORING THROUGHOUT, UPDATED KITCHEN WITH QUARTZ C/T, SEPARATE LR/DR, THERMOPANE WINDOWS WITH NICE BLINDS, NEW FURNACE, NEW ROOF, NEW VINYL SIDING, SS APPLIANCES, DOUBLE LOT. WALKING DISTANCE TO SCHOOL, CLOSE TO EXPRESSWAY, MALLS, SHOPPINGS, GROCERIES. NEW GAR PARKING DRIVE.
Active
$359,888
1446 Everett Ave, Des Plaines, IL 60018
3beds
1,350sqft
Single Family Residence
Built in 1951
6,272 Square Feet Lot
$351,100 Zestimate®
$267/sqft
$-- HOA
What's special
Double lotHardwood flooring throughout
- 12 days
- 1,316
- 75
Likely to sell faster than
Zillow last checked:
Listing updated:
Listed by:
Arceli Antonio 847-293-5111,
RE/MAX City
Source: MRED as distributed by MLS GRID,MLS#: 12743860
Facts & features
Interior
Bedrooms & bathrooms
- Bedrooms: 3
- Bathrooms: 2
- Full bathrooms: 1
- 1/2 bathrooms: 1
Rooms
- Room types: No additional rooms
Primary bedroom
- Features: Flooring (Hardwood), Window Treatments (Blinds)
- Level: Main
- Area: 143 Square Feet
- Dimensions: 13X11
Bedroom 2
- Features: Flooring (Hardwood), Window Treatments (Blinds)
- Level: Main
- Area: 99 Square Feet
- Dimensions: 11X09
Bedroom 3
- Features: Flooring (Hardwood), Window Treatments (Blinds)
- Level: Main
- Area: 99 Square Feet
- Dimensions: 11X09
Dining room
- Features: Flooring (Hardwood), Window Treatments (Blinds)
- Level: Main
- Area: 140 Square Feet
- Dimensions: 14X10
Kitchen
- Features: Kitchen (Granite Counters, Updated Kitchen), Flooring (Hardwood), Window Treatments (Blinds)
- Level: Main
- Area: 140 Square Feet
- Dimensions: 14X10
Laundry
- Features: Flooring (Ceramic Tile)
- Level: Main
- Area: 9 Square Feet
- Dimensions: 3X3
Living room
- Features: Flooring (Hardwood), Window Treatments (Blinds)
- Level: Main
- Area: 216 Square Feet
- Dimensions: 18X12
Heating
- Natural Gas, Forced Air, Baseboard
Cooling
- Central Air
Appliances
- Included: Range, Microwave, Refrigerator, Washer, Dryer
Features
- Basement: Crawl Space
Interior area
- Total structure area: 0
- Total interior livable area: 1,350 sqft
Property
Parking
- Total spaces: 2
- Parking features: Off Alley, Yes, Detached, Garage
- Garage spaces: 2
Accessibility
- Accessibility features: No Disability Access
Features
- Stories: 1
Lot
- Size: 6,272 Square Feet
- Dimensions: 128X49
Details
- Parcel number: 09292100460000
- Special conditions: Standard
Construction
Type & style
- Home type: SingleFamily
- Architectural style: Ranch
- Property subtype: Single Family Residence
Materials
- Vinyl Siding, Stone
- Foundation: Concrete Perimeter
- Roof: Asphalt
Condition
- New construction: No
- Year built: 1951
Utilities & green energy
- Sewer: Public Sewer
- Water: Lake Michigan
Community & HOA
Community
- Features: Sidewalks, Street Lights
HOA
- Services included: None
Location
- Region: Des Plaines
Financial & listing details
- Price per square foot: $267/sqft
- Tax assessed value: $112,650
- Annual tax amount: $2,970
- Date on market: 8/26/2026
- Ownership: Fee Simple
Estimated market value
$351,100
$334,000 - $369,000
$3,277/mo
Price history
| Date | Event | Price |
|---|---|---|
| 8/26/2026 | Listed for sale | $359,8880%$267/sqft |
Source:  MRED as distributed by MLS GRID #12743860 Report a problem MRED as distributed by MLS GRID #12743860 Report a problem | ||
| 8/26/2026 | Listing removed | $359,900$267/sqft |
Source: MRED as distributed by MLS GRID #12706049 Report a problem | ||
| 8/13/2026 | Contingent | $359,900$267/sqft |
Source: MRED as distributed by MLS GRID #12706049 Report a problem | ||
| 7/15/2026 | Listed for sale | $359,900-5.3%$267/sqft |
Source: MRED as distributed by MLS GRID #12706049 Report a problem | ||
| 7/15/2026 | Listing removed | $379,900$281/sqft |
Source: MRED as distributed by MLS GRID #12691466 Report a problem | ||
| 6/29/2026 | Listed for sale | $379,900+228.9%$281/sqft |
Source: MRED as distributed by MLS GRID #12691466 Report a problem | ||
| 6/26/2009 | Sold | $115,500-44.2%$86/sqft |
Source: MRED as distributed by MLS GRID #07128491 Report a problem | ||
| 12/11/2008 | Listing removed | $206,900$153/sqft |
Source: foreclosure.com Report a problem | ||
| 11/13/2008 | Price change | $206,900-4.2%$153/sqft |
Source: foreclosure.com Report a problem | ||
| 11/5/2008 | Price change | $216,000+83.1%$160/sqft |
Source: foreclosure.com Report a problem | ||
| 9/27/2008 | Listed for sale | -- |
Source: foreclosure.com Report a problem | ||
| 11/10/1994 | Sold | $118,000$87/sqft |
Source: Public Record Report a problem | ||
Public tax history
| Year | Property taxes | Tax assessment |
|---|---|---|
| 2024 | $3,037 +2.3% | $11,265 +0% |
| 2023 | $2,970 +2.5% | $11,263 |
| 2022 | $2,898 +18.1% | $11,263 +41.1% |
| 2021 | $2,455 +1.7% | $7,985 |
| 2020 | $2,413 -0.1% | $7,985 -11% |
| 2019 | $2,414 -13.9% | $8,972 -4.3% |
| 2018 | $2,804 +1.8% | $9,375 |
| 2017 | $2,754 +5.7% | $9,375 |
| 2016 | $2,605 +22.4% | $9,375 +12.3% |
| 2015 | $2,128 +1.8% | $8,351 |
| 2014 | $2,091 +3% | $8,351 |
| 2013 | $2,030 -10.5% | $8,351 -23.3% |
| 2012 | $2,268 +15.1% | $10,893 |
| 2011 | $1,971 -16.8% | $10,893 |
| 2010 | $2,368 -12.1% | $10,893 -16.3% |
| 2009 | $2,693 +38.2% | $13,018 -12% |
| 2008 | $1,949 +18.8% | $14,793 |
| 2007 | $1,641 +0.8% | $14,793 +31.5% |
| 2006 | $1,627 +10.3% | $11,250 |
| 2005 | $1,475 -28.4% | $11,250 |
| 2004 | $2,060 +36.6% | $11,250 +33.4% |
| 2003 | $1,508 +3% | $8,436 |
| 2002 | $1,463 +26% | $8,436 |
| 2001 | $1,161 +1.5% | $8,436 +30.5% |
| 2000 | $1,143 +2.4% | $6,466 |
| 1999 | $1,116 | $6,466 |
Find assessor info on the county website
Monthly payment
Est. payment
Payment breakdown
Explore the cost of this home by adjusting the details. Changes won't be saved.Climate risks
Neighborhood: 60018
Nearby schools
Schools provided by the listing agent
- Elementary: South Elementary School
- Middle: Algonquin Middle School
- High: Maine West High School
- District: 62
Source: MRED as distributed by MLS GRID. This data may not be complete. We recommend contacting the local school district to confirm school assignments for this home.
Similar homes
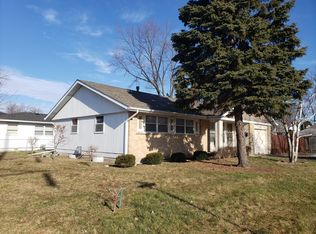
- $419,0003 bd2 ba1.8k sqft2870 Alden Ln, Des Plaines, IL 60018Active
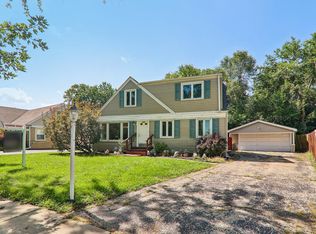 MLS ID #12747854, Kim Alden, Compass. MRED as distributed by MLS GRID
 - $346,9003 bd2 ba1.1k sqft2408 Spruce St, River Grove, IL 60171New
 MLS ID #12753200, Marguerite De Sio, MDS Premier Properties. MRED as distributed by MLS GRID
 - $395,0003 bd2 ba1.1k sqft9972 Ivanhoe Ave, Schiller Park, IL 60176New
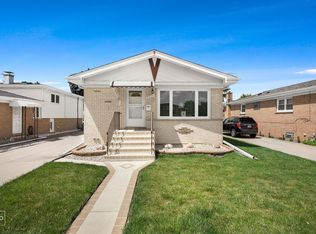 MLS ID #12752218, Michele Frontier, Real 1 Realty. MRED as distributed by MLS GRID
 - $445,0003 bd2 ba1.3k sqft952 W Grant Dr, Des Plaines, IL 60016Active
 MLS ID #12745344, Erica Kliman, Century 21 New Heritage - Hampshire. MRED as distributed by MLS GRID
