Skip main navigation
Closed
  • $505,000

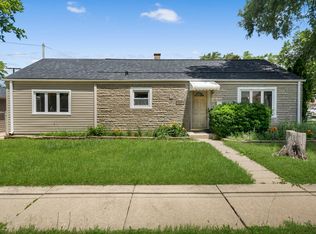
    1788 S Elm St, Des Plaines, IL 60018

    4beds
    2,423sqft
    Single Family Residence
    Built in 1952
    6,838 Square Feet Lot
    $558,600 Zestimate®
    $208/sqft
    $3,779 Estimated rent

    Home value

    $558,600

    $508,000 - $614,000

    $3,779/mo

    Zestimate® history
    Loading
    Loading...

    Owner options

    List your home for rent

    $3,779/mo

    Rent Zestimate®

    Find your next renter with Zillow Rental Manager. Plus, with online applications, you can quickly screen prospective tenants – for free.

    Learn more

    $3,779/mo

    Rent Zestimate®

    Refinance and save

    $3,601/mo

    Est. payment

    Refinancing to a lower rate could help reduce your monthly payments and save thousands over the life of the loan.

    See today's rates

    $3,601/mo

    Est. payment

    Explore your selling options

    Work with a Zillow partner agent

    Leverage their expertise and Zillow's premium Showcase listings to get your home seen by more buyers.

    Get started

    List with your own agent

    Get your home in front of millions of buyers by listing it on Zillow.

    Learn how to do it

    Sell it yourself

    Take full control of how buyers see your home on Zillow by listing For Sale by Owner (FSBO).

    List your home

    What's special

    Modern finishesShimmering poolSleek new appliancesDedicated officeFull barPrivate backyard sanctuary
    Welcome to your dream home-where every detail has been thoughtfully curated to create a perfect balance of luxury and comfort. This 4-bedroom, 2.5-bathroom oasis offers not only updated living spaces but also a host of amenities designed to elevate your everyday life. Imagine gathering with loved ones in the sunlit, open-concept living and dining area, where sleek new appliances and modern finishes set the stage for memorable meals. Step outside to your private backyard sanctuary, complete with a shimmering pool that invites relaxation on sunny days and a sauna for unwinding after a long day. Whether you're hosting a summer BBQ by the pool or enjoying a quiet evening, this home offers spaces for every mood and moment. The full bar, is perfect for entertaining, while the dedicated office allows for focused work-from-home days. The detached 2-car garage provides storage and convenience, while the home's fresh updates-including new appliances-ensure a move-in-ready experience. This home isn't just a place to live-it's where cherished memories are made.

    Zillow last checked:

    Listing updated:

    Listed by:

    Brandon Aranda 224-715-5655,

    4 Sale Realty Advantage LLC

    Bought with:

    Fernando Rocha Jr

    RE/MAX LOYALTY

    Source: MRED as distributed by MLS GRID,MLS#: 12190751MLS Logo

    Facts & features

    Interior

    Bedrooms & bathrooms
    • Bedrooms: 4
    • Bathrooms: 3
    • Full bathrooms: 2
    • 1/2 bathrooms: 1
    Rooms
    • Room types: Office, Bonus Room
    Primary bedroom
    • Level: Main
    • Area: 182 Square Feet
    • Dimensions: 14X13
    Bedroom 2
    • Level: Main
    • Area: 117 Square Feet
    • Dimensions: 9X13
    Bedroom 3
    • Level: Main
    • Area: 117 Square Feet
    • Dimensions: 13X9
    Bedroom 4
    • Level: Main
    • Area: 143 Square Feet
    • Dimensions: 13X11
    Bar entertainment
    • Level: Basement
    • Area: 56 Square Feet
    • Dimensions: 8X7
    Bonus room
    • Level: Basement
    • Area: 234 Square Feet
    • Dimensions: 13X18
    Dining room
    • Level: Main
    • Area: 99 Square Feet
    • Dimensions: 9X11
    Family room
    • Level: Basement
    • Area: 620 Square Feet
    • Dimensions: 20X31
    Kitchen
    • Level: Main
    • Area: 117 Square Feet
    • Dimensions: 9X13
    Laundry
    • Level: Basement
    • Area: 162 Square Feet
    • Dimensions: 9X18
    Living room
    • Level: Main
    • Area: 216 Square Feet
    • Dimensions: 12X18
    Office
    • Level: Basement
    • Area: 91 Square Feet
    • Dimensions: 7X13
    Heating
    • Natural Gas
    Cooling
    • Central Air
    Features
    • Sauna, 1st Floor Bedroom, Open Floorplan
    • Basement: Finished,Full
    • Number of fireplaces: 2
    Interior area
    • Total structure area: 0
    • Total interior livable area: 2,423 sqft

    Property

    Parking
    • Total spaces: 2
    • Parking features: On Site, Detached, Garage
    • Garage spaces: 2
    Accessibility
    • Accessibility features: No Disability Access
    Features
    • Stories: 1
    Lot
    • Size: 6,838 Square Feet
    Details
    • Parcel number: 09292100730000
    • Special conditions: None

    Construction

    Type & style
    • Home type: SingleFamily
    • Property subtype: Single Family Residence
    Materials
    • Brick
    Condition
    • New construction: No
    • Year built: 1952
    • Major remodel year: 2024

    Utilities & green energy

    • Sewer: Public Sewer
    • Water: Public

    Community & HOA

    HOA
    • Services included: None
    Location
    • Region: Des Plaines

    Financial & listing details

    • Price per square foot: $208/sqft
    • Tax assessed value: $270,010
    • Annual tax amount: $5,363
    • Date on market: 10/17/2024
    • Listing terms: FHA
    • Ownership: Fee Simple

    Price history

    DateEventPrice
    11/25/2024Sold$505,000+1%$208/sqft
    Source: MRED as distributed by MLS GRID #12190751 Report a problem
    10/23/2024Contingent$499,900$206/sqft
    Source: MRED as distributed by MLS GRID #12190751 Report a problem
    10/17/2024Listed for sale$499,900+11.1%$206/sqft
    Source: MRED as distributed by MLS GRID #12190751 Report a problem
    7/8/2024Listing removed--
    Source: MRED as distributed by MLS GRID #12031111 Report a problem
    5/3/2024Price change$449,900-4.3%$186/sqft
    Source: MRED as distributed by MLS GRID #12031111 Report a problem
    4/17/2024Listed for sale$469,900$194/sqft
    Source: MRED as distributed by MLS GRID #12031111 Report a problem
    3/10/2024Listing removed--
    Source: MRED as distributed by MLS GRID #11987898 Report a problem
    2/23/2024Listed for sale$469,900+116.5%$194/sqft
    Source: MRED as distributed by MLS GRID #11987898 Report a problem
    11/9/2023Sold$217,000$90/sqft
    Source: Public Record Report a problem

    Public tax history

    YearProperty taxesTax assessment
    2024-- $27,001 +0%
    2023$5,545 +3.4%$26,999
    2022$5,363 -28.1%$26,999 -2.2%
    2021$7,463 +0.8%$27,609
    2020$7,406 -0.3%$27,609 -11%
    2019$7,426 +20.3%$31,022 +28.9%
    2018$6,173 +1.5%$24,075
    2017$6,081 +1.4%$24,075
    2016$5,996 +3.2%$24,075 +10.2%
    2015$5,809 +1.9%$21,839
    2014$5,703 +2.9%$21,839
    2013$5,543 -5.1%$21,839 -15%
    2012$5,839 +2.7%$25,682
    2011$5,687 +10.1%$25,682
    2010$5,165 -1.2%$25,682 -12.9%
    2009$5,228 +12.9%$29,475 -12%
    2008$4,629 +15.9%$33,495
    2007$3,995 +1.5%$33,495 +27.5%
    2006$3,936 +9.1%$26,270
    2005$3,606 +5.9%$26,270
    2004$3,404 +4.7%$26,270 +31.2%
    2003$3,252 +3%$20,022
    2002$3,156 +15.9%$20,022
    2001$2,723 +1.4%$20,022 +16.5%
    2000$2,686 +2.9%$17,190
    1999$2,610 $17,190
    Find assessor info on the county website

    Neighborhood: 60018

    Nearby schools

    GreatSchools rating
    Schools provided by the listing agent
    • District: 62

    Source: MRED as distributed by MLS GRID. This data may not be complete. We recommend contacting the local school district to confirm school assignments for this home.

    Get a cash offer in 3 minutes
    Find out how much your home could sell for in as little as 3 minutes with a no-obligation cash offer.
    Estimated market value
    $558,600
    Get a cash offer in 3 minutes
    Find out how much your home could sell for in as little as 3 minutes with a no-obligation cash offer.
    Estimated market value
    $558,600