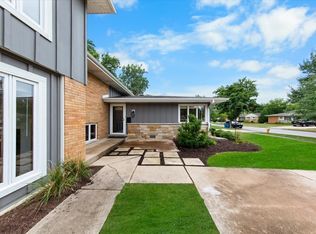
Welcome to this all brick 3 bedroom, 1.5 bath townhouse in a fantastic Elmhurst location! The sun filled main level features a spacious south facing living room with a bay window that lets in tons of natural light all day long and a cozy stone fireplace. The kitchen offers granite countertops, stainless steel appliances and plenty of room for a dining table, plus access to the convenient first floor half bath. All three bedrooms are on the second level and share a beautifully renovated (2021) hall bath with a whirlpool tub & full body spray shower combo. The finished basement provides additional living space with a large family room with heated floors plus tons of built ins for storage and a built in desk, plus a separate laundry room with a utility sink. Enjoy the fenced backyard with a deck, built in bench and planter boxes. Recent updates include: interior painting (2026), chimney tuckpointing (2024), new AC and roof (2021). Two assigned exterior parking spaces are included in the price. Ideally located with easy access to I-294 and I-290, Bensenville Metra, O'Hare, shopping and dining. Zoned to highly rated Elmhurst District 205 schools, including York Community High School. A wonderful opportunity to make this your own!
Active
Price cut: $10K (10/2)
$335,000
15W632 Virginia Ln, Elmhurst, IL 60126
3beds
1,320sqft
Townhouse, Single Family Residence
Built in 1964
3,049 Square Feet Lot
$-- Zestimate®
$254/sqft
$165/mo HOA
What's special
Cozy stone fireplaceBuilt in deskSun filled main levelKitchen offers granite countertopsStainless steel appliances
- 11 days
- 437
- 61
Zillow last checked:
Listing updated:
Listed by:
Ashley Arzer (224)699-5002,
Redfin Corporation
Source: MRED as distributed by MLS GRID,MLS#: 12775855
Facts & features
Interior
Bedrooms & bathrooms
- Bedrooms: 3
- Bathrooms: 2
- Full bathrooms: 1
- 1/2 bathrooms: 1
Rooms
- Room types: No additional rooms
Primary bedroom
- Features: Flooring (Hardwood)
- Level: Second
- Area: 165 Square Feet
- Dimensions: 15X11
Bedroom 2
- Features: Flooring (Hardwood)
- Level: Second
- Area: 110 Square Feet
- Dimensions: 11X10
Bedroom 3
- Features: Flooring (Hardwood)
- Level: Second
- Area: 121 Square Feet
- Dimensions: 11X11
Dining room
- Features: Flooring (Hardwood)
- Level: Main
- Dimensions: COMBO
Family room
- Features: Flooring (Ceramic Tile)
- Level: Basement
- Area: 294 Square Feet
- Dimensions: 14X21
Kitchen
- Features: Kitchen (Eating Area-Table Space, Granite Counters, Pantry), Flooring (Hardwood)
- Level: Main
- Area: 294 Square Feet
- Dimensions: 14X21
Laundry
- Features: Flooring (Vinyl)
- Level: Basement
- Area: 84 Square Feet
- Dimensions: 6X14
Living room
- Features: Flooring (Hardwood)
- Level: Main
- Area: 315 Square Feet
- Dimensions: 15X21
Heating
- Natural Gas, Baseboard, Radiant Floor
Cooling
- Central Air
Appliances
- Included: Range, Microwave, Dishwasher, Refrigerator, Washer, Dryer, Stainless Steel Appliance(s), Range Hood
- Laundry: Washer Hookup, In Unit, Sink
Features
- Built-in Features, Dining Combo, Granite Counters, Pantry
- Flooring: Hardwood
- Basement: Finished,Full
- Number of fireplaces: 1
- Fireplace features: Electric, Living Room
Interior area
- Total structure area: 0
- Total interior livable area: 1,320 sqft
Property
Parking
- Total spaces: 2
- Parking features: Assigned, Yes, Owned
Accessibility
- Accessibility features: No Disability Access
Features
- Patio & porch: Deck
- Fencing: Fenced
Lot
- Size: 3,049 Square Feet
Details
- Parcel number: 0325109060
- Special conditions: None
- Other equipment: Sump Pump
Construction
Type & style
- Home type: Townhouse
- Property subtype: Townhouse, Single Family Residence
Materials
- Brick
Condition
- New construction: No
- Year built: 1964
- Major remodel year: 2021
Utilities & green energy
- Sewer: Public Sewer
- Water: Public
Community & HOA
Community
- Security: Carbon Monoxide Detector(s)
HOA
- Has HOA: Yes
- Services included: Insurance, Scavenger, Snow Removal
- HOA fee: $165 monthly
Location
- Region: Elmhurst
Financial & listing details
- Price per square foot: $254/sqft
- Tax assessed value: $87,560
- Annual tax amount: $4,259
- Date on market: 10/2/2026
- Ownership: Fee Simple w/ HO Assn.
Estimated market value
Not available
Estimated sales range
Not available
Not available
Price history
| Date | Event | Price |
|---|---|---|
| 10/2/2026 | Listed for sale | $335,000-2.9%$254/sqft |
Source:  MRED as distributed by MLS GRID #12775855 Report a problem MRED as distributed by MLS GRID #12775855 Report a problem | ||
| 9/29/2026 | Contingent | $345,000$261/sqft |
Source: MRED as distributed by MLS GRID #12738523 Report a problem | ||
| 9/15/2026 | Price change | $345,000-3.9%$261/sqft |
Source: MRED as distributed by MLS GRID #12738523 Report a problem | ||
| 8/27/2026 | Listed for sale | $359,000+59.6%$272/sqft |
Source: MRED as distributed by MLS GRID #12738523 Report a problem | ||
| 6/11/2021 | Sold | $225,000+51%$170/sqft |
Source: Public Record Report a problem | ||
| 10/24/2016 | Sold | $149,000-3.7%$113/sqft |
Source: MRED as distributed by MLS GRID #09302204 Report a problem | ||
| 9/14/2016 | Pending sale | $154,800$117/sqft |
Source: CENTURY 21 Lullo #09302204 Report a problem | ||
| 8/29/2016 | Price change | $154,800-3.1%$117/sqft |
Source: CENTURY 21 Lullo #09302204 Report a problem | ||
| 8/22/2016 | Price change | $159,800-5.9%$121/sqft |
Source: CENTURY 21 Lullo #09302204 Report a problem | ||
| 7/30/2016 | Listed for sale | $169,900$129/sqft |
Source: CENTURY 21 Lullo #09302204 Report a problem | ||
Public tax history
| Year | Property taxes | Tax assessment |
|---|---|---|
| 2025 | $4,408 +3.5% | $87,560 +7.9% |
| 2024 | $4,259 +9.2% | $81,150 +8.8% |
| 2023 | $3,902 -1.1% | $74,600 +0.5% |
| 2022 | $3,945 +5.1% | $74,230 +4.4% |
| 2021 | $3,754 +7% | $71,100 +4.4% |
| 2020 | $3,509 +1.1% | $68,100 +4% |
| 2019 | $3,469 -1% | $65,480 |
| 2018 | $3,504 +2.7% | $65,480 +4.6% |
| 2017 | $3,413 +52.1% | $62,580 +8.3% |
| 2016 | $2,245 -5.8% | $57,780 +8.2% |
| 2015 | $2,384 -6.9% | $53,380 |
| 2014 | $2,562 +3.2% | $53,380 -2% |
| 2013 | $2,482 +6% | $54,470 -6.4% |
| 2012 | $2,342 +15.2% | $58,170 -10.1% |
| 2011 | $2,033 +10.4% | $64,720 -10% |
| 2010 | $1,842 +11.9% | $71,910 -9.1% |
| 2009 | $1,646 +0.7% | $79,080 |
| 2008 | $1,635 -5.5% | $79,080 +7.6% |
| 2007 | $1,731 -4.4% | $73,500 +25.6% |
| 2006 | $1,810 -3.9% | $58,530 +8% |
| 2005 | $1,884 +4.1% | $54,200 +6.5% |
| 2004 | $1,810 -10.6% | $50,890 +9% |
| 2003 | $2,024 +34.5% | $46,690 +38% |
| 2002 | $1,505 +7.2% | $33,830 +8.2% |
| 2001 | $1,403 +3.6% | $31,280 +5.8% |
| 2000 | $1,354 | $29,570 |
Find assessor info on the county website
Monthly payment
Est. payment
Payment breakdown
Explore the cost of this home by adjusting the details. Changes won't be saved.Climate risks
Neighborhood: 60126
Nearby schools
Schools provided by the listing agent
- Elementary: Fischer Elementary School
- Middle: Churchville Middle School
- High: York Community High School
- District: 205
Source: MRED as distributed by MLS GRID. This data may not be complete. We recommend contacting the local school district to confirm school assignments for this home.


Similar homes
- $499,9003 bd2 ba1.8k sqft558 E Park Ave, Elmhurst, IL 60126New
 MLS ID #12781395, Craig Isacson, @properties Christie's International Real Estate. MRED as distributed by MLS GRID
 - $304,9002 bd2 ba1.6k sqft121 S Spruce Ave APT 207, Wood Dale, IL 60191Active
 MLS ID #12773661, Joey Diaz, Pak Home Realty. MRED as distributed by MLS GRID
 - $359,0002 bd2 ba1.4k sqft2138 Rugen Rd APT A, Glenview, IL 60026Price Change
 MLS ID #12677865, Nasimul Chowdhury, Keller Williams ONEChicago. MRED as distributed by MLS GRID
 - $315,0003 bd2 ba1.4k sqft8837 Robin Dr, Des Plaines, IL 60016Active
 MLS ID #12727185, Lindsey Henderson-Kuka, HomeSmart Connect LLC. MRED as distributed by MLS GRID
