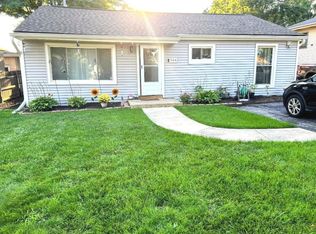
Looking for a townhome with lots of room and a great location? With 3 generous sized bedrooms and a 21x18 family room, this Elmhurst townhome is waiting for you. Hardwood floors in the living room and all bedrooms, lots of counter space in the kitchen, and laundry room in the basement, gives you everything you need. There is a half bath off the kitchen and full bath on the second floor. No worries about parking since you'll have two assigned parking spaces and plenty of parking in the front , a fenced-in-backyard completes the package. New central air for your confort. Close to shopping and easy access to major highways. You'll find this townhome and Elmhurst location just right for you!
Active
$325,000
15W638 Virginia Ln, Elmhurst, IL 60126
3beds
1,320sqft
Townhouse, Single Family Residence
Built in 1964
2,266 Square Feet Lot
$-- Zestimate®
$246/sqft
$165/mo HOA
What's special
Two assigned parking spacesNew central air
- 7 days
- 305
- 18
Zillow last checked:
Listing updated:
Listed by:
Lucy Masso-Garcia 630-989-2925,
Remax Future
Source: MRED as distributed by MLS GRID,MLS#: 12746327
Facts & features
Interior
Bedrooms & bathrooms
- Bedrooms: 3
- Bathrooms: 2
- Full bathrooms: 1
- 1/2 bathrooms: 1
Rooms
- Room types: No additional rooms
Primary bedroom
- Features: Flooring (Hardwood), Window Treatments (Blinds)
- Level: Second
- Area: 154 Square Feet
- Dimensions: 14X11
Bedroom 2
- Features: Flooring (Hardwood), Window Treatments (Blinds)
- Level: Second
- Area: 144 Square Feet
- Dimensions: 12X12
Bedroom 3
- Features: Flooring (Hardwood), Window Treatments (Blinds)
- Level: Second
- Area: 110 Square Feet
- Dimensions: 11X10
Family room
- Features: Flooring (Vinyl)
- Level: Basement
- Area: 336 Square Feet
- Dimensions: 21X16
Kitchen
- Features: Flooring (Wood Laminate), Window Treatments (Blinds)
- Level: Main
- Area: 182 Square Feet
- Dimensions: 14X13
Laundry
- Features: Flooring (Other)
- Level: Basement
- Area: 168 Square Feet
- Dimensions: 21X8
Living room
- Features: Flooring (Hardwood), Window Treatments (Blinds)
- Level: Main
- Area: 378 Square Feet
- Dimensions: 21X18
Heating
- Electric
Cooling
- Central Air
Appliances
- Included: Range, Microwave, Refrigerator, Washer, Dryer, Range Hood
- Laundry: Washer Hookup, In Unit
Features
- Flooring: Hardwood, Laminate
- Basement: Finished,Full
Interior area
- Total structure area: 0
- Total interior livable area: 1,320 sqft
Property
Parking
- Total spaces: 2
- Parking features: Asphalt, Assigned, Yes
Accessibility
- Accessibility features: No Disability Access
Lot
- Size: 2,266 Square Feet
- Dimensions: 22X103
Details
- Parcel number: 0325109057
- Special conditions: None
Construction
Type & style
- Home type: Townhouse
- Property subtype: Townhouse, Single Family Residence
Materials
- Brick
Condition
- New construction: No
- Year built: 1964
Utilities & green energy
- Sewer: Public Sewer
- Water: Private
Community & HOA
HOA
- Has HOA: Yes
- Services included: Parking, Insurance, Exterior Maintenance, Lawn Care, Scavenger, Snow Removal
- HOA fee: $165 monthly
Location
- Region: Elmhurst
Financial & listing details
- Price per square foot: $246/sqft
- Tax assessed value: $81,150
- Annual tax amount: $4,259
- Date on market: 8/31/2026
- Ownership: Fee Simple
Estimated market value
Not available
Estimated sales range
Not available
Not available
Price history
| Date | Event | Price |
|---|---|---|
| 8/31/2026 | Listed for sale | $325,000+60.9%$246/sqft |
Source:  MRED as distributed by MLS GRID #12746327 Report a problem MRED as distributed by MLS GRID #12746327 Report a problem | ||
| 2/17/2022 | Sold | $202,000+3.6%$153/sqft |
Source: MRED as distributed by MLS GRID #11279252 Report a problem | ||
| 1/7/2022 | Contingent | $195,000$148/sqft |
Source: MRED as distributed by MLS GRID #11279252 Report a problem | ||
| 1/7/2022 | Listed for sale | $195,000$148/sqft |
Source: MRED as distributed by MLS GRID #11279252 Report a problem | ||
| 12/12/2021 | Contingent | $195,000$148/sqft |
Source: MRED as distributed by MLS GRID #11279252 Report a problem | ||
| 12/8/2021 | Listed for sale | $195,000$148/sqft |
Source: MRED as distributed by MLS GRID #11279252 Report a problem | ||
| 12/5/2021 | Contingent | $195,000$148/sqft |
Source: MRED as distributed by MLS GRID #11279252 Report a problem | ||
| 12/1/2021 | Listed for sale | $195,000$148/sqft |
Source: MRED as distributed by MLS GRID #11279252 Report a problem | ||
Public tax history
| Year | Property taxes | Tax assessment |
|---|---|---|
| 2024 | $4,259 +9.2% | $81,150 +8.8% |
| 2023 | $3,902 +6.7% | $74,600 +0.5% |
| 2022 | $3,656 +329% | $74,230 +4.4% |
| 2021 | $852 +2% | $71,100 +4.4% |
| 2020 | $835 -3.1% | $68,100 +4% |
| 2019 | $862 -1% | $65,480 |
| 2018 | $871 -2.3% | $65,480 +4.6% |
| 2017 | $892 -4.1% | $62,580 +8.3% |
| 2016 | $930 -5.8% | $57,780 +8.2% |
| 2015 | $987 -7% | $53,380 |
| 2014 | $1,061 +3.2% | $53,380 -2% |
| 2013 | $1,028 +2.1% | $54,470 -6.4% |
| 2012 | $1,007 +15.2% | $58,170 -10.1% |
| 2011 | $874 +10.4% | $64,720 -10% |
| 2010 | $792 +11.9% | $71,910 -9.1% |
| 2009 | $708 -1.1% | $79,080 |
| 2008 | $716 -8.6% | $79,080 +7.6% |
| 2007 | $783 -67% | $73,500 +25.6% |
| 2006 | $2,371 +173.8% | $58,530 +8% |
| 2005 | $866 +4.1% | $54,200 +6.5% |
| 2004 | $832 -16.5% | $50,890 +9% |
| 2003 | $997 -7.5% | $46,690 +38% |
| 2002 | $1,077 -2.4% | $33,830 +8.2% |
| 2001 | $1,104 -3.2% | $31,280 +5.8% |
| 2000 | $1,141 | $29,570 |
Find assessor info on the county website
Monthly payment
Est. payment
Payment breakdown
Explore the cost of this home by adjusting the details. Changes won't be saved.Climate risks
Neighborhood: 60126
Nearby schools
Schools provided by the listing agent
- Elementary: Fischer Elementary School
- Middle: Churchville Middle School
- High: York Community High School
- District: 205
Source: MRED as distributed by MLS GRID. This data may not be complete. We recommend contacting the local school district to confirm school assignments for this home.

Similar homes
- $329,9003 bd2 ba1.1k sqft20 N Albert St, Mount Prospect, IL 60056Active
 MLS ID #12738979, Leon Shamoun, AMB Realty Corporation. MRED as distributed by MLS GRID
 - $425,0003 bd2 ba1.7k sqft618 W Comstock Ave, Elmhurst, IL 60126Active
 MLS ID #12737609, Michael Olszewski, Area Wide Realty. MRED as distributed by MLS GRID
 - $315,0003 bd1 ba967 sqft303 Mark Ave, Glendale Heights, IL 60139New
 MLS ID #12737482, April Hieronymus, ABR,PSA,SFR,SRES, Berkshire Hathaway HomeServices Starck Real Estate. MRED as distributed by MLS GRID
 - $310,0003 bd2 ba1k sqft364 N Cedar Ave, Wood Dale, IL 60191Active
 MLS ID #12738546, Jorene Cicero, Weichert, Realtors - All Pro. MRED as distributed by MLS GRID
