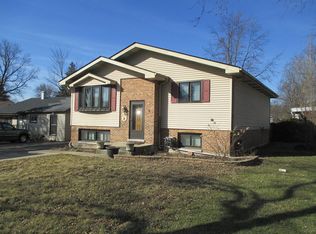
Welcome to this well-maintained delightful home in Wooddale. The airy bright and comfortable Living Room with a cozy Gas log Fireplace and recessed lighting. The spacious Kitchen has lots of counterspace and cabinets, newer appliances and a convenient island with additional storage. Top it off with a large Dining area and French doors to rear room. Sliding glass doors to large multi-level deck to entertain and enjoy spacious fenced yard plus a shed for extra storage. Easy access to The Wooddale Grove Forest Preserve so you can enjoy its stocked fishing lake! Nearby Oak Meadows Golf Course. Just minutes away from the Metra station, expressways and shopping so commuting and errands are quick and easy. Recent updates include new central air, waterproofing in crawl (2026 all under warranty) siding, fascia & soffit (2021) Roof, gutters/downspouts, attic insulation and hot water heater (2019)
Active
$310,000
364 N Cedar Ave, Wood Dale, IL 60191
3beds
1,064sqft
Single Family Residence
Built in 1953
7,800 Square Feet Lot
$-- Zestimate®
$291/sqft
$-- HOA
What's special
Cozy gas log fireplaceRecessed lightingWaterproofing in crawlSpacious fenced yardSpacious kitchenLarge dining areaHot water heater
- --
- 1,585
- views
- 66
- saves
Likely to sell faster than
Zillow last checked:
Listing updated:
Listed by:
Jorene Cicero 773-677-8993,
Weichert, Realtors - All Pro
Source: MRED as distributed by MLS GRID,MLS#: 12738546
Facts & features
Interior
Bedrooms & bathrooms
- Bedrooms: 3
- Bathrooms: 2
- Full bathrooms: 1
- 1/2 bathrooms: 1
Rooms
- Room types: No additional rooms
Primary bedroom
- Features: Flooring (Hardwood), Window Treatments (Curtains/Drapes)
- Level: Main
- Area: 130 Square Feet
- Dimensions: 13X10
Bedroom 2
- Features: Flooring (Hardwood), Window Treatments (Curtains/Drapes)
- Level: Main
- Area: 110 Square Feet
- Dimensions: 11X10
Bedroom 3
- Features: Flooring (Parquet), Window Treatments (Curtains/Drapes)
- Level: Main
- Area: 140 Square Feet
- Dimensions: 10X14
Dining room
- Features: Flooring (Parquet), Window Treatments (Curtains/Drapes)
- Level: Main
- Area: 130 Square Feet
- Dimensions: 10X13
Kitchen
- Features: Kitchen (Island), Flooring (Parquet)
- Level: Main
- Area: 110 Square Feet
- Dimensions: 10X11
Laundry
- Features: Flooring (Other)
- Level: Main
- Area: 15 Square Feet
- Dimensions: 5X3
Living room
- Features: Flooring (Luxury Vinyl), Window Treatments (Curtains/Drapes)
- Level: Main
- Area: 216 Square Feet
- Dimensions: 12X18
Heating
- Natural Gas, Forced Air
Cooling
- Central Air
Appliances
- Included: Range, Microwave, Refrigerator, Washer, Dryer
- Laundry: Main Level, Gas Dryer Hookup
Features
- 1st Floor Bedroom, 1st Floor Full Bath
- Basement: None
- Number of fireplaces: 1
- Fireplace features: Gas Log, Gas Starter, Living Room
Interior area
- Total structure area: 1,064
- Total interior livable area: 1,064 sqft
Property
Parking
- Total spaces: 4
- Parking features: Asphalt, Driveway, Yes
- Has uncovered spaces: Yes
Accessibility
- Accessibility features: No Disability Access
Features
- Stories: 1
- Patio & porch: Deck
- Fencing: Fenced
Lot
- Size: 7,800 Square Feet
- Dimensions: 156 x 50
Details
- Additional structures: Shed(s)
- Parcel number: 0310317021
- Special conditions: None
- Other equipment: Sump Pump
Construction
Type & style
- Home type: SingleFamily
- Architectural style: Ranch
- Property subtype: Single Family Residence
Materials
- Vinyl Siding
Condition
- New construction: No
- Year built: 1953
Utilities & green energy
- Sewer: Public Sewer
- Water: Lake Michigan
Community & HOA
HOA
- Services included: None
Location
- Region: Wood Dale
Financial & listing details
- Price per square foot: $291/sqft
- Tax assessed value: $70,206
- Annual tax amount: $4,037
- Date on market: 8/20/2026
- Ownership: Fee Simple
Estimated market value
Not available
Estimated sales range
Not available
Not available
Price history
| Date | Event | Price |
|---|---|---|
| 5/8/2026 | Listing removed | $315,000$296/sqft |
Source: | ||
| 5/1/2026 | Contingent | $315,000$296/sqft |
Source: | ||
| 4/29/2026 | Listed for sale | $315,000+71.2%$296/sqft |
Source: | ||
| 9/28/2016 | Sold | $184,000-3.2%$173/sqft |
Source: | ||
| 7/22/2016 | Pending sale | $190,000$179/sqft |
Source: RE/MAX Premier Properties #09274487 Report a problem | ||
| 7/1/2016 | Listed for sale | $190,000+102.1%$179/sqft |
Source: RE/MAX Premier Properties #09274487 Report a problem | ||
| 3/30/2016 | Sold | $94,000-37.1%$88/sqft |
Source: | ||
| 12/14/2015 | Listing removed | $149,400$140/sqft |
Source: Four Seasons Realty Inc. #09035754 Report a problem | ||
| 9/11/2015 | Listed for sale | $149,400-35%$140/sqft |
Source: Four Seasons Realty Inc. #09035754 Report a problem | ||
| 1/15/2015 | Listing removed | -- |
Source: Auction.com Report a problem | ||
| 1/8/2015 | Listed for sale | -- |
Source: Auction.com Report a problem | ||
| 7/9/2008 | Sold | $230,000+25%$216/sqft |
Source: Public Record Report a problem | ||
| 8/26/2004 | Sold | $184,000+37.3%$173/sqft |
Source: Public Record Report a problem | ||
| 8/13/2002 | Sold | $134,000$126/sqft |
Source: Public Record Report a problem | ||
Public tax history
| Year | Property taxes | Tax assessment |
|---|---|---|
| 2024 | $3,755 +9.5% | $70,206 +8.8% |
| 2023 | $3,430 -6.2% | $64,540 +4.5% |
| 2022 | $3,655 +6.4% | $61,740 +4.4% |
| 2021 | $3,436 -3.1% | $59,140 +4.4% |
| 2020 | $3,545 +3.5% | $56,650 +4% |
| 2019 | $3,427 -13.3% | $54,470 +2.5% |
| 2018 | $3,953 +3.1% | $53,130 +4.6% |
| 2017 | $3,836 +4.1% | $50,780 +8.3% |
| 2016 | $3,683 +19.2% | $46,890 +8.2% |
| 2015 | $3,091 -7.1% | $43,320 -5.8% |
| 2014 | $3,329 +0.4% | $45,990 -2% |
| 2013 | $3,315 +0.5% | $46,930 -6.3% |
| 2012 | $3,297 +0.8% | $50,110 -10.1% |
| 2011 | $3,272 -9.4% | $55,750 -16.8% |
| 2010 | $3,613 +4.1% | $66,990 -9.1% |
| 2009 | $3,470 -0.3% | $73,660 |
| 2008 | $3,480 +6.7% | $73,660 +7.6% |
| 2007 | $3,261 +9.4% | $68,450 +8.8% |
| 2006 | $2,982 +6.3% | $62,930 +8% |
| 2005 | $2,806 +5% | $58,260 +6.5% |
| 2004 | $2,673 +3.6% | $54,700 +9% |
| 2003 | $2,581 +0.6% | $50,180 +2.2% |
| 2002 | $2,565 +4.9% | $49,080 +8.1% |
| 2001 | $2,445 +6% | $45,390 +5.8% |
| 2000 | $2,308 | $42,900 |
Find assessor info on the county website
Monthly payment
Est. payment
Payment breakdown
Explore the cost of this home by adjusting the details. Changes won't be saved.Climate risks
Neighborhood: 60191
Nearby schools
Schools provided by the listing agent
- High: Fenton High School
- District: 7
Source: MRED as distributed by MLS GRID. This data may not be complete. We recommend contacting the local school district to confirm school assignments for this home.