Welcome home to this beautifully maintained original 3 BR, 2 bath Brick ranch. Ceramic tiled entry w/guest closet. Abundant natural light fills the main level. Lg. LR/DR combo. Eat in kitchen with built in range and oven, plenty of cabinets. 3rd bedroom opened and currently used as additional DR. Unwind in the Primary bath Featuring, jacuzzi tub, ceramic tile and linen closet. Bedrooms with hrdwd flrs and mirrored closet doors. 2 more linen closets for extra storage. The finished basement expands your living space with a large rec room, complete with wet bar, and bar refrigerator- ideal for entertaining. Full 2nd bath with walk in shower. Work room, laundry and storage. A side driveway leads to a spacious 2.5 c. garage providing ample parking and storage. Fenced yard and patio. Furnace and A/C 2019, roof 2018. Conveniently located ready for you to call home.
Active
Price cut: $14K (7/10)
$395,900
4047 Denley Ave, Schiller Park, IL 60176
3beds
1,200sqft
:
Get pre-qualified$3,007/mo
Single Family Residence
Built in ----
6,075 Square Feet Lot
$-- Zestimate®
$330/sqft
$-- HOA
What's special
Fenced yard and patioPlenty of cabinets
- --
- on Zillow |
- 696
- views |
- 23
- saves |
Zillow last checked:
Listing updated:
Listed by:
Barbara Rominski 312-613-8930,
Berkshire Hathaway HomeServices American Heritage,
Maureen Manges 773-447-1337,
Berkshire Hathaway HomeServices American Heritage
Source: MRED as distributed by MLS GRID,MLS#: 12685236
Facts & features
Interior
Bedrooms & bathrooms
- Bedrooms: 3
- Bathrooms: 2
- Full bathrooms: 2
Rooms
- Room types: No additional rooms
Primary bedroom
- Level: Main
- Area: 143 Square Feet
- Dimensions: 13X11
Bedroom 2
- Level: Main
- Area: 120 Square Feet
- Dimensions: 12X10
Bedroom 3
- Level: Main
- Area: 143 Square Feet
- Dimensions: 13X11
Dining room
- Level: Main
- Dimensions: COMBO
Family room
- Level: Basement
- Area: 500 Square Feet
- Dimensions: 25X20
Kitchen
- Features: Flooring (Ceramic Tile)
- Level: Main
- Area: 143 Square Feet
- Dimensions: 13X11
Living room
- Features: Flooring (Carpet)
- Level: Main
- Area: 247 Square Feet
- Dimensions: 19X13
Heating
- Natural Gas, Forced Air
Cooling
- Central Air
Appliances
- Laundry: Sink
Features
- Wet Bar, Dining Combo
- Flooring: Hardwood
- Windows: Screens
- Basement: Finished,Full
Interior area
- Total structure area: 1,200
- Total interior livable area: 1,200 sqft
Property
Parking
- Total spaces: 2
- Parking features: Concrete, Garage Door Opener, Yes, Garage Owned, Detached, Garage
- Garage spaces: 2
- Has uncovered spaces: Yes
Accessibility
- Accessibility features: No Disability Access
Features
- Stories: 1
- Patio & porch: Patio
Lot
- Size: 6,075 Square Feet
- Dimensions: 45x135
Details
- Parcel number: 12163160150000
- Special conditions: None
Construction
Type & style
- Home type: SingleFamily
- Architectural style: Ranch
- Property subtype: Single Family Residence
Materials
- Brick
Condition
- New construction: No
Utilities & green energy
- Sewer: Public Sewer
- Water: Public
Community & HOA
HOA
- Services included: None
Location
- Region: Schiller Park
Financial & listing details
- Price per square foot: $330/sqft
- Tax assessed value: $245,260
- Annual tax amount: $6,283
- Date on market: 6/23/2026
- Ownership: Fee Simple
Estimated market value
Not available
Estimated sales range
Not available
Not available
Price history
| Date | Event | Price |
|---|---|---|
| 7/10/2026 | Price change | $395,900-3.4%$330/sqft |
Source:  MRED as distributed by MLS GRID #12685236 Report a problem MRED as distributed by MLS GRID #12685236 Report a problem | ||
| 6/23/2026 | Listed for sale | $409,900$342/sqft |
Source: MRED as distributed by MLS GRID #12685236 Report a problem | ||
Public tax history
| Year | Property taxes | Tax assessment |
|---|---|---|
| 2024 | $6,284 +5.2% | $24,526 |
| 2023 | $5,975 -10.9% | $24,526 -9.2% |
| 2022 | $6,709 +55.3% | $27,000 +56.4% |
| 2021 | $4,319 +0.8% | $17,261 |
| 2020 | $4,286 +2.4% | $17,261 -11.3% |
| 2019 | $4,185 +13.7% | $19,460 +18% |
| 2018 | $3,681 -0.8% | $16,495 |
| 2017 | $3,711 -19.2% | $16,495 -8.3% |
| 2016 | $4,592 -17.4% | $17,989 -10.3% |
| 2015 | $5,556 +0.2% | $20,063 |
| 2014 | $5,546 +4.3% | $20,063 |
| 2013 | $5,315 -14.1% | $20,063 -17.1% |
| 2012 | $6,188 +2.5% | $24,193 |
| 2011 | $6,036 +21.2% | $24,193 |
| 2010 | $4,978 +5.5% | $24,193 -14.7% |
| 2009 | $4,720 +13.3% | $28,372 -12% |
| 2008 | $4,165 +11.7% | $32,241 |
| 2007 | $3,730 +2.5% | $32,241 +25% |
| 2006 | $3,639 +1.8% | $25,797 |
| 2005 | $3,576 -0.1% | $25,797 |
| 2004 | $3,580 +8.5% | $25,797 +45.9% |
| 2003 | $3,300 +10.7% | $17,682 |
| 2002 | $2,981 +26.3% | $17,682 |
| 2001 | $2,360 +1.6% | $17,682 +18.1% |
| 2000 | $2,324 | $14,967 |
| 1999 | $2,324 | $14,967 |
Find assessor info on the county website
Monthly payment
Est. payment
Payment breakdown
Explore the cost of this home by adjusting the details. Changes won't be saved.Climate risks
Neighborhood: 60176
Nearby schools
GreatSchools rating
- 6/10John F Kennedy Elementary SchoolGrades: PK-3Distance: 0.2 mi
- 7/10Lincoln Middle SchoolGrades: 6-8Distance: 0.5 mi
- 5/10East Leyden High SchoolGrades: 9-12Distance: 1 mi
Schools provided by the listing agent
- District: 81
Source: MRED as distributed by MLS GRID. This data may not be complete. We recommend contacting the local school district to confirm school assignments for this home.
- $358,8003 bd1 ba1.1k sqft4053 Denley Ave, Schiller Park, IL 60176Off Market
- $410,9003 bd1 ba1.1k sqft4041 Denley Ave, Schiller Park, IL 60176Off Market
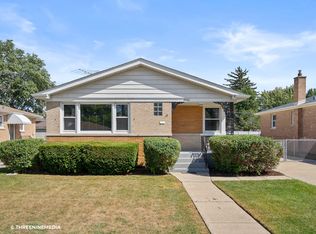
- $419,1003 bd2 ba1k sqft4059 Denley Ave, Schiller Park, IL 60176Off Market
- $375,8003 bd1 ba1.1k sqft4037 Denley Ave, Schiller Park, IL 60176Off Market

- $380,3003 bd1 ba1.3k sqft4038 Goss Ave, Schiller Park, IL 60176Off Market
- $351,3003 bd1 ba1.1k sqft4034 Goss Ave, Schiller Park, IL 60176Off Market
- $475,1004 bd3 ba2k sqft4032 Goss Ave, Schiller Park, IL 60176Off Market
- $355,6003 bd1 ba1k sqft4065 Denley Ave, Schiller Park, IL 60176Off Market
A local agent can set up tours, give advice and negotiate with sellers.
A local lender can help you make sure your offer is ready when you are.
Similar homes
- $399,9004 bd2 ba1.8k sqft6950 30th Pl, Berwyn, IL 60402New
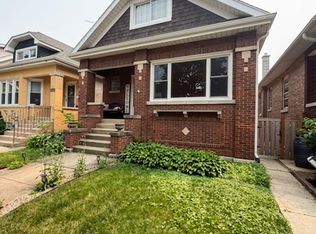 MLS ID #12720505, Keri Hir, Keri Hir. MRED as distributed by MLS GRID
 - $425,0005 bd2 ba1k sqft1201 E Euclid Ave, Arlington Heights, IL 60004New
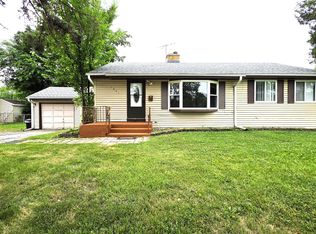 MLS ID #12721333, Angelo Maranda, ABR, A M Realty Services LLC. MRED as distributed by MLS GRID
 - $409,9004 bd2 ba1.8k sqft6875 Glenwood Ln, Hanover Park, IL 60133Re-activated
 MLS ID #12719573, Juana Fuentes, Exclusive Living, Inc. MRED as distributed by MLS GRID
 - $397,0002 bd2 ba871 sqft7416 W Winnemac Ave, Harwood Heights, IL 60706Active
 MLS ID #12689757, Mark Chereso, ABR,SRES, Gateway Realty LLC. MRED as distributed by MLS GRID
 - $349,9004 bd2 ba1.4k sqft321 E Medill Ave, Northlake, IL 60164ActiveMLS ID #12699685, Adolfo Munoz, Realty of America, LLC. MRED as distributed by MLS GRID
- $399,9003 bd2 ba1k sqft29W313 Ray Ave, West Chicago, IL 60185Price ChangeMLS ID #12717054, Javier Andujar, eXp Realty. MRED as distributed by MLS GRID
- $349,0004 bd2 ba1k sqft4747 S Leclaire Ave, Chicago, IL 60638NewMLS ID #12720371, Jadwiga Kiljanski, Chicagoland Brokers, Inc. MRED as distributed by MLS GRID
- $335,0003 bd1 ba1.5k sqft48 Rosemont Ave, Roselle, IL 60172NewMLS ID #12720582, Jacob Brady, eXp Realty. MRED as distributed by MLS GRID
- $420,0005 bd3 ba1.5k sqft2635 N 73rd Ave, Elmwood Park, IL 60707ActiveMLS ID #12691091, Debbye Tyler, CNC,CSC,GRI,SFR, United Real Estate - Chicago. MRED as distributed by MLS GRID
- $344,9993 bd2 ba1.1k sqft5023 W 81st St, Burbank, IL 60459NewMLS ID #12718881, Luis Ortiz, RE/MAX Partners. MRED as distributed by MLS GRID
- $339,9004 bd2 ba1.6k sqft2625 N 74th Ct, Elmwood Park, IL 60707ActiveMLS ID #12682593, Gabe Caporale, CRB,CRS,GRI,SRES, Caporale Realty Group. MRED as distributed by MLS GRID
- $394,9004 bd2 ba1k sqft5537 S Massasoit Ave, Chicago, IL 60638Re-activatedMLS ID #12709368, Michael Blake, Real People Realty. MRED as distributed by MLS GRID
- $375,0004 bd2 ba1.7k sqft5700 N Artesian Ave #1S, Chicago, IL 60659NewMLS ID #12719602, Mohammad Sukhera, Century 21 Universal. MRED as distributed by MLS GRID
- $330,0003 bd2 ba1.1k sqft7541 S Hamilton Ave, Chicago, IL 60620NewMLS ID #12719765, Rowena Cheng, Richland Global Inc. MRED as distributed by MLS GRID
- $399,9003 bd3 ba1.7k sqft123 Prospect Ave, Wood Dale, IL 60191ActiveMLS ID #12691198, Joanna Colella, Affordable Real Estate, Inc.. MRED as distributed by MLS GRID
- $385,0004 bd2 ba1.6k sqft3916 W 59th Pl, Chicago, IL 60629ActiveMLS ID #12711502, Angela Kwan, Goodland Realty Inc.. MRED as distributed by MLS GRID
- $415,0003 bd3 ba1.1k sqft7043 40th St, Stickney, IL 60402ActiveMLS ID #12680359, Anna Kisiel, HOME MAX Properties. MRED as distributed by MLS GRID
- $368,0004 bd2 ba730 sqft3341 S Hamilton Ave, Chicago, IL 60608ActiveMLS ID #12716695, Tiffany Toy, Lucky Land Realty, Inc.. MRED as distributed by MLS GRID
- $459,9003 bd1 ba1.6k sqft47 W Algonquin Rd, Des Plaines, IL 60016Price ChangeMLS ID #12696487, Ronnie Baturin, Relocate Chicago Real Estate. MRED as distributed by MLS GRID
- $358,7003 bd2 ba1.7k sqft15145 W Walnut Dr, Deerfield, IL 60015ActiveMLS ID #12654216, Nancy Taylor, E-PRO, Berkshire Hathaway HomeServices Chicago. MRED as distributed by MLS GRID
