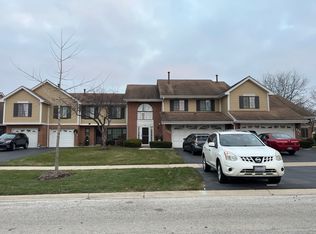
RARELY AVAILABLE END UNIT IN ORCHARD LAKES SUBDIVISION * 3 BEDROOM * 2.5 BATH * 2 CAR GARAGE * 2 STORY LIVING ROOM * VAULTED CEILINGS * FIRST FLOOR HAS WOOD LAMINATE FLOORING * LIVING ROOM HAS SLIDING GLASS DOORS TO PATIO * KITCHEN HAS BEEN REMODELED WITH GRANITE COUNTERTOPS AND WHITE CABINETS * 1ST FLR BATHROOM HAS BEEN REMODELED * 2ND LEVEL HAS HARDWOOD FLOORS * MASTER BEDROOM HAS REMODELED BATHROOM * 2ND FLOOR BATHROOM HAS BEEN REMODELED* A/C IS 9 YEARS OLD * FURNANCE IS 10 YEARS OLD * * DRIVEWAY HAS BEEN SEALCOATED * BEAUTIFULLY LANDSCAPED * WELL MAINTAINED HOME * UNIT CAN BE RENTED - 1 YEAR MIN LEASE AND APPROVED BY ASSOCIATION
Contingent
$395,000
123 Prospect Ave, Wood Dale, IL 60191
3beds
1,710sqft
Townhouse, Single Family Residence
Built in 1988
4,620 Square Feet Lot
$387,700 Zestimate®
$231/sqft
$283/mo HOA
What's special
Beautifully landscapedVaulted ceilingsDriveway has been sealcoated
- 23 days
- 656
- 28
Zillow last checked:
Listing updated:
Listed by:
Joanna Colella 630-430-7106,
Affordable Real Estate, Inc.
Source: MRED as distributed by MLS GRID,MLS#: 12764801
Facts & features
Interior
Bedrooms & bathrooms
- Bedrooms: 3
- Bathrooms: 3
- Full bathrooms: 2
- 1/2 bathrooms: 1
Rooms
- Room types: No additional rooms
Primary bedroom
- Features: Flooring (Hardwood), Window Treatments (Blinds), Bathroom (Full)
- Level: Second
- Area: 195 Square Feet
- Dimensions: 15X13
Bedroom 2
- Features: Flooring (Hardwood), Window Treatments (Blinds)
- Level: Second
- Area: 140 Square Feet
- Dimensions: 14X10
Bedroom 3
- Features: Flooring (Hardwood), Window Treatments (Blinds)
- Level: Second
- Area: 132 Square Feet
- Dimensions: 12X11
Dining room
- Features: Flooring (Ceramic Tile), Window Treatments (Blinds)
- Level: Main
- Area: 90 Square Feet
- Dimensions: 10X9
Family room
- Features: Flooring (Ceramic Tile), Window Treatments (Blinds)
- Level: Main
- Area: 208 Square Feet
- Dimensions: 16X13
Kitchen
- Features: Kitchen (Eating Area-Breakfast Bar, Eating Area-Table Space, Island), Flooring (Ceramic Tile), Window Treatments (Blinds)
- Level: Main
- Area: 100 Square Feet
- Dimensions: 10X10
Laundry
- Features: Flooring (Ceramic Tile), Window Treatments (Blinds)
- Level: Main
- Area: 77 Square Feet
- Dimensions: 11X7
Living room
- Features: Flooring (Ceramic Tile), Window Treatments (Blinds)
- Level: Main
- Area: 247 Square Feet
- Dimensions: 19X13
Heating
- Forced Air
Cooling
- Central Air
Appliances
- Included: Range, Microwave, Dishwasher, Refrigerator, Washer, Dryer, Disposal
- Laundry: Main Level
Features
- Cathedral Ceiling(s)
- Flooring: Hardwood
- Windows: Skylight(s)
- Basement: None
Interior area
- Total structure area: 0
- Total interior livable area: 1,710 sqft
Property
Parking
- Total spaces: 2
- Parking features: Asphalt, Garage Door Opener, Yes, Garage Owned, Attached, Garage
- Attached garage spaces: 2
- Has uncovered spaces: Yes
Accessibility
- Accessibility features: No Disability Access
Lot
- Size: 4,620 Square Feet
- Dimensions: 44 X 105
Details
- Parcel number: 0316116050
- Special conditions: None
Construction
Type & style
- Home type: Townhouse
- Property subtype: Townhouse, Single Family Residence
Materials
- Vinyl Siding, Brick
- Roof: Asphalt
Condition
- New construction: No
- Year built: 1988
Utilities & green energy
- Sewer: Public Sewer
- Water: Public
Community & HOA
HOA
- Has HOA: Yes
- Services included: Parking, Exterior Maintenance, Lawn Care, Snow Removal
- HOA fee: $283 monthly
Location
- Region: Wood Dale
Financial & listing details
- Price per square foot: $231/sqft
- Tax assessed value: $101,283
- Annual tax amount: $3,676
- Date on market: 9/20/2026
- Ownership: Fee Simple w/ HO Assn.
Estimated market value
$387,700
$368,000 - $407,000
$2,776/mo
Price history
| Date | Event | Price |
|---|---|---|
| 10/6/2026 | Contingent | $395,000$231/sqft |
Source:  MRED as distributed by MLS GRID #12764801 Report a problem MRED as distributed by MLS GRID #12764801 Report a problem | ||
| 9/20/2026 | Listed for sale | $395,000$231/sqft |
Source: MRED as distributed by MLS GRID #12764801 Report a problem | ||
| 9/20/2026 | Listing removed | $395,000$231/sqft |
Source: MRED as distributed by MLS GRID #12691198 Report a problem | ||
| 9/1/2026 | Contingent | $395,000$231/sqft |
Source: MRED as distributed by MLS GRID #12691198 Report a problem | ||
| 8/18/2026 | Price change | $395,000-1.2%$231/sqft |
Source: MRED as distributed by MLS GRID #12691198 Report a problem | ||
| 6/30/2026 | Listed for sale | $399,900+66.7%$234/sqft |
Source: MRED as distributed by MLS GRID #12691198 Report a problem | ||
| 12/19/2019 | Listing removed | $239,900$140/sqft |
Source: Affordable Real Estate Inc. #10487293 Report a problem | ||
| 10/29/2019 | Listed for sale | $239,900$140/sqft |
Source: Affordable Real Estate Inc. #10487293 Report a problem | ||
| 10/15/2019 | Pending sale | $239,900$140/sqft |
Source: Affordable Real Estate Inc. #10487293 Report a problem | ||
| 9/16/2019 | Price change | $239,900-4%$140/sqft |
Source: Affordable Real Estate Inc. #10487293 Report a problem | ||
| 8/16/2019 | Listed for sale | $249,900$146/sqft |
Source: Affordable Real Estate Inc. #10487293 Report a problem | ||
Public tax history
| Year | Property taxes | Tax assessment |
|---|---|---|
| 2025 | $3,573 -2.8% | $101,283 +7.9% |
| 2024 | $3,676 -2.4% | $93,867 +8.8% |
| 2023 | $3,767 -10.5% | $86,290 +9.2% |
| 2022 | $4,208 +0.7% | $79,030 +4.4% |
| 2021 | $4,179 +2.2% | $75,700 +4.4% |
| 2020 | $4,089 -1.2% | $72,510 +4% |
| 2019 | $4,137 -0.9% | $69,720 +3.9% |
| 2018 | $4,175 +4% | $67,110 +4.6% |
| 2017 | $4,014 +6% | $64,140 +8.3% |
| 2016 | $3,787 +4.6% | $59,220 +8.2% |
| 2015 | $3,620 +12.3% | $54,710 +10% |
| 2014 | $3,224 +0.2% | $49,730 -2% |
| 2013 | $3,219 -2.5% | $50,740 -6.3% |
| 2012 | $3,303 -11.8% | $54,180 -19.1% |
| 2011 | $3,746 -8.1% | $66,960 -15% |
| 2010 | $4,075 +12.7% | $78,780 -9.1% |
| 2009 | $3,616 -0.2% | $86,630 |
| 2008 | $3,625 -2% | $86,630 +7.6% |
| 2007 | $3,701 -15.6% | $80,510 -14% |
| 2006 | $4,384 +5.7% | $93,670 +8% |
| 2005 | $4,149 | $86,730 |
Find assessor info on the county website
Monthly payment
Est. payment
Payment breakdown
Explore the cost of this home by adjusting the details. Changes won't be saved.Climate risks
Neighborhood: 60191
Nearby schools
Schools provided by the listing agent
- District: 7
Source: MRED as distributed by MLS GRID. This data may not be complete. We recommend contacting the local school district to confirm school assignments for this home.
Similar homes
- $410,0003 bd3 ba1.6k sqft1816 Vermont Dr, Elk Grove Village, IL 60007Active
 MLS ID #12779762, Anthony Madonia, @properties Christie's International Real Estate. MRED as distributed by MLS GRID
 - $419,9003 bd3 ba1.5k sqft1038 S Hunt Club Dr, Mount Prospect, IL 60056Active
 MLS ID #12764242, Nazira Abdyrazakova, Your House Realty. MRED as distributed by MLS GRID
 - $395,0003 bd3 ba1.4k sqft917 W Army Trail Blvd, Addison, IL 60101Price Change
 MLS ID #12560119, Lana Erickson, AHWD,LHC, eXp Realty - Geneva. MRED as distributed by MLS GRID
 - $318,0003 bd2 ba1.3k sqft293 Barclay Dr, Glendale Heights, IL 60139Active
 MLS ID #12764486, Abdul Suleiman, United Realty Partners LTD. MRED as distributed by MLS GRID
