Welcome home to this beautifully updated end-unit townhome in desirable Frenchmens Cove! Major recent updates include new A/C & furnace (2026), new bathroom light fixtures (September 2026), HOA-managed roof replacement (June 2026), LifeProof flooring (2021), hot water tank (2021), and GE stainless dishwasher (2023). This move-in ready 3-bedroom, 2-bath home offers exceptional natural light, vaulted ceilings, open floor plan, cozy gas fireplace, private entrance, attached garage, and rare oversized front yard. Primary suite features walk-in closet and private bath. Enjoy the covered outdoor living space, mature landscaping, and convenient location near parks, shopping, restaurants, golf, Metra, downtown Arlington Heights, Route 53, and walking distance to Buffalo Grove High School. HOA includes water, lawn care, snow removal, and exterior maintenance. With the major updates already taken care of, all that's left is to move in and enjoy!
Active
$359,900
3255 Daniels Ct, Arlington Heights, IL 60004
3beds
1,590sqft
Townhouse, Condominium, Single Family Residence
Built in 1991
-- sqft lot
$-- Zestimate®
$226/sqft
$364/mo HOA
What's special
Cozy gas fireplaceMature landscapingPrimary suiteAttached garagePrivate entranceExceptional natural lightOpen floor plan
- --
- 1,617
- views
- 79
- saves
Likely to sell faster than
Zillow last checked:
Listing updated:
Listed by:
Demetra Zougras 708-973-5446,
KRG Real Estate
Source: MRED as distributed by MLS GRID,MLS#: 12759574
Facts & features
Interior
Bedrooms & bathrooms
- Bedrooms: 3
- Bathrooms: 2
- Full bathrooms: 2
Rooms
- Room types: Foyer
Primary bedroom
- Features: Flooring (Luxury Vinyl), Bathroom (Full, Double Sink, Tub & Separate Shwr)
- Area: 187 Square Feet
- Dimensions: 11X17
Bedroom 2
- Features: Flooring (Luxury Vinyl)
- Area: 165 Square Feet
- Dimensions: 11X15
Bedroom 3
- Area: 130 Square Feet
- Dimensions: 10X13
Dining room
- Features: Flooring (Luxury Vinyl)
- Area: 180 Square Feet
- Dimensions: 15X12
Foyer
- Area: 42 Square Feet
- Dimensions: 6X7
Kitchen
- Features: Kitchen (Eating Area-Breakfast Bar, Eating Area-Table Space, Pantry-Closet, Granite Counters), Flooring (Ceramic Tile)
- Area: 81 Square Feet
- Dimensions: 9X9
Laundry
- Area: 15 Square Feet
- Dimensions: 3X5
Living room
- Features: Flooring (Luxury Vinyl)
- Area: 182 Square Feet
- Dimensions: 13X14
Heating
- Forced Air
Cooling
- Central Air
Appliances
- Included: Range, Microwave, Dishwasher, Refrigerator, Washer, Dryer
- Laundry: Upper Level, In Unit
Features
- Vaulted Ceiling(s), Open Floorplan, Granite Counters
- Flooring: Hardwood
- Basement: None
- Number of fireplaces: 1
- Fireplace features: Gas Log, Living Room
- Common walls with other units/homes: End Unit
Interior area
- Total structure area: 0
- Total interior livable area: 1,590 sqft
Video & virtual tour
Property
Parking
- Total spaces: 1
- Parking features: Asphalt, Yes, Garage Owned, Attached, Garage
- Attached garage spaces: 1
Accessibility
- Accessibility features: No Disability Access
Features
- Exterior features: Balcony
Details
- Parcel number: 03082130331042
- Special conditions: None
Construction
Type & style
- Home type: Townhouse
- Property subtype: Townhouse, Condominium, Single Family Residence
Materials
- Brick
- Foundation: Concrete Perimeter
- Roof: Asphalt
Condition
- New construction: No
- Year built: 1991
Details
- Builder model: Burgundy
Utilities & green energy
- Electric: Circuit Breakers, 100 Amp Service
- Sewer: Public Sewer
- Water: Lake Michigan
Community & HOA
Community
- Features: Sidewalks, Street Lights
- Subdivision: Frenchmens Cove
HOA
- Has HOA: Yes
- Services included: Water, Lawn Care, Scavenger, Snow Removal
- HOA fee: $364 monthly
Location
- Region: Arlington Heights
Financial & listing details
- Price per square foot: $226/sqft
- Tax assessed value: $270,810
- Annual tax amount: $8,599
- Date on market: 9/15/2026
- Ownership: Condo
Estimated market value
Not available
Estimated sales range
Not available
Not available
Price history
| Date | Event | Price |
|---|---|---|
| 8/25/2026 | Listing removed | $385,000$242/sqft |
Source:  MRED as distributed by MLS GRID #12697163 Report a problem MRED as distributed by MLS GRID #12697163 Report a problem | ||
| 8/3/2026 | Price change | $385,000-3.7%$242/sqft |
Source: MRED as distributed by MLS GRID #12697163 Report a problem | ||
| 7/7/2026 | Listed for sale | $399,999-1.8%$252/sqft |
Source: MRED as distributed by MLS GRID #12697163 Report a problem | ||
| 7/7/2026 | Listing removed | $407,500$256/sqft |
Source: MRED as distributed by MLS GRID #12658913 Report a problem | ||
| 6/18/2026 | Price change | $407,500-1.8%$256/sqft |
Source: MRED as distributed by MLS GRID #12658913 Report a problem | ||
| 5/28/2026 | Listed for sale | $415,000+65.7%$261/sqft |
Source: MRED as distributed by MLS GRID #12658913 Report a problem | ||
| 3/31/2021 | Sold | $250,500-2.5%$158/sqft |
Source: MRED as distributed by MLS GRID #10961053 Report a problem | ||
| 1/10/2021 | Price change | $256,900-1.2%$162/sqft |
Source: Executive Realty Group LLC #10961053 Report a problem | ||
| 1/1/2021 | Listed for sale | $259,900+26.8%$163/sqft |
Source: Executive Realty Group LLC #10961053 Report a problem | ||
| 11/16/2018 | Sold | $205,000-1.9%$129/sqft |
Source: MRED as distributed by MLS GRID #10110830 Report a problem | ||
| 10/17/2018 | Pending sale | $209,000$131/sqft |
Source: Morandi Properties Inc #10110830 Report a problem | ||
| 10/12/2018 | Listed for sale | $209,000+112.5%$131/sqft |
Source: Morandi Properties Inc #10110830 Report a problem | ||
| 9/24/1993 | Sold | $98,333$62/sqft |
Source: Public Record Report a problem | ||
Public tax history
| Year | Property taxes | Tax assessment |
|---|---|---|
| 2024 | $8,955 +4.1% | $27,081 +0% |
| 2023 | $8,599 +4.6% | $27,080 |
| 2022 | $8,218 +52% | $27,080 +26.6% |
| 2021 | $5,405 +0.2% | $21,393 |
| 2020 | $5,396 -1% | $21,393 -10.3% |
| 2019 | $5,452 +35.7% | $23,850 +28.7% |
| 2018 | $4,017 +113.1% | $18,529 |
| 2017 | $1,885 -58.1% | $18,529 |
| 2016 | $4,495 -17.9% | $18,529 +15.6% |
| 2015 | $5,476 +97.6% | $16,026 |
| 2014 | $2,771 +5.2% | $16,026 |
| 2013 | $2,634 +12.6% | $16,026 -4.7% |
| 2012 | $2,340 +1.8% | $16,810 |
| 2011 | $2,298 +12.9% | $16,810 -18% |
| 2010 | $2,035 +12.6% | $20,501 -17.9% |
| 2009 | $1,808 -0.1% | $24,979 -7% |
| 2008 | $1,810 -51.5% | $26,860 |
| 2007 | $3,734 -3.4% | $26,860 +13.7% |
| 2006 | $3,865 +9.1% | $23,629 |
| 2005 | $3,542 +8% | $23,629 |
| 2004 | $3,280 -2.2% | $23,629 +27.7% |
| 2003 | $3,353 +5.9% | $18,509 |
| 2002 | $3,166 +17.3% | $18,509 |
| 2001 | $2,699 +2.1% | $18,509 +11.5% |
| 2000 | $2,643 +1.2% | $16,599 |
| 1999 | $2,613 | $16,599 |
Find assessor info on the county website
Monthly payment
Est. payment
Payment breakdown
Explore the cost of this home by adjusting the details. Changes won't be saved.Climate risks
Neighborhood: 60004
Nearby schools
Schools provided by the listing agent
- Elementary: J W Riley Elementary School
- Middle: Jack London Middle School
- High: Buffalo Grove High School
- District: 21
Source: MRED as distributed by MLS GRID. This data may not be complete. We recommend contacting the local school district to confirm school assignments for this home.
- $327,8002 bd2 ba232k sqft3253 Daniels Ct, Arlington Heights, IL 60004Off Market
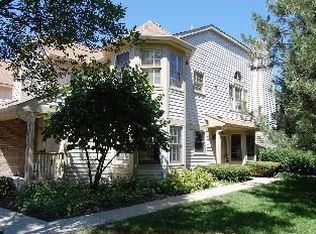
- $391,7003 bd-- ba232k sqft3257 Daniels Ct, Arlington Heights, IL 60004Off Market
- $407,3003 bd2 ba232k sqft3259 Daniels Ct, Arlington Heights, IL 60004Off Market

- $370,9003 bd-- ba232k sqft3249 Daniels Ct, Arlington Heights, IL 60004Off Market
Similar homes
- $350,0003 bd2 ba1.8k sqft705 Clearwater Ct, Wheeling, IL 60090New
 MLS ID #12789792, Cristina Panagopoulos, Compass. MRED as distributed by MLS GRID
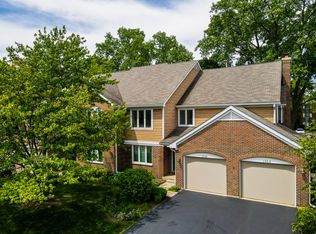
 - $369,0002 bd2 ba1.6k sqft1608 E Clayton Ct #1608, Arlington Heights, IL 60004Active
 MLS ID #12670679, Kinga Andrzejewska, Open Key Realty. MRED as distributed by MLS GRID
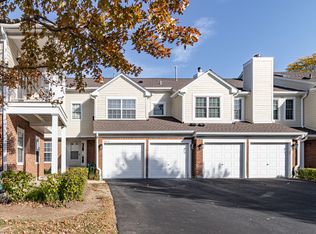
 - $349,9003 bd3 ba1.8k sqft674 Portage Ct, Vernon Hills, IL 60061Active
 MLS ID #12784114, Shailja Singh, RE/MAX Top Performers. MRED as distributed by MLS GRID
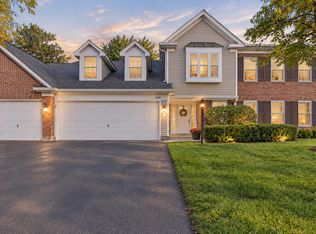
 - $365,0003 bd2 ba1.6k sqft1408 Plum Ct APT C, Mount Prospect, IL 60056Active
 MLS ID #12675663, Jennifer Van Tichelt, HomeSmart Connect LLC. MRED as distributed by MLS GRID
