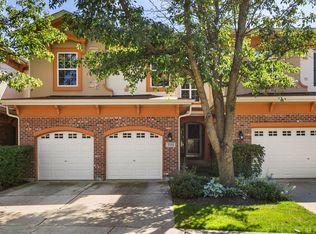
Welcome to 1339 E Central Rd...A beautifully appointed all-brick townhome offering three thoughtfully designed levels of elevated living. From the moment you step inside, rich hardwood floors set the tone for the quality and craftsmanship found throughout. The main level boasts an open floor plan ideal for entertaining, anchored by an oversized island and sleek quartz countertops that make the kitchen as functional as it is stunning. With southern exposure you've got an abundance of natural light all day long...a perfectly situated half bath adds everyday convenience, while the balcony off the kitchen features low-maintenance composite decking that offers the perfect spot to unwind or host guests outdoors. Upstairs, three generous bedrooms await, highlighted by a beautiful oversized en-suite complete with a separate soaking tub, walk-in shower, and an expansive walk-in closet...your own private retreat. The conveniently located second-floor laundry makes daily routines effortless. Head downstairs to find a spacious lower-level recreation room, providing the flexibility to create a home theater, gym, playroom, or whatever your lifestyle demands. The finished garage offers even more bonus space for storage, a workshop, or additional living needs. With a newer roof already in place and newer windows, this home delivers true peace of mind alongside its impressive style. Don't miss your opportunity to own this exceptional townhome. Schedule your private showing today!
Active
$449,000
1339 E Central Rd, Arlington Heights, IL 60005
3beds
2,000sqft
Townhouse, Single Family Residence
Built in 1997
-- sqft lot
$-- Zestimate®
$225/sqft
$246/mo HOA
What's special
All-brick townhomeThree generous bedroomsOversized islandRich hardwood floorsSleek quartz countertopsNewer windowsNewer roof
- --
- 426
- views
- 23
- saves
Likely to sell faster than
Zillow last checked:
Listing updated:
Listed by:
Maria DelBoccio 773-859-2183,
@properties Christie's International Real Estate,
Chris Welter 630-370-6855,
@properties Christie's International Real Estate
Source: MRED as distributed by MLS GRID,MLS#: 12755372
Facts & features
Interior
Bedrooms & bathrooms
- Bedrooms: 3
- Bathrooms: 3
- Full bathrooms: 2
- 1/2 bathrooms: 1
Rooms
- Room types: Recreation Room
Primary bedroom
- Features: Flooring (Carpet), Bathroom (Full)
- Level: Second
- Area: 221 Square Feet
- Dimensions: 17X13
Bedroom 2
- Features: Flooring (Carpet)
- Level: Second
- Area: 143 Square Feet
- Dimensions: 13X11
Bedroom 3
- Features: Flooring (Carpet)
- Level: Second
- Area: 132 Square Feet
- Dimensions: 12X11
Dining room
- Features: Flooring (Hardwood)
- Level: Main
- Area: 132 Square Feet
- Dimensions: 12X11
Family room
- Features: Flooring (Hardwood)
- Level: Main
- Area: 264 Square Feet
- Dimensions: 24X11
Kitchen
- Features: Flooring (Hardwood)
- Level: Main
- Area: 144 Square Feet
- Dimensions: 12X12
Laundry
- Level: Second
- Area: 16 Square Feet
- Dimensions: 4X4
Living room
- Features: Flooring (Hardwood)
- Level: Main
- Area: 322 Square Feet
- Dimensions: 23X14
Recreation room
- Level: Lower
- Area: 280 Square Feet
- Dimensions: 20X14
Heating
- Natural Gas
Cooling
- Central Air
Appliances
- Laundry: In Unit, Laundry Closet
Features
- Basement: Finished,Full,Daylight
Interior area
- Total structure area: 0
- Total interior livable area: 2,000 sqft
Property
Parking
- Total spaces: 2
- Parking features: Asphalt, Garage Door Opener, Yes, Garage Owned, Attached, Garage
- Attached garage spaces: 2
- Has uncovered spaces: Yes
Accessibility
- Accessibility features: No Disability Access
Features
- Exterior features: Balcony
Lot
- Features: Common Grounds
Details
- Parcel number: 08102000121002
- Special conditions: None
Construction
Type & style
- Home type: Townhouse
- Property subtype: Townhouse, Single Family Residence
Materials
- Brick
- Roof: Asphalt
Condition
- New construction: No
- Year built: 1997
Utilities & green energy
- Sewer: Public Sewer
- Water: Public
Community & HOA
Community
- Subdivision: Crown Point Villas
HOA
- Has HOA: Yes
- Services included: Parking, Lawn Care, Scavenger, Snow Removal
- HOA fee: $246 monthly
Location
- Region: Arlington Heights
Financial & listing details
- Price per square foot: $225/sqft
- Tax assessed value: $368,500
- Annual tax amount: $9,622
- Date on market: 9/9/2026
- Ownership: Condo
Estimated market value
Not available
Estimated sales range
Not available
Not available
Price history
| Date | Event | Price |
|---|---|---|
| 9/9/2026 | Listing removed | $449,000$225/sqft |
Source:  MRED as distributed by MLS GRID #12733167 Report a problem MRED as distributed by MLS GRID #12733167 Report a problem | ||
| 8/14/2026 | Price change | $449,000-5.5%$225/sqft |
Source: MRED as distributed by MLS GRID #12733167 Report a problem | ||
| 7/17/2026 | Price change | $474,998-5%$237/sqft |
Source: MRED as distributed by MLS GRID #12707866 Report a problem | ||
| 7/2/2026 | Listed for sale | $499,998+138.1%$250/sqft |
Source: MRED as distributed by MLS GRID #12682257 Report a problem | ||
| 12/22/2010 | Sold | $210,000-14.3%$105/sqft |
Source: Public Record Report a problem | ||
| 9/22/2010 | Listing removed | $244,900$122/sqft |
Source: Keller Williams Premiere Properties #07499580 Report a problem | ||
| 8/25/2010 | Price change | $244,900-2%$122/sqft |
Source: Keller Williams Premiere Properties #07499580 Report a problem | ||
| 8/21/2010 | Listed for sale | $249,900-3.9%$125/sqft |
Source: Keller Williams Premiere Properties #07499580 Report a problem | ||
| 10/27/1999 | Sold | $260,000$130/sqft |
Source: Public Record Report a problem | ||
| 7/21/1999 | Sold | $260,000$130/sqft |
Source: Public Record Report a problem | ||
Public tax history
| Year | Property taxes | Tax assessment |
|---|---|---|
| 2024 | $9,622 +11.6% | $36,850 +0% |
| 2023 | $8,619 +5.2% | $36,849 |
| 2022 | $8,192 +97.8% | $36,849 +84.6% |
| 2021 | $4,141 -1.1% | $19,961 |
| 2020 | $4,186 -0.2% | $19,961 -10.2% |
| 2019 | $4,195 -34.6% | $22,231 -21.6% |
| 2018 | $6,417 +3.2% | $28,373 |
| 2017 | $6,220 +0.3% | $28,373 |
| 2016 | $6,199 +16.1% | $28,373 +20.7% |
| 2015 | $5,339 -7.6% | $23,512 |
| 2014 | $5,781 +0.3% | $23,512 |
| 2013 | $5,763 -31.1% | $23,512 -34.7% |
| 2012 | $8,360 +1.5% | $35,999 -2.3% |
| 2011 | $8,241 -5.7% | $36,850 |
| 2010 | $8,743 +13.1% | $36,850 +2.9% |
| 2009 | $7,729 +6.1% | $35,805 -7% |
| 2008 | $7,285 +0.8% | $38,499 |
| 2007 | $7,225 +23.1% | $38,499 +32.8% |
| 2006 | $5,868 +1.1% | $28,999 |
| 2005 | $5,805 +3.7% | $28,999 |
| 2004 | $5,598 +7.4% | $28,999 +11.5% |
| 2003 | $5,212 +3.2% | $25,999 |
| 2002 | $5,052 +488.4% | $25,999 |
| 2001 | $858 -15% | $25,999 +541.5% |
| 2000 | $1,009 +20.6% | $4,053 -16.2% |
| 1999 | $837 | $4,835 |
Find assessor info on the county website
Monthly payment
Est. payment
Payment breakdown
Explore the cost of this home by adjusting the details. Changes won't be saved.Climate risks
Neighborhood: 60005
Nearby schools
Schools provided by the listing agent
- Elementary: Fairview Elementary School
- Middle: Lincoln Junior High School
- High: Prospect High School
- District: 57
Source: MRED as distributed by MLS GRID. This data may not be complete. We recommend contacting the local school district to confirm school assignments for this home.
- $505,2003 bd3 ba1.8k sqft1343 E Central Rd, Arlington Heights, IL 60005Off Market
- $462,9003 bd3 ba2k sqft1371 E Central Rd, Arlington Heights, IL 60005Off Market

- $480,2003 bd3 ba1.9k sqft1383 E Central Rd UNIT 4-C, Arlington Heights, IL 60005Off Market
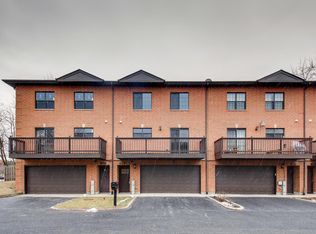
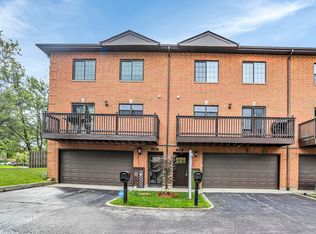
- $480,1003 bd3 ba1.9k sqft1379 E Central Rd UNIT 3-C, Arlington Heights, IL 60005Off Market
Similar homes
- $445,0003 bd2 ba1.3k sqft952 W Grant Dr, Des Plaines, IL 60016New
 MLS ID #12762994, Erica Kliman, Century 21 New Heritage - Hampshire. MRED as distributed by MLS GRID
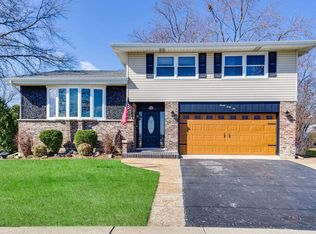
 - $569,0003 bd3 ba2k sqft2042 S Goebbert Rd, Arlington Heights, IL 60005Active
 MLS ID #12720204, Ilona Shumov, HomeSmart Connect LLC. MRED as distributed by MLS GRID
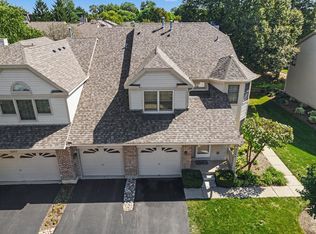
 - $375,0003 bd2 ba1.5k sqft3255 Daniels Ct, Arlington Heights, IL 60004Active
 MLS ID #12759574, Demetra Zougras, KRG Real Estate. MRED as distributed by MLS GRID
 - $470,0002 bd3 ba2.1k sqft338 Veneto, Bloomingdale, IL 60108New
 MLS ID #12757447, Daniel Cox, Redfin Corporation. MRED as distributed by MLS GRID
