Welcome to this meticulously maintained two-story residence in desirable Wheaton Oaks! Featuring two bedrooms plus a versatile loft, this home offers comfortable living spaces and thoughtful updates throughout. The spacious primary suite includes an updated full en-suite bathroom, a walk-in closet with custom organizers, and plenty of room for a king-sized bed & dressers! Two fireplaces with gas logs add warmth and character, while the main level features a beautiful combination of well-maintained carpeting and parquet hardwood flooring. The large kitchen features stainless steel appliances, stone counter tops, a thoughtful coffee bar station, a pantry closet with built-in organizers, an eat-in table space, and a view of the stunning yard from the kitchen sink! The kitchen walks-out to a gorgeous deck overlooking a peaceful backyard with no rear neighbors, mature trees, and beautifully maintained gardens. The finished basement provides even more living space, along with ample storage, a dedicated laundry room, and added flexibility. All closets including the pantry have custom organizers by Closet by Design! Garden lovers will enjoy the rare additional backyard parcel which is conveyed with the property. Enjoy the convenience of a private community pool and a quiet location just a short walk to the Wheaton Sport Center and Cosley Farm Zoo, with downtown Wheaton just a short distance away. A wonderful opportunity to enjoy comfortable, simple living in a fantastic Wheaton location!
Active
$485,000
1296 Tall Oaks Ln, Wheaton, IL 60187
2beds
1,820sqft
Townhouse, Single Family Residence
Built in 1978
2,898 Square Feet Lot
$-- Zestimate®
$266/sqft
$500/mo HOA
What's special
Updated full en-suite bathroomMature treesBeautifully maintained gardensMeticulously maintained two-story residenceLarge kitchenEat-in table spaceAmple storage
- 6 days
- 525
- 34
Zillow last checked:
Listing updated:
Listed by:
Jackie Angiello, CSC,RENE,SRS 630-518-1644,
Keller Williams Premiere Properties
Source: MRED as distributed by MLS GRID,MLS#: 12801982
Facts & features
Interior
Bedrooms & bathrooms
- Bedrooms: 2
- Bathrooms: 3
- Full bathrooms: 2
- 1/2 bathrooms: 1
Rooms
- Room types: Loft, Recreation Room, Foyer, Storage, Breakfast Room
Dining room
- Features: Combined w/ LivRm
Basement
- Area: 970
Heating
- Forced Air
Cooling
- Central Air
Appliances
- Included: Range, Microwave, Dishwasher, Refrigerator, Washer, Dryer, Disposal, Stainless Steel Appliance(s), Gas Cooktop, Gas Water Heater
Features
- Vaulted Ceiling(s), Storage, Built-in Features, Granite Counters, Pantry
- Basement: Finished,Crawl Space,Partial
- Number of fireplaces: 2
- Fireplace features: Gas Log, Gas Starter, More than one, Living Room, Loft
- Common walls with other units/homes: End Unit
Interior area
- Total structure area: 970
- Total interior livable area: 1,820 sqft
Property
Parking
- Total spaces: 2
- Parking features: Concrete, Garage Door Opener, Yes, Garage Owned, Attached, Garage
- Attached garage spaces: 2
- Has uncovered spaces: Yes
Accessibility
- Accessibility features: No Disability Access
Features
- Patio & porch: Deck
Lot
- Size: 2,898 Square Feet
- Dimensions: 23x126x23x126
- Features: Wooded, Mature Trees, Backs to Trees/Woods
Details
- Additional parcels included: 0508315025
- Parcel number: 0508315011
- Special conditions: None
- Other equipment: Sump Pump
Construction
Type & style
- Home type: Townhouse
- Property subtype: Townhouse, Single Family Residence
Materials
- Cedar
- Foundation: Concrete Perimeter
- Roof: Asphalt
Condition
- New construction: No
- Year built: 1978
Utilities & green energy
- Electric: Circuit Breakers
- Sewer: Public Sewer
- Water: Public
Community & HOA
Community
- Security: Carbon Monoxide Detector(s)
- Subdivision: Wheaton Oaks
HOA
- Has HOA: Yes
- Services included: Insurance, Pool, Exterior Maintenance, Lawn Care
- HOA fee: $500 monthly
Location
- Region: Wheaton
Financial & listing details
- Price per square foot: $266/sqft
- Tax assessed value: $125,490
- Annual tax amount: $7,202
- Date on market: 11/5/2026
- Ownership: Fee Simple w/ HO Assn.
Estimated market value
Not available
Estimated sales range
Not available
Not available
Price history
| Date | Event | Price |
|---|---|---|
| 11/5/2026 | Listed for sale | $485,000+136.6%$266/sqft |
Source:  MRED as distributed by MLS GRID #12801982 Report a problem | ||
| 11/3/1997 | Sold | $205,000$113/sqft |
Source: Public Record Report a problem | ||
Public tax history
| Year | Property taxes | Tax assessment |
|---|---|---|
| 2025 | $7,117 +2.5% | $125,490 +8.5% |
| 2024 | $6,942 +4.3% | $115,702 +8.6% |
| 2023 | $6,657 +23.2% | $106,500 +26.7% |
| 2022 | $5,404 +0.4% | $84,030 +2.4% |
| 2021 | $5,381 +0.3% | $82,030 +0.9% |
| 2020 | $5,363 +2.4% | $81,270 +2.7% |
| 2019 | $5,235 +0.2% | $79,120 +1.2% |
| 2018 | $5,226 +1.6% | $78,160 +3.8% |
| 2017 | $5,142 +1.5% | $75,280 +4.2% |
| 2016 | $5,066 +1% | $72,280 +4.8% |
| 2015 | $5,018 -17.2% | $68,960 -14.6% |
| 2014 | $6,058 +2.6% | $80,720 -0.3% |
| 2013 | $5,904 +2.3% | $80,970 -4.1% |
| 2012 | $5,771 +2.5% | $84,430 -6.4% |
| 2011 | $5,628 -5.6% | $90,172 -11.9% |
| 2010 | $5,964 +2.8% | $102,370 -3.8% |
| 2009 | $5,803 +2.1% | $106,360 |
| 2008 | $5,687 +4.2% | $106,360 +4.8% |
| 2007 | $5,459 +7.9% | $101,490 +12% |
| 2006 | $5,059 +4.6% | $90,610 +7.1% |
| 2005 | $4,837 +5.9% | $84,600 +7.3% |
| 2004 | $4,568 +3.6% | $78,840 +8.4% |
| 2003 | $4,409 +2.8% | $72,730 +3.4% |
| 2002 | $4,288 +2.8% | $70,320 +7.5% |
| 2001 | $4,173 +3.1% | $65,410 +5.1% |
| 2000 | $4,048 | $62,230 |
Find assessor info on the county website
Monthly payment
Est. payment
Payment breakdown
Explore the cost of this home by adjusting the details. Changes won't be saved.Climate risks
Neighborhood: 60187
Nearby schools
Schools provided by the listing agent
- Elementary: Sandburg Elementary School
- Middle: Monroe Middle School
- High: Wheaton North High School
- District: 200
Source: MRED as distributed by MLS GRID. This data may not be complete. We recommend contacting the local school district to confirm school assignments for this home.

Similar homes
- $459,9003 bd3 ba1.4k sqft1579 Thornwood St, Wheaton, IL 60189Active
 MLS ID #12793320, Brett McIntyre, CNC,e-PRO,GRI,RENE, john greene, Realtor. MRED as distributed by MLS GRID
- $489,9002 bd4 ba2k sqft2S691 Parkview Dr, Glen Ellyn, IL 60137Active
 MLS ID #12796807, Glenn Downey, CRS,CSC, Coldwell Banker Realty. MRED as distributed by MLS GRID
- $599,9003 bd4 ba2k sqft231 N West St #0, Wheaton, IL 60187Active
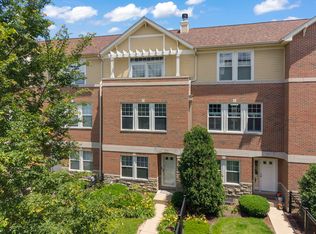 MLS ID #12783236, Holley Kedzior, Compass. MRED as distributed by MLS GRID
- $439,8992 bd3 ba1.4k sqft307 N Charles Ave, Naperville, IL 60540New
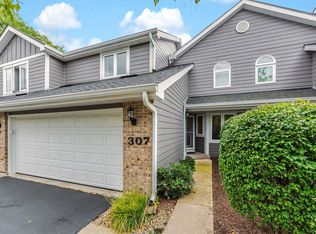 MLS ID #12806574, Jim Moore, Coldwell Banker Real Estate Group. MRED as distributed by MLS GRID
