Welcome to 1113 Loughborough Ct! Offering over 2,200 square feet of finished living space, 3 bedrooms, 2.5 baths, a finished basement, an attached garage, and TWO outdoor living spaces, this home provides plenty of room to spread out without sacrificing the convenience of low-maintenance living. Step inside and immediately feel at home. The main level features hardwood flooring and an inviting open layout designed for everyday living and entertaining. The living and dining areas are anchored by a cozy fireplace and open to a spacious deck overlooking the backyard, creating the perfect setting for morning coffee, summer dinners, or simply relaxing outdoors. The eat-in kitchen offers ample cabinet and counter space, stainless steel appliances, including a new dishwasher and microwave (2025), abundant natural light, and a separate sliding glass door leading to the front patio. A conveniently located powder room completes the main level. Upstairs, the generous primary suite offers the space you've been looking for, including two walk-in closets. Two additional bedrooms feature excellent closet space and share an updated full bath. The finished lower level adds even more flexibility with a spacious family room, exercise area, full bath, laundry room, and abundant storage. Whether you need a home office, gym, playroom, media room, or guest space, this level adapts to your lifestyle. Ideally located in Wheaton near shopping, dining, and entertainment, this home is just minutes from Danada Square, the Metra, and the College of DuPage. It is also served by highly regarded Glen Ellyn schools, making this an exceptional opportunity in a convenient and sought-after location.
Active
$355,000
1113 Loughborough Ct, Wheaton, IL 60189
3beds
2,232sqft
Townhouse, Single Family Residence
Built in 1979
1,838 Square Feet Lot
$-- Zestimate®
$159/sqft
$245/mo HOA
What's special
Cozy fireplaceFinished basementAbundant natural lightGenerous primary suiteExcellent closet spaceAttached garageSpacious family room
- --
- 959
- views
- 74
- saves
Zillow last checked:
Listing updated:
Listed by:
Joelle Morken (630)222-4929,
Coldwell Banker Realty
Source: MRED as distributed by MLS GRID,MLS#: 12754545
Facts & features
Interior
Bedrooms & bathrooms
- Bedrooms: 3
- Bathrooms: 3
- Full bathrooms: 2
- 1/2 bathrooms: 1
Rooms
- Room types: Recreation Room
Primary bedroom
- Features: Flooring (Carpet)
- Level: Second
- Area: 165 Square Feet
- Dimensions: 15X11
Bedroom 2
- Features: Flooring (Carpet)
- Level: Second
- Area: 135 Square Feet
- Dimensions: 15X9
Bedroom 3
- Features: Flooring (Carpet)
- Level: Second
- Area: 150 Square Feet
- Dimensions: 15X10
Dining room
- Features: Flooring (Hardwood)
- Level: Main
- Area: 110 Square Feet
- Dimensions: 11X10
Kitchen
- Features: Flooring (Hardwood)
- Level: Main
- Area: 153 Square Feet
- Dimensions: 17X9
Laundry
- Features: Flooring (Ceramic Tile)
- Level: Basement
- Area: 77 Square Feet
- Dimensions: 11X7
Living room
- Features: Flooring (Hardwood)
- Level: Main
- Area: 238 Square Feet
- Dimensions: 17X14
Recreation room
- Features: Flooring (Laminate)
- Level: Basement
- Area: 432 Square Feet
- Dimensions: 27X16
Heating
- Has Heating (Unspecified Type)
Cooling
- Central Air
Appliances
- Included: Range, Microwave, Dishwasher, Refrigerator, Washer, Dryer
- Laundry: Gas Dryer Hookup
Features
- Basement: Finished,Full
- Number of fireplaces: 1
- Fireplace features: Gas Starter, Living Room
Interior area
- Total structure area: 2,232
- Total interior livable area: 2,232 sqft
- Finished area below ground: 716
Property
Parking
- Total spaces: 2
- Parking features: Concrete, Garage Door Opener, Yes, Garage Owned, Attached, Driveway, On Street, Garage Faces Front, Owned, Garage
- Attached garage spaces: 1
- Has uncovered spaces: Yes
Accessibility
- Accessibility features: No Disability Access
Lot
- Size: 1,838 Square Feet
- Features: Common Grounds
Details
- Parcel number: 0522300021
- Special conditions: None
- Other equipment: Ceiling Fan(s)
Construction
Type & style
- Home type: Townhouse
- Property subtype: Townhouse, Single Family Residence
Materials
- Brick
Condition
- New construction: No
- Year built: 1979
Utilities & green energy
- Sewer: Public Sewer
- Water: Lake Michigan
Community & HOA
Community
- Security: Carbon Monoxide Detector(s)
HOA
- Has HOA: Yes
- Services included: Insurance, Exterior Maintenance, Lawn Care, Snow Removal
- HOA fee: $245 monthly
Location
- Region: Wheaton
Financial & listing details
- Price per square foot: $159/sqft
- Tax assessed value: $99,108
- Annual tax amount: $6,581
- Date on market: 9/11/2026
- Ownership: Fee Simple w/ HO Assn.
Estimated market value
Not available
Estimated sales range
Not available
Not available
Price history
| Date | Event | Price |
|---|---|---|
| 5/31/2023 | Sold | $320,000+9.5%$143/sqft |
Source:  MRED as distributed by MLS GRID #11761723 Report a problem | ||
| 4/25/2023 | Contingent | $292,200$131/sqft |
Source: MRED as distributed by MLS GRID #11761723 Report a problem | ||
| 4/20/2023 | Listed for sale | $292,200+123.1%$131/sqft |
Source: MRED as distributed by MLS GRID #11761723 Report a problem | ||
| 5/21/1999 | Sold | $131,000$59/sqft |
Source: Public Record Report a problem | ||
Public tax history
| Year | Property taxes | Tax assessment |
|---|---|---|
| 2025 | $6,581 +4.5% | $99,108 +8.5% |
| 2024 | $6,298 -4.9% | $91,377 +8.6% |
| 2023 | $6,625 +9.4% | $84,110 +9.3% |
| 2022 | $6,058 -0.1% | $76,920 +2.4% |
| 2021 | $6,066 -1% | $75,100 +0.9% |
| 2020 | $6,128 +2.5% | $74,400 +2.7% |
| 2019 | $5,978 +6.9% | $72,440 +8.2% |
| 2018 | $5,593 +14% | $66,970 +10.4% |
| 2017 | $4,907 +1.3% | $60,670 +4.2% |
| 2016 | $4,844 +0.5% | $58,240 +4.8% |
| 2015 | $4,821 +4% | $55,560 +5.6% |
| 2014 | $4,635 -4.6% | $52,590 -7.7% |
| 2013 | $4,856 +2.9% | $57,000 -4.1% |
| 2012 | $4,719 +3.5% | $59,430 -6.4% |
| 2011 | $4,557 -2.2% | $63,463 -10.3% |
| 2010 | $4,659 +3.7% | $70,740 -3.8% |
| 2009 | $4,492 +1.1% | $73,500 -1.1% |
| 2008 | $4,443 +4.1% | $74,290 +4.8% |
| 2007 | $4,266 +1.5% | $70,880 +6% |
| 2006 | $4,205 +5.2% | $66,860 +7.1% |
| 2005 | $3,998 +5.2% | $62,430 +7.3% |
| 2004 | $3,799 +5% | $58,180 +8.4% |
| 2003 | $3,619 +1.3% | $53,670 +3.9% |
| 2002 | $3,574 +2.5% | $51,640 +7.5% |
| 2001 | $3,488 +7.7% | $48,040 +10.3% |
| 2000 | $3,238 | $43,570 |
Find assessor info on the county website
Monthly payment
Est. payment
Payment breakdown
Explore the cost of this home by adjusting the details. Changes won't be saved.Climate risks
Neighborhood: 60189
Nearby schools
Schools provided by the listing agent
- Elementary: Briar Glen Elementary School
- Middle: Glen Crest Middle School
- High: Glenbard South High School
- District: 89
Source: MRED as distributed by MLS GRID. This data may not be complete. We recommend contacting the local school district to confirm school assignments for this home.


Similar homes
- $430,0003 bd2 ba1.2k sqft1309 Wilson Ave, Wheaton, IL 60189New
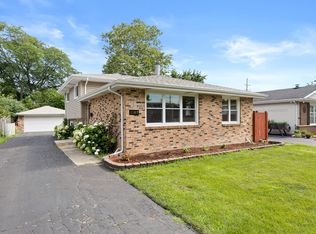 MLS ID #12804291, Mine Beevis, john greene, Realtor. MRED as distributed by MLS GRID
- $459,9003 bd3 ba1.4k sqft1579 Thornwood St, Wheaton, IL 60189Active
 MLS ID #12793320, Brett McIntyre, CNC,e-PRO,GRI,RENE, john greene, Realtor. MRED as distributed by MLS GRID
- $485,0002 bd3 ba1.8k sqft1296 Tall Oaks Ln, Wheaton, IL 60187Active
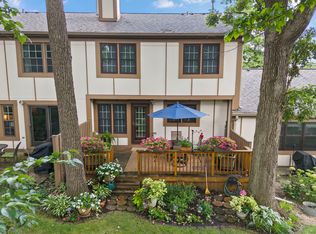 MLS ID #12801982, Jackie Angiello, CSC,RENE,SRS, Keller Williams Premiere Properties. MRED as distributed by MLS GRID
- $369,0002 bd2 ba1.5k sqft218 Stanyon Ln, Bloomingdale, IL 60108Active
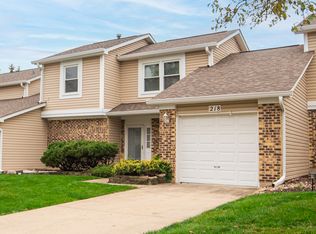 MLS ID #12798781, Jolanta Kielar, Executive Realty Group LLC. MRED as distributed by MLS GRID
