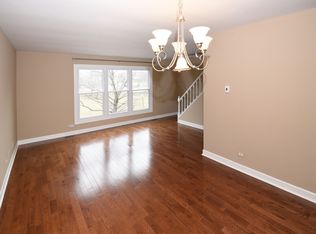
Well-maintained 3-bedroom townhome in desirable Schaumburg with scenic lake views. The spacious living room features a cozy fireplace and abundant natural light. The kitchen offers sliding glass door access to the private backyard, perfect for outdoor enjoyment. All three bedrooms are located on the second level and provide generous closet space. An attached 1-car garage and full basement offer ample parking, storage, and additional potential. Conveniently located near shopping, dining, parks, and major highways. HOA offers a clubhouse, outdoor tennis and basketball courts, and an outdoor pool!
Active
$334,900
1916 Cheltenham Pl, Schaumburg, IL 60194
3beds
1,738sqft
Townhouse, Single Family Residence
Built in 1974
1,320 Square Feet Lot
$333,200 Zestimate®
$193/sqft
$200/mo HOA
What's special
Cozy fireplaceAbundant natural lightScenic lake viewsPrivate backyard
- 83 days
- 751
- 28
Zillow last checked:
Listing updated:
Listed by:
Shiraz Syed 847-769-8345,
Seed Realty LLC
Source: MRED as distributed by MLS GRID,MLS#: 12716162
Facts & features
Interior
Bedrooms & bathrooms
- Bedrooms: 3
- Bathrooms: 2
- Full bathrooms: 1
- 1/2 bathrooms: 1
Rooms
- Room types: No additional rooms
Primary bedroom
- Level: Second
- Area: 196 Square Feet
- Dimensions: 14X14
Bedroom 2
- Level: Second
- Area: 144 Square Feet
- Dimensions: 12X12
Bedroom 3
- Level: Second
- Area: 120 Square Feet
- Dimensions: 12X10
Dining room
- Level: Main
- Area: 100 Square Feet
- Dimensions: 10X10
Kitchen
- Level: Main
- Area: 168 Square Feet
- Dimensions: 14X12
Living room
- Level: Main
- Area: 224 Square Feet
- Dimensions: 16X14
Heating
- Natural Gas, Forced Air
Cooling
- Central Air
Features
- Basement: Unfinished,Full
- Number of fireplaces: 1
- Fireplace features: Living Room
Interior area
- Total structure area: 0
- Total interior livable area: 1,738 sqft
Property
Parking
- Total spaces: 1
- Parking features: Asphalt, Yes, Garage Owned, Attached, Garage
- Attached garage spaces: 1
Accessibility
- Accessibility features: No Disability Access
Features
- Has view: Yes
- View description: Water, Back of Property
- Has water view: Yes
- Water view: Water,Back of Property
Lot
- Size: 1,320 Square Feet
Details
- Parcel number: 07171020540000
- Special conditions: None
Construction
Type & style
- Home type: Townhouse
- Property subtype: Townhouse, Single Family Residence
Materials
- Vinyl Siding
- Roof: Asphalt
Condition
- New construction: No
- Year built: 1974
Utilities & green energy
- Sewer: Public Sewer
- Water: Public
Community & HOA
Community
- Subdivision: Sheffield Towne
HOA
- Has HOA: Yes
- Services included: Exterior Maintenance, Lawn Care, Snow Removal
- HOA fee: $200 monthly
Location
- Region: Schaumburg
Financial & listing details
- Price per square foot: $193/sqft
- Tax assessed value: $190,000
- Annual tax amount: $4,622
- Date on market: 7/28/2026
- Ownership: Fee Simple w/ HO Assn.
Estimated market value
$333,200
$317,000 - $350,000
$2,679/mo
Price history
| Date | Event | Price |
|---|---|---|
| 9/3/2026 | Listed for sale | $334,900$193/sqft |
Source:  MRED as distributed by MLS GRID #12716162 Report a problem MRED as distributed by MLS GRID #12716162 Report a problem | ||
| 8/28/2026 | Contingent | $334,900$193/sqft |
Source: MRED as distributed by MLS GRID #12716162 Report a problem | ||
| 7/28/2026 | Listed for sale | $334,900+219%$193/sqft |
Source: MRED as distributed by MLS GRID #12716162 Report a problem | ||
| 2/27/2014 | Sold | $105,000-4.5%$60/sqft |
Source: MRED as distributed by MLS GRID #08494532 Report a problem | ||
| 2/11/2014 | Price change | $109,900-12%$63/sqft |
Source: TANIS Group Realty #08494532 Report a problem | ||
| 12/21/2013 | Price change | $124,900-7.4%$72/sqft |
Source: TANIS Group Realty #08494532 Report a problem | ||
| 11/27/2013 | Listed for sale | $134,900-33.9%$78/sqft |
Source: TANIS Group Realty #08494532 Report a problem | ||
| 7/18/2005 | Sold | $204,000+77.4%$117/sqft |
Source: Public Record Report a problem | ||
| 7/19/1996 | Sold | $115,000$66/sqft |
Source: Public Record Report a problem | ||
Public tax history
| Year | Property taxes | Tax assessment |
|---|---|---|
| 2024 | $4,622 +5.5% | $19,000 |
| 2023 | $4,379 +4% | $19,000 |
| 2022 | $4,210 +17.6% | $19,000 +25.3% |
| 2021 | $3,579 -0.3% | $15,166 |
| 2020 | $3,590 0% | $15,166 -10% |
| 2019 | $3,591 +15.9% | $16,852 +22.4% |
| 2018 | $3,098 +1% | $13,772 |
| 2017 | $3,067 -17.6% | $13,772 -14% |
| 2016 | $3,723 +17.6% | $16,005 +21% |
| 2015 | $3,166 +0.6% | $13,231 |
| 2014 | $3,146 +3.2% | $13,231 |
| 2013 | $3,048 -9% | $13,231 -12.9% |
| 2012 | $3,348 +1.2% | $15,198 |
| 2011 | $3,308 -2.6% | $15,198 |
| 2010 | $3,395 +7.2% | $15,198 -10.5% |
| 2009 | $3,166 +16.7% | $16,973 -4% |
| 2008 | $2,713 -15.2% | $17,680 |
| 2007 | $3,198 +7.8% | $17,680 +19.1% |
| 2006 | $2,966 +0.6% | $14,850 |
| 2005 | $2,948 +58.1% | $14,850 |
| 2004 | $1,864 +0.1% | $14,850 +30.8% |
| 2003 | $1,863 +5.1% | $11,352 |
| 2002 | $1,773 +10.3% | $11,352 |
| 2001 | $1,607 +1.5% | $11,352 +12% |
| 2000 | $1,584 +1.5% | $10,133 |
| 1999 | $1,560 | $10,133 |
Find assessor info on the county website
Monthly payment
Est. payment
Payment breakdown
Explore the cost of this home by adjusting the details. Changes won't be saved.Climate risks
Neighborhood: 60194
Nearby schools
Schools provided by the listing agent
- District: 54
Source: MRED as distributed by MLS GRID. This data may not be complete. We recommend contacting the local school district to confirm school assignments for this home.

Similar homes
- $285,0002 bd2 ba1.5k sqft2110 Stanley Ct, Schaumburg, IL 60194Price Change
 MLS ID #12736849, Ahmed Shakir, ARNI Realty Incorporated. MRED as distributed by MLS GRID
 - $309,9003 bd2 ba1.3k sqft2141 Greystone Pl, Hoffman Estates, IL 60169Active
 MLS ID #12755345, Melissa Somone-Graham, RE/MAX Suburban. MRED as distributed by MLS GRID
 - $365,0003 bd2 ba1.9k sqft1705 Poplar Ave, Hanover Park, IL 60133Active
 MLS ID #12779059, Branden Linnane, HomeSmart Connect LLC. MRED as distributed by MLS GRID
 - $313,9003 bd2 ba1.3k sqft293 Barclay Dr, Glendale Heights, IL 60139Active
 MLS ID #12764486, Abdul Suleiman, United Realty Partners LTD. MRED as distributed by MLS GRID
