Step into a home where every detail has been refreshed for a seamless transition. This move-in-ready residence is situated in a prime location, offering the perfect blend of modern updates and timeless comfort. The entire interior has been freshly painted. The living space features new windows and blinds, with patio doors that open to a private outdoor courtyard-your own secluded retreat for morning coffee or evening relaxation. The kitchen and bathrooms have been thoughtfully elevated with new flooring, modern sinks, toilets, and sleek fixtures. A stylish new stair railing adds a contemporary touch to the home's transition points. The main level includes a spacious bedroom and a beautifully updated primary bathroom, while the upper level offers two additional bedrooms with ample closet space and a full bathroom. The partially finished basement features brand-new flooring, providing a versatile space for a home office, recreation, or organized storage. Complete with an attached two-car garage and easy access to expressways, this home combines thoughtful renovations with an unbeatable location. It is truly a must-see.
Active
$415,000
3 Chelsea On Auburn, Rolling Meadows, IL 60008
3beds
2,079sqft
Townhouse, Single Family Residence
Built in 1972
2,613 Square Feet Lot
$-- Zestimate®
$200/sqft
$473/mo HOA
What's special
- --
- 783
- views
- 43
- saves
Likely to sell faster than
Zillow last checked:
Listing updated:
Listed by:
Tina Fregoso (847)553-8334,
Compass,
Karen Majerczak 847-913-6665,
Compass
Source: MRED as distributed by MLS GRID,MLS#: 12774035
Facts & features
Interior
Bedrooms & bathrooms
- Bedrooms: 3
- Bathrooms: 2
- Full bathrooms: 2
Rooms
- Room types: No additional rooms
Primary bedroom
- Features: Flooring (Hardwood), Bathroom (Full)
- Level: Second
- Area: 280 Square Feet
- Dimensions: 20X14
Bedroom 2
- Features: Flooring (Hardwood)
- Level: Second
- Area: 110 Square Feet
- Dimensions: 11X10
Bedroom 3
- Features: Flooring (Hardwood)
- Level: Main
- Area: 224 Square Feet
- Dimensions: 14X16
Dining room
- Features: Flooring (Hardwood)
Family room
- Features: Flooring (Hardwood)
- Level: Main
- Area: 216 Square Feet
- Dimensions: 18X12
Kitchen
- Features: Kitchen (Eating Area-Table Space)
- Level: Main
- Area: 170 Square Feet
- Dimensions: 17X10
Laundry
- Level: Basement
- Area: 100 Square Feet
- Dimensions: 10X10
Living room
- Features: Flooring (Hardwood)
- Level: Main
- Area: 399 Square Feet
- Dimensions: 19X21
Heating
- Natural Gas, Forced Air
Cooling
- Central Air
Appliances
- Included: Range, Dishwasher, Refrigerator, Washer, Dryer
- Laundry: In Unit
Features
- Walk-In Closet(s), Open Floorplan
- Flooring: Wood
- Basement: Partially Finished,Partial
- Number of fireplaces: 1
- Fireplace features: Wood Burning, Living Room
Interior area
- Total structure area: 0
- Total interior livable area: 2,079 sqft
Property
Parking
- Total spaces: 2
- Parking features: Asphalt, Garage Door Opener, Yes, Other, Attached, Garage
- Attached garage spaces: 2
- Has uncovered spaces: Yes
Accessibility
- Accessibility features: No Disability Access
Lot
- Size: 2,613 Square Feet
- Dimensions: 67 X 39
Details
- Additional structures: Garage(s)
- Parcel number: 02352100810000
- Special conditions: None
Construction
Type & style
- Home type: Townhouse
- Property subtype: Townhouse, Single Family Residence
Materials
- Brick
- Roof: Asphalt
Condition
- New construction: No
- Year built: 1972
Utilities & green energy
- Sewer: Public Sewer
- Water: Lake Michigan
Community & HOA
HOA
- Has HOA: Yes
- Amenities included: Patio
- Services included: Water, Insurance, Exterior Maintenance, Lawn Care, Scavenger, Snow Removal
- HOA fee: $473 monthly
Location
- Region: Rolling Meadows
Financial & listing details
- Price per square foot: $200/sqft
- Tax assessed value: $290,010
- Annual tax amount: $9,645
- Date on market: 10/1/2026
- Ownership: Fee Simple w/ HO Assn.
Estimated market value
Not available
Estimated sales range
Not available
Not available
Price history
| Date | Event | Price |
|---|---|---|
| 10/1/2026 | Listing removed | $425,000$204/sqft |
Source:  MRED as distributed by MLS GRID #12765970 Report a problem | ||
| 9/22/2026 | Price change | $425,000-3.4%$204/sqft |
Source: MRED as distributed by MLS GRID #12765970 Report a problem | ||
| 9/18/2026 | Listed for sale | $440,000+18%$212/sqft |
Source: MRED as distributed by MLS GRID #12755628 Report a problem | ||
| 5/2/2025 | Sold | $373,000-3.1%$179/sqft |
Source: MRED as distributed by MLS GRID #12259548 Report a problem | ||
| 4/6/2025 | Contingent | $385,000$185/sqft |
Source: MRED as distributed by MLS GRID #12259548 Report a problem | ||
| 4/2/2025 | Listed for sale | $385,000+81.6%$185/sqft |
Source: MRED as distributed by MLS GRID #12259548 Report a problem | ||
| 4/14/1999 | Sold | $212,000+5%$102/sqft |
Source: Public Record Report a problem | ||
| 11/30/1994 | Sold | $202,000$97/sqft |
Source: Public Record Report a problem | ||
Public tax history
| Year | Property taxes | Tax assessment |
|---|---|---|
| 2024 | $8,537 +5.3% | $29,001 |
| 2023 | $8,109 +4.3% | $29,001 |
| 2022 | $7,776 +10.9% | $29,001 +21.6% |
| 2021 | $7,014 +0.5% | $23,847 |
| 2020 | $6,979 -0.6% | $23,847 -10.5% |
| 2019 | $7,020 -14.5% | $26,645 -4.7% |
| 2018 | $8,215 +1.8% | $27,971 |
| 2017 | $8,066 +3.7% | $27,971 |
| 2016 | $7,776 +14.2% | $27,971 +19% |
| 2015 | $6,812 +1.9% | $23,500 |
| 2014 | $6,682 +2.8% | $23,500 |
| 2013 | $6,499 +6% | $23,500 -2.9% |
| 2012 | $6,128 +3% | $24,212 |
| 2011 | $5,947 +2.1% | $24,212 |
| 2010 | $5,824 -16.1% | $24,212 -32.4% |
| 2009 | $6,944 +8.4% | $35,818 -5% |
| 2008 | $6,407 +4.6% | $37,704 |
| 2007 | $6,126 +4.4% | $37,704 +27.1% |
| 2006 | $5,870 -1.4% | $29,675 |
| 2005 | $5,954 +21.3% | $29,675 |
| 2004 | $4,909 -0.8% | $29,675 +18.7% |
| 2003 | $4,949 +3.4% | $25,008 |
| 2002 | $4,785 +13.4% | $25,008 |
| 2001 | $4,219 +1.1% | $25,008 +17.9% |
| 2000 | $4,174 +1.5% | $21,210 |
| 1999 | $4,111 | $21,210 |
Find assessor info on the county website
Monthly payment
Est. payment
Payment breakdown
Explore the cost of this home by adjusting the details. Changes won't be saved.Climate risks
Neighborhood: 60008
Nearby schools
Schools provided by the listing agent
- Elementary: Central Road Elementary School
- Middle: John G Conyers Learning Academy
- District: 15
Source: MRED as distributed by MLS GRID. This data may not be complete. We recommend contacting the local school district to confirm school assignments for this home.
- $409,2003 bd2 ba2k sqft4 Winterport On Auburn, Rolling Meadows, IL 60008Off Market
- $450,0003 bd2 ba1.9k sqft1 Chelsea On Auburn, Rolling Meadows, IL 60008Off Market
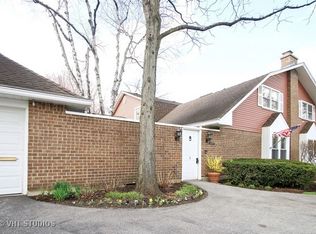
- $420,9003 bd2 ba2.3k sqft2 Winterport On Auburn, Rolling Meadows, IL 60008Off Market
- $331,2003 bd1 ba1.5k sqft4 Chelsea On Auburn, Rolling Meadows, IL 60008Off Market
Similar homes
- $415,0003 bd3 ba2.3k sqft368 Dogwood Ter, Buffalo Grove, IL 60089New
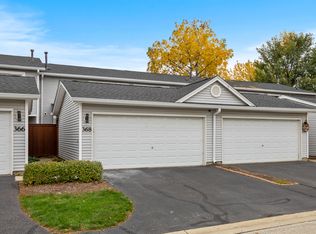 MLS ID #12799576, Abhijit Leekha, Property Economics Inc.. MRED as distributed by MLS GRID
- $485,0003 bd3 ba1.8k sqft140 Bay Dr, Itasca, IL 60143New
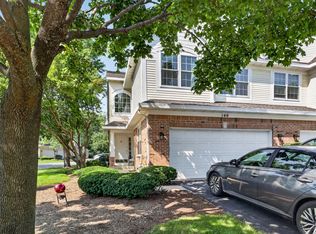 MLS ID #12798024, Rhonda Hoff, CIPS,GRI, Jameson Sotheby's Intl Realty. MRED as distributed by MLS GRID
- $455,0002 bd2 ba1.6k sqft931 N Fernandez Ave, Arlington Heights, IL 60004New
 MLS ID #12797126, Maria DelBoccio, @properties Christie's International Real Estate. MRED as distributed by MLS GRID
- $535,0003 bd3 ba1.5k sqft1578 Colorado Ln, Elk Grove Village, IL 60007New
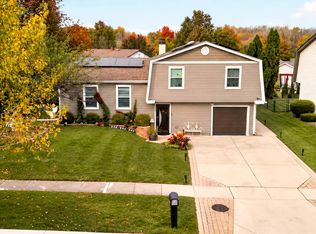 MLS ID #12799057, Dana Surcel, Onix Realty, Inc.. MRED as distributed by MLS GRID
