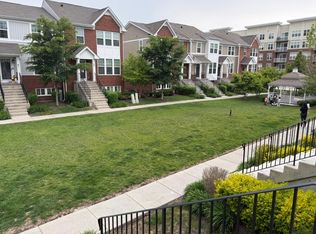
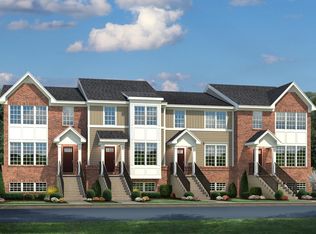
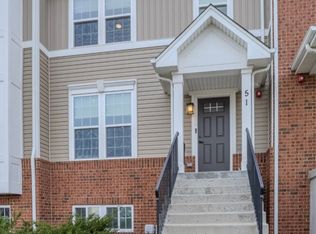
Beautifully maintained and move-in ready, this newer townhome in desirable Buckingham Place offers modern style, thoughtful upgrades, and an exceptional location. The open-concept main level features spacious living and dining areas, a stunning kitchen with white shaker cabinets, granite countertops, stainless steel appliances, a large island, and access to a private balcony. A convenient powder room completes the main floor. Upstairs, the generous primary suite includes a private bath and a large walk-in closet, along with two additional bedrooms, a full bath, and second-floor laundry. The street-facing bedroom windows have been upgraded with sound-reducing windows for added comfort and quiet. The lower level offers a flexible bonus room, perfect for a home office, gym, or recreation space, plus an oversized two-car garage with plenty of storage. Enjoy Buckingham Place amenities, including a dog park and playground, just minutes from O'Hare, the Cumberland Metra, downtown Des Plaines, Mount Prospect, Randhurst, Costco, Mariano's, and more.
Active
$450,000
47 Nicholas Dr E, Des Plaines, IL 60016
3beds
1,800sqft
Townhouse, Single Family Residence
Built in 2019
1,734 Square Feet Lot
$-- Zestimate®
$250/sqft
$234/mo HOA
What's special
Modern styleThoughtful upgradesTwo additional bedroomsLarge islandFlexible bonus roomGenerous primary suiteOpen-concept main level
- 12 days
- 439
- 47
Likely to sell faster than
Zillow last checked:
Listing updated:
Listed by:
Olena Diduk 312-468-8390,
KOMAR
Source: MRED as distributed by MLS GRID,MLS#: 12753394
Facts & features
Interior
Bedrooms & bathrooms
- Bedrooms: 3
- Bathrooms: 3
- Full bathrooms: 2
- 1/2 bathrooms: 1
Rooms
- Room types: Office
Primary bedroom
- Features: Bathroom (Full)
- Level: Second
- Area: 224 Square Feet
- Dimensions: 16X14
Bedroom 2
- Level: Second
- Area: 99 Square Feet
- Dimensions: 11X9
Bedroom 3
- Level: Second
- Area: 100 Square Feet
- Dimensions: 10X10
Dining room
- Level: Main
- Area: 160 Square Feet
- Dimensions: 16X10
Kitchen
- Level: Main
- Area: 144 Square Feet
- Dimensions: 16X9
Laundry
- Level: Second
- Area: 15 Square Feet
- Dimensions: 3X5
Living room
- Level: Main
- Area: 247 Square Feet
- Dimensions: 19X13
Office
- Level: Lower
- Area: 30 Square Feet
- Dimensions: 6X5
Heating
- Natural Gas
Cooling
- Central Air
Appliances
- Laundry: In Unit
Features
- Basement: None
Interior area
- Total structure area: 0
- Total interior livable area: 1,800 sqft
Property
Parking
- Total spaces: 2
- Parking features: Yes, Garage Owned, Attached, Garage
- Attached garage spaces: 2
Accessibility
- Accessibility features: No Disability Access
Lot
- Size: 1,734 Square Feet
Details
- Parcel number: 09171071000000
- Special conditions: None
Construction
Type & style
- Home type: Townhouse
- Property subtype: Townhouse, Single Family Residence
Materials
- Vinyl Siding, Brick
Condition
- New construction: No
- Year built: 2019
Utilities & green energy
- Sewer: Public Sewer
- Water: Lake Michigan
Community & HOA
HOA
- Has HOA: Yes
- Services included: Exterior Maintenance, Lawn Care, Scavenger, Snow Removal
- HOA fee: $234 monthly
Location
- Region: Des Plaines
Financial & listing details
- Price per square foot: $250/sqft
- Annual tax amount: $8,817
- Date on market: 10/13/2026
- Ownership: Fee Simple w/ HO Assn.
Estimated market value
Not available
Estimated sales range
Not available
Not available
Price history
| Date | Event | Price |
|---|---|---|
| 10/13/2026 | Listing removed | $450,000$250/sqft |
Source: MRED as distributed by MLS GRID #12753846 Report a problem | ||
| 9/8/2026 | Listed for sale | $450,000-5.3%$250/sqft |
Source:  MRED as distributed by MLS GRID #12753846 Report a problem MRED as distributed by MLS GRID #12753846 Report a problem | ||
| 9/8/2026 | Listing removed | $475,000$264/sqft |
Source: MRED as distributed by MLS GRID #12742237 Report a problem | ||
| 8/25/2026 | Listed for sale | $475,000-2.1%$264/sqft |
Source: MRED as distributed by MLS GRID #12742237 Report a problem | ||
| 8/25/2026 | Listing removed | $485,000$269/sqft |
Source: MRED as distributed by MLS GRID #12725770 Report a problem | ||
| 8/7/2026 | Listed for sale | $485,000$269/sqft |
Source: MRED as distributed by MLS GRID #12725770 Report a problem | ||
Public tax history
Tax history is unavailable.
Monthly payment
Est. payment
Payment breakdown
Explore the cost of this home by adjusting the details. Changes won't be saved.Climate risks
Neighborhood: 60016
Nearby schools
Schools provided by the listing agent
- Elementary: Cumberland Elementary School
- Middle: Chippewa Middle School
- High: Maine West High School
- District: 62
Source: MRED as distributed by MLS GRID. This data may not be complete. We recommend contacting the local school district to confirm school assignments for this home.
Similar homes
- $440,0003 bd3 ba1.7k sqft69 Nicholas Dr W, Des Plaines, IL 60016Active
 MLS ID #12782107, Barbara O'Connor, Baird & Warner. MRED as distributed by MLS GRID
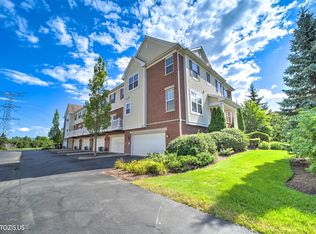
 - $449,0003 bd3 ba2.2k sqft1951 Potomac Ct, Wheeling, IL 60090Active
 MLS ID #12736742, Yevhen Hurtovyi, Realta Real Estate. MRED as distributed by MLS GRID
 - $434,9003 bd2 ba1.4k sqft224 Redwood Ave, Elk Grove Village, IL 60007New
 MLS ID #12792219, Sherry Apollo, xr realty. MRED as distributed by MLS GRID
 - $295,0002 bd2 ba1.4k sqft178 Grove Ave Unit C, Des Plaines, IL 60016New
 MLS ID #12788571, Emir Vulic, Berkshire Hathaway HomeServices Chicago. MRED as distributed by MLS GRID
