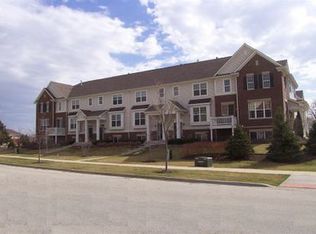
Welcome Home to this beautiful, HIGHLY DESIRABLE END-UNIT in sought-after Willow Place! Boasting fantastic updates and flooded with natural light, this home truly has so much to offer. Step inside the SUNNY FOYER, which seamlessly opens to gorgeous HARDWOOD FLOORS flowing throughout the entire main level. The dramatic TWO-STORY LIVING AREA serves as the heart of the home, offering an airy feel and direct access to your own PRIVATE BALCONY-perfect for your morning coffee. Entertaining is a breeze in the stunning kitchen, newly refreshed with UPDATED GRANITE COUNTERTOPS, a sleek NEW GLASS BACKSPLASH, STAINLESS STEEL APPLIANCES, and a convenient center island. Enjoy the ultimate convenience of a spacious MAIN-LEVEL PRIMARY SUITE, complete with a generous WALK-IN CLOSET and a private FULL BATHROOM. Head up to the second level to find a versatile OPEN LOFT AREA (perfect for a home office or reading nook) alongside two additional spacious bedrooms. The owner has thoughtfully updated the upstairs with modern LED CEILING LIGHTS in all bedrooms. Need more room? The FINISHED LOWER LEVEL provides fantastic extra living space for a family room, media room, or home gym. You will also love the LARGE 2-CAR GARAGE equipped with plenty of EXTRA STORAGE. Location, location, location! Situated in a great neighborhood, you are just moments away from local parks, playgrounds, and the METRA STATION for a stress-free commute. Just minutes away from OHare International Airport. Don't miss out on this beautifully updated, move-in-ready gem. Schedule your showing today!
Active
$449,000
1951 Potomac Ct, Wheeling, IL 60090
3beds
2,219sqft
Townhouse, Single Family Residence
Built in 2009
-- sqft lot
$441,900 Zestimate®
$202/sqft
$400/mo HOA
What's special
Versatile open loft areaFlooded with natural lightConvenient center islandAiry feelSunny foyerStunning kitchenSleek new glass backsplash
- 64 days
- 733
- 50
Likely to sell faster than
Zillow last checked:
Listing updated:
Listed by:
Yevhen Hurtovyi (847)215-5555,
Realta Real Estate,
Alexander Semashko,
Realta Real Estate
Source: MRED as distributed by MLS GRID,MLS#: 12736742
Facts & features
Interior
Bedrooms & bathrooms
- Bedrooms: 3
- Bathrooms: 3
- Full bathrooms: 2
- 1/2 bathrooms: 1
Rooms
- Room types: Loft
Primary bedroom
- Features: Flooring (Carpet), Window Treatments (Blinds), Bathroom (Full)
- Level: Main
- Area: 210 Square Feet
- Dimensions: 14X15
Bedroom 2
- Features: Flooring (Carpet), Window Treatments (Blinds)
- Level: Second
- Area: 156 Square Feet
- Dimensions: 13X12
Bedroom 3
- Features: Flooring (Carpet), Window Treatments (Blinds)
- Level: Second
- Area: 132 Square Feet
- Dimensions: 11X12
Dining room
- Features: Flooring (Hardwood)
- Level: Main
- Area: 88 Square Feet
- Dimensions: 11X8
Family room
- Features: Flooring (Carpet)
- Level: Lower
- Area: 252 Square Feet
- Dimensions: 21X12
Kitchen
- Features: Kitchen (Eating Area-Breakfast Bar, Pantry-Closet), Flooring (Hardwood)
- Level: Main
- Area: 108 Square Feet
- Dimensions: 9X12
Laundry
- Features: Flooring (Vinyl)
- Level: Lower
- Area: 48 Square Feet
- Dimensions: 6X8
Living room
- Features: Flooring (Hardwood), Window Treatments (Blinds)
- Level: Main
- Area: 180 Square Feet
- Dimensions: 15X12
Loft
- Features: Flooring (Carpet)
- Level: Second
- Area: 196 Square Feet
- Dimensions: 14X14
Heating
- Natural Gas, Forced Air
Cooling
- Central Air
Appliances
- Included: Range, Microwave, Dishwasher, Refrigerator, Washer, Dryer, Disposal, Stainless Steel Appliance(s)
- Laundry: Washer Hookup, In Unit
Features
- Cathedral Ceiling(s)
- Flooring: Hardwood
- Basement: Finished,Full
- Number of fireplaces: 1
- Fireplace features: Gas Log, Living Room
- Common walls with other units/homes: End Unit
Interior area
- Total structure area: 0
- Total interior livable area: 2,219 sqft
Video & virtual tour
Property
Parking
- Total spaces: 2
- Parking features: Asphalt, Garage Door Opener, Yes, Garage Owned, Attached, Garage
- Attached garage spaces: 2
- Has uncovered spaces: Yes
Accessibility
- Accessibility features: No Disability Access
Features
- Exterior features: Balcony
Details
- Parcel number: 03231090291032
- Special conditions: None
- Other equipment: Ceiling Fan(s)
Construction
Type & style
- Home type: Townhouse
- Property subtype: Townhouse, Single Family Residence
Materials
- Aluminum Siding, Brick
- Foundation: Concrete Perimeter
- Roof: Asphalt
Condition
- New construction: No
- Year built: 2009
Details
- Builder model: END UNIT
Utilities & green energy
- Sewer: Public Sewer
- Water: Lake Michigan
Community & HOA
Community
- Subdivision: Willow Place
HOA
- Has HOA: Yes
- Services included: Insurance, Exterior Maintenance, Lawn Care, Snow Removal
- HOA fee: $400 monthly
Location
- Region: Wheeling
Financial & listing details
- Price per square foot: $202/sqft
- Tax assessed value: $327,340
- Annual tax amount: $9,293
- Date on market: 8/22/2026
- Ownership: Condo
Estimated market value
$441,900
$420,000 - $464,000
$3,551/mo
Price history
| Date | Event | Price |
|---|---|---|
| 8/22/2026 | Listed for sale | $449,000+50.4%$202/sqft |
Source:  MRED as distributed by MLS GRID #12736742 Report a problem | ||
| 10/2/2018 | Sold | $298,500-2.1%$135/sqft |
Source: MRED as distributed by MLS GRID #10027087 Report a problem | ||
| 8/21/2018 | Pending sale | $305,000$137/sqft |
Source: @properties #10027087 Report a problem | ||
| 8/13/2018 | Price change | $305,000-1.6%$137/sqft |
Source: @properties #10027087 Report a problem | ||
| 7/25/2018 | Listed for sale | $309,900+5.1%$140/sqft |
Source: @properties #10027087 Report a problem | ||
| 6/28/2017 | Sold | $295,000-6.3%$133/sqft |
Source: MRED as distributed by MLS GRID #09590336 Report a problem | ||
| 6/28/2017 | Pending sale | $315,000$142/sqft |
Source: Keller Williams Chicago-Lincoln Park #09590336 Report a problem | ||
| 6/28/2017 | Listed for sale | $315,000$142/sqft |
Source: Keller Williams Chicago-Lincoln Park #09590336 Report a problem | ||
| 5/15/2017 | Listing removed | $315,000$142/sqft |
Source: Chicago - Lincoln Park #09590336 Report a problem | ||
| 4/28/2017 | Pending sale | $315,000$142/sqft |
Source: Chicago - Lincoln Park #09590336 Report a problem | ||
| 4/11/2017 | Listed for sale | $315,000+3.1%$142/sqft |
Source: Keller Williams - Chicago - Lincoln Park #09590336 Report a problem | ||
| 1/11/2010 | Sold | $305,500$138/sqft |
Source: Public Record Report a problem | ||
Public tax history
| Year | Property taxes | Tax assessment |
|---|---|---|
| 2024 | $9,372 +3.8% | $32,734 |
| 2023 | $9,030 +5.6% | $32,734 |
| 2022 | $8,550 +8.5% | $32,734 +20.8% |
| 2021 | $7,878 -9.6% | $27,106 |
| 2020 | $8,715 -1.9% | $27,106 -10.7% |
| 2019 | $8,887 +12.2% | $30,361 +21.5% |
| 2018 | $7,918 +1.9% | $24,995 |
| 2017 | $7,772 +2.9% | $24,995 |
| 2016 | $7,550 +0.6% | $24,995 +6.2% |
| 2015 | $7,501 -7.4% | $23,538 -8.6% |
| 2014 | $8,099 +8.3% | $25,745 |
| 2013 | $7,477 -5.5% | $25,745 -11% |
| 2012 | $7,914 -3.3% | $28,933 -5.8% |
| 2011 | $8,186 +9.8% | $30,704 +15% |
| 2010 | $7,454 | $26,698 |
Find assessor info on the county website
Monthly payment
Est. payment
Payment breakdown
Explore the cost of this home by adjusting the details. Changes won't be saved.Climate risks
Neighborhood: 60090
Nearby schools
Schools provided by the listing agent
- Elementary: Robert Frost Elementary School
- Middle: Oliver W Holmes Middle School
- High: Wheeling High School
- District: 21
Source: MRED as distributed by MLS GRID. This data may not be complete. We recommend contacting the local school district to confirm school assignments for this home.
Similar homes
- $357,0004 bd3 ba1.8k sqft163 Lucerne Ct, Wheeling, IL 60090Active
 MLS ID #12787153, Kevin Herbon, Redfin Corporation. MRED as distributed by MLS GRID
- $450,0003 bd3 ba1.8k sqft47 Nicholas Dr E, Des Plaines, IL 60016Active
 MLS ID #12753394, Olena Diduk, KOMAR. MRED as distributed by MLS GRID
- $474,9003 bd3 ba1.9k sqft73 Woodstone Dr, Buffalo Grove, IL 60089New
 MLS ID #12789727, Val Napadov, RE/MAX Premier Luxury Collection. MRED as distributed by MLS GRID
- $450,0002 bd3 ba1.7k sqft721 Hanbury Dr, Des Plaines, IL 60016Active
 MLS ID #12776817, Unurtsetseg Munkhjargal, Coldwell Banker Realty. MRED as distributed by MLS GRID
