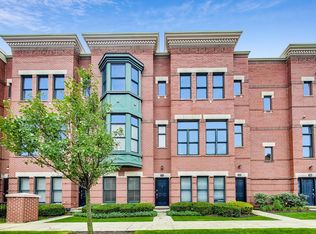
Nestled just blocks from Palatine's vibrant downtown restaurants and train station, this stunning three-bedroom, three-and-a-half bath townhome offers the perfect blend of convenience and comfort. Step inside to sun-filled spaces with soaring windows and modern finishes throughout. The updated kitchen boasts stainless steel appliances and a private balcony perfect for grilling. Unwind on your private rooftop deck - completely redone and ready for entertaining. Additional highlights include a basement, heated attached two-car garage, and newer furnace and air conditioning for year-round comfort. This move-in ready gem is a rare find in one of the area's most desirable locations.
Active
$549,900
130 N Rose St, Palatine, IL 60067
3beds
2,228sqft
Townhouse, Single Family Residence
Built in 2004
-- sqft lot
$-- Zestimate®
$247/sqft
$629/mo HOA
What's special
Modern finishes throughoutHeated attached two-car garageSoaring windowsSun-filled spacesUpdated kitchenStainless steel appliances
- 27 days
- 1,420
- 78
Likely to sell faster than
Zillow last checked:
Listing updated:
Listed by:
Basel Tarabein, GRI 847-828-2243,
RE/MAX At Home,
Bryan Daniels 847-219-9709,
RE/MAX At Home
Source: MRED as distributed by MLS GRID,MLS#: 12771974
Facts & features
Interior
Bedrooms & bathrooms
- Bedrooms: 3
- Bathrooms: 4
- Full bathrooms: 3
- 1/2 bathrooms: 1
Rooms
- Room types: Balcony/Porch/Lanai, Foyer, Terrace, Walk In Closet
Primary bedroom
- Features: Flooring (Carpet), Window Treatments (Curtains/Drapes), Bathroom (Full, Tub & Separate Shwr)
- Level: Third
- Area: 196 Square Feet
- Dimensions: 14X14
Bedroom 2
- Features: Flooring (Carpet), Window Treatments (Curtains/Drapes)
- Level: Third
- Area: 132 Square Feet
- Dimensions: 11X12
Bedroom 3
- Features: Flooring (Hardwood), Window Treatments (Curtains/Drapes)
- Level: Main
- Area: 289 Square Feet
- Dimensions: 17X17
Balcony porch lanai
- Level: Second
- Area: 40 Square Feet
- Dimensions: 8X5
Dining room
- Features: Flooring (Hardwood), Window Treatments (Blinds)
- Level: Second
- Area: 120 Square Feet
- Dimensions: 8X15
Family room
- Features: Flooring (Hardwood), Window Treatments (Blinds)
- Level: Second
- Area: 575 Square Feet
- Dimensions: 25X23
Foyer
- Features: Flooring (Hardwood)
- Level: Main
- Area: 72 Square Feet
- Dimensions: 9X8
Kitchen
- Features: Kitchen (Island), Flooring (Hardwood), Window Treatments (Curtains/Drapes)
- Level: Second
- Area: 126 Square Feet
- Dimensions: 9X14
Laundry
- Features: Flooring (Ceramic Tile)
- Level: Third
- Area: 15 Square Feet
- Dimensions: 3X5
Other
- Features: Flooring (Other)
- Level: Fourth
- Area: 315 Square Feet
- Dimensions: 21X15
Walk in closet
- Features: Flooring (Carpet)
- Level: Third
- Area: 192 Square Feet
- Dimensions: 16X12
Heating
- Natural Gas, Forced Air
Cooling
- Central Air
Appliances
- Laundry: Upper Level, Washer Hookup, Gas Dryer Hookup, Electric Dryer Hookup, In Unit, Common Area
Features
- Walk-In Closet(s)
- Flooring: Hardwood, Carpet
- Windows: Drapes
- Basement: Partially Finished,Partial
Interior area
- Total structure area: 0
- Total interior livable area: 2,228 sqft
Property
Parking
- Total spaces: 2
- Parking features: Asphalt, Yes, Garage Owned, Attached, Garage
- Attached garage spaces: 2
Accessibility
- Accessibility features: No Disability Access
Features
- Patio & porch: Roof Deck, Deck
- Exterior features: Balcony
Lot
- Features: Common Grounds
Details
- Parcel number: 02154110801038
- Special conditions: None
Construction
Type & style
- Home type: Townhouse
- Property subtype: Townhouse, Single Family Residence
Materials
- Brick
- Foundation: Concrete Perimeter
- Roof: Asphalt
Condition
- New construction: No
- Year built: 2004
Utilities & green energy
- Sewer: Public Sewer
- Water: Lake Michigan
Community & HOA
Community
- Subdivision: Palatine Station
HOA
- Has HOA: Yes
- Amenities included: Sundeck
- Services included: Insurance, Exterior Maintenance, Lawn Care, Snow Removal
- HOA fee: $629 monthly
Location
- Region: Palatine
Financial & listing details
- Price per square foot: $247/sqft
- Tax assessed value: $382,990
- Annual tax amount: $10,356
- Date on market: 9/29/2026
- Ownership: Condo
Estimated market value
Not available
Estimated sales range
Not available
Not available
Price history
| Date | Event | Price |
|---|---|---|
| 9/29/2026 | Listed for sale | $549,900$247/sqft |
Source:  MRED as distributed by MLS GRID #12771974 Report a problem MRED as distributed by MLS GRID #12771974 Report a problem | ||
| 9/29/2026 | Listing removed | $549,900$247/sqft |
Source: MRED as distributed by MLS GRID #12659802 Report a problem | ||
| 9/28/2026 | Listed for sale | $549,900-1.8%$247/sqft |
Source: MRED as distributed by MLS GRID #12659802 Report a problem | ||
| 8/14/2026 | Contingent | $559,900$251/sqft |
Source: MRED as distributed by MLS GRID #12659802 Report a problem | ||
| 7/17/2026 | Listed for sale | $559,900$251/sqft |
Source: MRED as distributed by MLS GRID #12659802 Report a problem | ||
| 6/1/2026 | Contingent | $559,900$251/sqft |
Source: MRED as distributed by MLS GRID #12659802 Report a problem | ||
| 5/29/2026 | Listed for sale | $559,900+10.8%$251/sqft |
Source: MRED as distributed by MLS GRID #12659802 Report a problem | ||
| 11/18/2004 | Sold | $505,500$227/sqft |
Source: Public Record Report a problem | ||
Public tax history
| Year | Property taxes | Tax assessment |
|---|---|---|
| 2024 | $10,911 +5.4% | $38,299 +0% |
| 2023 | $10,356 +3.7% | $38,297 |
| 2022 | $9,989 -2.4% | $38,297 +9.9% |
| 2021 | $10,239 +0.8% | $34,856 |
| 2020 | $10,159 +0.2% | $34,856 -10.1% |
| 2019 | $10,140 +14.2% | $38,788 +21.2% |
| 2018 | $8,881 +1.7% | $32,013 |
| 2017 | $8,731 +4.3% | $32,013 |
| 2016 | $8,369 +7% | $32,013 +14% |
| 2015 | $7,820 +1% | $28,074 |
| 2014 | $7,741 +2.9% | $28,074 |
| 2013 | $7,525 -13% | $28,074 -19.2% |
| 2012 | $8,645 +3.1% | $34,741 |
| 2011 | $8,388 +0.7% | $34,741 |
| 2010 | $8,329 -2.7% | $34,741 -10.8% |
| 2009 | $8,561 +5.3% | $38,939 -5% |
| 2008 | $8,131 +1.8% | $40,989 |
| 2007 | $7,986 -6.9% | $40,989 +0% |
| 2006 | $8,574 | $40,988 |
Find assessor info on the county website
Monthly payment
Est. payment
Payment breakdown
Explore the cost of this home by adjusting the details. Changes won't be saved.Climate risks
Neighborhood: 60067
Nearby schools
Schools provided by the listing agent
- Elementary: Stuart R Paddock Elementary Scho
- Middle: Plum Grove Middle School
- High: Wm Fremd High School
- District: 15
Source: MRED as distributed by MLS GRID. This data may not be complete. We recommend contacting the local school district to confirm school assignments for this home.
Similar homes
- $675,0003 bd4 ba2k sqft225 N Brockway St, Palatine, IL 60067Active
 MLS ID #12776398, Amy Diamond, @properties Christie's International Real Estate. MRED as distributed by MLS GRID
 - $475,0004 bd3 ba2.8k sqft1061 N Smith St, Palatine, IL 60067Active
 MLS ID #12766489, Jessica Pluda, Berkshire Hathaway HomeServices Starck Real Estate. MRED as distributed by MLS GRID
 - $419,0002 bd4 ba1.8k sqft1743 W Ethans Glen Dr, Palatine, IL 60067Active
 MLS ID #12756538, Sarah Leonard, e-PRO, Legacy Properties, A Sarah Leonard Company, LLC. MRED as distributed by MLS GRID
 - $639,9003 bd3 ba2.5k sqft119 Craigie Ln, Inverness, IL 60067Active
 MLS ID #12781989, Chris Jacobs, Century 21 Circle. MRED as distributed by MLS GRID
