Skip main navigation
Closed
  • $447,500

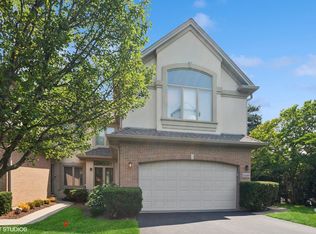
    1043 W Sutton Ct, Palatine, IL 60067

    2beds
    2,200sqft
    Townhouse, Single Family Residence
    Built in 1995
    2,200 Square Feet Lot
    $505,600 Zestimate®
    $203/sqft
    $2,963 Estimated rent

    Home value

    $505,600

    $480,000 - $531,000

    $2,963/mo

    Zestimate® history
    Loading
    Loading...

    Owner options

    List your home for rent

    $2,963/mo

    Rent Zestimate®

    Find your next renter with Zillow Rental Manager. Plus, with online applications, you can quickly screen prospective tenants – for free.

    Learn more

    $2,963/mo

    Rent Zestimate®

    Refinance and save

    $3,559/mo

    Est. payment

    Refinancing to a lower rate could help reduce your monthly payments and save thousands over the life of the loan.

    See today's rates

    $3,559/mo

    Est. payment

    Explore your selling options

    Work with a Zillow partner agent

    Leverage their expertise and Zillow's premium Showcase listings to get your home seen by more buyers.

    Get started

    List with your own agent

    Get your home in front of millions of buyers by listing it on Zillow.

    Learn how to do it

    Sell it yourself

    Take full control of how buyers see your home on Zillow by listing For Sale by Owner (FSBO).

    List your home

    What's special

    Statement fireplaceElegant loftMature treesOutdoor deckSought - after neighborhoodBath finishSmart system
    Nestled in a sought-after neighborhood, this exquisitely upgraded, sun-filled townhome marries style and functionality. The gourmet kitchen includes granite counters, stainless appliances, a wine fridge and a sweeping porcelain farmhouse sink, while the adjoining living and dining rooms impress with a statement fireplace and charming bullnose walls. Hardwood floors, custom blinds and an outdoor deck overlooking mature trees complete the first floor. Ascend to find an elegant loft anchored by a see-through fireplace. The lavish master suite pampers with cathedral ceilings, yet another fireplace and a smart system. The spa-worthy bath continues the pampering with bullnose edges, a giant soaking tub and a walk-in shower, all leading to a custom closet fit for a king and queen. A second bedroom, laundry and bath finish the upper level. Downstairs reveals a basement ripe for conversion into a third bedroom, with roughed-in plumbing prepared to accommodate an adjoining full bathroom. This home comes with a top-of-the-line Unifi Dream Machine Smart Home System that seamlessly automates all of your smart devices with extra security features for your peace of mind. An intercom system and 2-car garage put the crowning touches on this urban oasis. This move-in-ready gem also comes with many upgrades installed within the last two years. This one won't last, schedule your exclusive tour today!

    Zillow last checked:

    Listing updated:

    Listing courtesy of:

    Michael Jennings 312-493-6021,

    Keller Williams Preferred Rlty

    Bought with:

    Christopher McAllister

    McAllister Real Estate

    Source: MRED as distributed by MLS GRID,MLS#: 12024434MLS Logo

    Facts & features

    Interior

    Bedrooms & bathrooms
    • Bedrooms: 2
    • Bathrooms: 3
    • Full bathrooms: 2
    • 1/2 bathrooms: 1
    Primary bedroom
    • Features: Flooring (Carpet), Window Treatments (All), Bathroom (Full)
    • Level: Second
    • Area: 285 Square Feet
    • Dimensions: 19X15
    Bedroom 2
    • Features: Flooring (Carpet)
    • Level: Second
    • Area: 154 Square Feet
    • Dimensions: 14X11
    Dining room
    • Features: Flooring (Hardwood), Window Treatments (All)
    • Level: Main
    • Area: 130 Square Feet
    • Dimensions: 10X13
    Family room
    • Features: Flooring (Hardwood), Window Treatments (All)
    • Level: Main
    • Area: 221 Square Feet
    • Dimensions: 17X13
    Kitchen
    • Features: Flooring (Ceramic Tile)
    • Level: Main
    • Area: 210 Square Feet
    • Dimensions: 21X10
    Laundry
    • Features: Flooring (Other)
    • Level: Second
    • Area: 15 Square Feet
    • Dimensions: 5X3
    Living room
    • Features: Flooring (Hardwood), Window Treatments (All)
    • Level: Main
    • Area: 210 Square Feet
    • Dimensions: 15X14
    Heating
    • Natural Gas
    Cooling
    • Central Air
    Appliances
    • Laundry: Upper Level, In Unit
    Features
    • Cathedral Ceiling(s), Storage, Built-in Features, Walk-In Closet(s), Open Floorplan, Granite Counters, Separate Dining Room
    • Flooring: Hardwood, Carpet, Wood
    • Doors: French Doors, Storm Door(s)
    • Windows: Skylight(s), Window Treatments, Drapes
    • Basement: Finished,Full
    Interior area
    • Total structure area: 0
    • Total interior livable area: 2,200 sqft

    Property

    Parking
    • Total spaces: 2
    • Parking features: Asphalt, Garage Door Opener, On Site, Garage Owned, Attached, Garage
    • Attached garage spaces: 2
    • Has uncovered spaces: Yes
    Accessibility
    • Accessibility features: No Disability Access
    Lot
    • Size: 2,200 sqft
    Details
    • Parcel number: 02094020770000
    • Special conditions: None

    Construction

    Type & style
    • Home type: Townhouse
    • Property subtype: Townhouse, Single Family Residence
    Materials
    • Vinyl Siding, Brick
    Condition
    • New construction: No
    • Year built: 1995
    Details
    • Builder model: BILTMORE

    Utilities & green energy

    • Water: Lake Michigan

    Community & neighborhood

    Location
    • Region: Palatine
    • Subdivision: Sutton Park Place

    HOA & financial

    HOA
    • Has HOA: Yes
    • HOA fee: $400 monthly
    • Services included: Insurance, Exterior Maintenance, Lawn Care, Scavenger, Snow Removal

    Other

    Other facts
    • Listing terms: Conventional
    • Ownership: Fee Simple

    Price history

    DateEventPrice
    5/24/2024Sold$447,500+9.1%$203/sqft
    Source: MRED as distributed by MLS GRID #12024434 Report a problem
    3/24/2022Sold$410,000+9.3%$186/sqft
    Source: MRED as distributed by MLS GRID #11314684 Report a problem
    11/8/2021Sold$375,000$170/sqft
    Source: Public Record Report a problem
    8/27/2021Sold$375,000+41.5%$170/sqft
    Source: Agent Provided Report a problem
    3/16/2016Sold$265,000-29.3%$120/sqft
    Source: Public Record Report a problem
    5/10/2004Sold$375,000+10.6%$170/sqft
    Source: Public Record Report a problem
    1/11/1999Sold$339,000+6.6%$154/sqft
    Source: Public Record Report a problem
    4/3/1997Sold$318,000$145/sqft
    Source: Public Record Report a problem

    Public tax history

    YearProperty taxesTax assessment
    2024-- $33,000
    2023$8,788 -7%$33,000
    2022$9,451 +18.8%$33,000 +18.6%
    2021$7,958 +0.6%$27,835
    2020$7,913 +0.1%$27,835 -10.2%
    2019$7,906 -2.9%$30,997 +4.6%
    2018$8,145 -9.9%$29,645
    2017$9,038 +17.4%$29,645
    2016$7,698 +1.8%$29,645 +8.9%
    2015$7,559 +1%$27,225
    2014$7,484 +2.9%$27,225
    2013$7,274 -0.3%$27,225 -8.3%
    2012$7,295 +2.8%$29,705
    2011$7,097 +13.9%$29,705
    2010$6,230 -22.5%$29,705 -27.2%
    2009$8,036 +13%$40,816 -5%
    2008$7,112 +11.4%$42,966
    2007$6,384 +3%$42,966 +20.4%
    2006$6,196 -1.3%$35,675
    2005$6,280 +5.4%$35,675
    2004$5,959 +30.9%$35,675 +59.2%
    2003$4,551 +3.3%$22,403
    2002$4,407 +9.4%$22,403
    2001$4,028 +1.6%$22,403 +13.2%
    2000$3,965 +0%$19,794
    1999$3,965 $19,794

    Find assessor info on the county website

    Neighborhood: 60067

    Nearby schools

    GreatSchools rating
    Schools provided by the listing agent
    • Elementary: Gray M Sanborn Elementary School
    • Middle: Walter R Sundling Junior High Sc
    • High: Palatine High School
    • District: 15

    Source: MRED as distributed by MLS GRID. This data may not be complete. We recommend contacting the local school district to confirm school assignments for this home.

    Get a cash offer in 3 minutes
    Find out how much your home could sell for in as little as 3 minutes with a no-obligation cash offer.
    Estimated market value
    $505,600
    Get a cash offer in 3 minutes
    Find out how much your home could sell for in as little as 3 minutes with a no-obligation cash offer.
    Estimated market value
    $505,600