Beautiful, Spacious Townhome in a Prime Des Plaines Location!!! Looking for a beautiful, spacious townhome in a fantastic location? You've found it! This impressive townhome offers one of the largest floor plans in the comple with plenty of space for comfortable family living. Located in the heart of beautiful and vibrant Des Plaines. You'll be close to shopping, restaurants, entertainment, and convenient transportation, including the Metra, with easy access to Downtown Chicago. The main level features a bright and spacious open-concept layout, combining the living room, kitchen, and dining area - perfect for everyday living and entertaining. Upstairs, you'll find a generously sized primary suite with a large bathroom featuring dual sinks. Two additional bedrooms offer comfortable space, along with a separate full bathroom. The lower level provides a versatile additional living area and a fourth bedroom, which can easily be used as a home office, guest room, playroom, or additional family space. A full bathroom is conveniently attached to this room. The oversized 2.5-car garage provides plenty of room for two vehicles, bicycles, and additional storage. This townhome has been newly updated and is in excellent condition, offering a great combination of space, comfort, convenience, and location. The smaller, well-maintained complex provides a comfortable and welcoming environment. With its spacious layout, multiple bedrooms and bathrooms, large garage, and unbeatable location, this townhome is an excellent choice for families looking for room to grow. Come see it for yourself - you may have just found your new home! Schedule your private showing today!
Re-activated
Price increase: $200 (10/30)
$519,000
803 Lee St, Des Plaines, IL 60016
4beds
1,913sqft
Townhouse, Single Family Residence
Built in 2019
-- sqft lot
$513,500 Zestimate®
$271/sqft
$308/mo HOA
What's special
Generously sized primary suite
- 26 days
- 657
- 36
Likely to sell faster than
Zillow last checked:
Listing updated:
Listed by:
Ruslana Pentek 773-732-4168,
Leader Realty, Inc.
Source: MRED as distributed by MLS GRID,MLS#: 12793321
Facts & features
Interior
Bedrooms & bathrooms
- Bedrooms: 4
- Bathrooms: 4
- Full bathrooms: 3
- 1/2 bathrooms: 1
Rooms
- Room types: Walk In Closet, Balcony/Porch/Lanai
Primary bedroom
- Features: Flooring (Carpet), Window Treatments (Blinds), Bathroom (Full)
- Level: Second
- Area: 182 Square Feet
- Dimensions: 14X13
Bedroom 2
- Features: Flooring (Carpet), Window Treatments (Blinds)
- Level: Second
- Area: 110 Square Feet
- Dimensions: 11X10
Bedroom 3
- Features: Flooring (Carpet)
- Level: Second
- Area: 100 Square Feet
- Dimensions: 10X10
Bedroom 4
- Features: Flooring (Carpet), Window Treatments (Blinds)
- Level: Lower
- Area: 120 Square Feet
- Dimensions: 12X10
Balcony porch lanai
- Level: Main
- Area: 85 Square Feet
- Dimensions: 17X5
Dining room
- Features: Flooring (Hardwood)
- Level: Main
- Area: 143 Square Feet
- Dimensions: 13X11
Family room
- Features: Flooring (Hardwood), Window Treatments (Blinds)
- Level: Main
- Area: 96 Square Feet
- Dimensions: 12X8
Kitchen
- Features: Kitchen (Eating Area-Breakfast Bar, Eating Area-Table Space, Island, Pantry-Closet, Custom Cabinetry, Granite Counters, Updated Kitchen), Flooring (Hardwood), Window Treatments (Blinds, Curtains/Drapes)
- Level: Main
- Area: 210 Square Feet
- Dimensions: 15X14
Laundry
- Features: Flooring (Vinyl)
- Level: Second
- Area: 9 Square Feet
- Dimensions: 3X3
Living room
- Features: Flooring (Hardwood)
- Level: Main
- Area: 156 Square Feet
- Dimensions: 12X13
Walk in closet
- Level: Second
- Area: 45 Square Feet
- Dimensions: 9X5
Heating
- Forced Air
Cooling
- Central Air
Appliances
- Included: Range, Microwave, Dishwasher, High End Refrigerator, Washer, Dryer, Disposal, Stainless Steel Appliance(s), Humidifier, Gas Water Heater
- Laundry: Upper Level, Washer Hookup, Gas Dryer Hookup, In Unit, Laundry Closet
Features
- Vaulted Ceiling(s), Storage, Walk-In Closet(s), High Ceilings, Open Floorplan, Granite Counters, Pantry
- Flooring: Hardwood, Carpet
- Doors: Storm Door(s)
- Windows: Drapes
- Basement: None
Interior area
- Total structure area: 0
- Total interior livable area: 1,913 sqft
Property
Parking
- Total spaces: 2
- Parking features: Asphalt, Garage Door Opener, Yes, Garage Owned, Attached, Garage
- Attached garage spaces: 2
- Has uncovered spaces: Yes
Accessibility
- Accessibility features: No Disability Access
Features
- Exterior features: Balcony
Lot
- Features: Landscaped
Details
- Parcel number: 09202000580000
- Special conditions: None
- Other equipment: Ceiling Fan(s)
Construction
Type & style
- Home type: Townhouse
- Property subtype: Townhouse, Single Family Residence
Materials
- Vinyl Siding, Brick
- Foundation: Concrete Perimeter
Condition
- New construction: No
- Year built: 2019
Utilities & green energy
- Electric: Circuit Breakers
- Sewer: Public Sewer
- Water: Lake Michigan
Community & HOA
Community
- Security: Fire Sprinkler System, Carbon Monoxide Detector(s)
- Subdivision: Lexington Pointe
HOA
- Has HOA: Yes
- Services included: Parking, Insurance, Exterior Maintenance, Lawn Care, Scavenger, Snow Removal
- HOA fee: $308 monthly
Location
- Region: Des Plaines
Financial & listing details
- Price per square foot: $271/sqft
- Tax assessed value: $430,000
- Annual tax amount: $10,588
- Date on market: 10/24/2026
- Ownership: Fee Simple w/ HO Assn.
Estimated market value
$513,500
$488,000 - $539,000
$4,035/mo
Price history
| Date | Event | Price |
|---|---|---|
| 11/14/2026 | Listed for sale | $519,000$271/sqft |
Source:  MRED as distributed by MLS GRID #12793321 Report a problem | ||
| 11/14/2026 | Contingent | $519,000$271/sqft |
Source: MRED as distributed by MLS GRID #12793321 Report a problem | ||
| 10/30/2026 | Price change | $519,000+0%$271/sqft |
Source: MRED as distributed by MLS GRID #12793321 Report a problem | ||
| 10/24/2026 | Listed for sale | $518,800-1.1%$271/sqft |
Source: MRED as distributed by MLS GRID #12793321 Report a problem | ||
| 10/24/2026 | Listing removed | $524,500$274/sqft |
Source: MRED as distributed by MLS GRID #12784036 Report a problem | ||
| 10/16/2026 | Price change | $524,500-0.1%$274/sqft |
Source: MRED as distributed by MLS GRID #12784036 Report a problem | ||
| 10/13/2026 | Listed for sale | $524,800-2.6%$274/sqft |
Source: MRED as distributed by MLS GRID #12784036 Report a problem | ||
| 10/13/2026 | Listing removed | $538,800$282/sqft |
Source: MRED as distributed by MLS GRID #12779286 Report a problem | ||
| 10/9/2026 | Price change | $538,8000%$282/sqft |
Source: MRED as distributed by MLS GRID #12779286 Report a problem | ||
| 10/7/2026 | Listed for sale | $539,000+15.9%$282/sqft |
Source: MRED as distributed by MLS GRID #12779286 Report a problem | ||
| 5/7/2024 | Sold | $465,000-2.1%$243/sqft |
Source: MRED as distributed by MLS GRID #12002187 Report a problem | ||
| 4/4/2024 | Contingent | $475,000$248/sqft |
Source: MRED as distributed by MLS GRID #12002187 Report a problem | ||
| 3/18/2024 | Listed for sale | $475,000+13.6%$248/sqft |
Source: MRED as distributed by MLS GRID #12002187 Report a problem | ||
| 10/4/2021 | Sold | $418,000+15.5%$219/sqft |
Source: Public Record Report a problem | ||
| 3/1/2021 | Listing removed | -- |
Source: Owner Report a problem | ||
| 10/29/2020 | Listing removed | $2,300$1/sqft |
Source: @properties #10904775 Report a problem | ||
| 10/10/2020 | Listed for rent | $2,300$1/sqft |
Source: Owner Report a problem | ||
| 1/25/2018 | Sold | $362,000$189/sqft |
Source: Public Record Report a problem | ||
Public tax history
| Year | Property taxes | Tax assessment |
|---|---|---|
| 2024 | $11,593 +2.3% | $43,000 +0% |
| 2023 | $11,337 +2.5% | $42,999 |
| 2022 | $11,064 +22.4% | $42,999 +31.4% |
| 2021 | $9,036 +0.9% | $32,727 |
| 2020 | $8,952 -8.5% | $32,727 -10% |
| 2019 | $9,786 -5.7% | $36,364 +4.8% |
| 2018 | $10,380 | $34,709 |
Find assessor info on the county website
Monthly payment
Est. payment
Payment breakdown
Explore the cost of this home by adjusting the details. Changes won't be saved.Climate risks
Neighborhood: 60016
Nearby schools
Schools provided by the listing agent
- Elementary: Central Elementary School
- Middle: Chippewa Middle School
- High: Maine West High School
- District: 62
Source: MRED as distributed by MLS GRID. This data may not be complete. We recommend contacting the local school district to confirm school assignments for this home.

Similar homes
- $440,0003 bd3 ba1.7k sqft69 Nicholas Dr W, Des Plaines, IL 60016Active
 MLS ID #12782107, Barbara O'Connor, Baird & Warner. MRED as distributed by MLS GRID
- $450,0002 bd3 ba1.7k sqft721 Hanbury Dr, Des Plaines, IL 60016Active
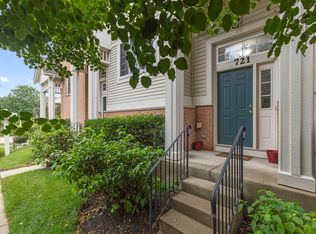 MLS ID #12776817, Unurtsetseg Munkhjargal, Coldwell Banker Realty. MRED as distributed by MLS GRID
- $519,9303 bd4 ba2.2k sqft927 W Andover Ct, Palatine, IL 60067New
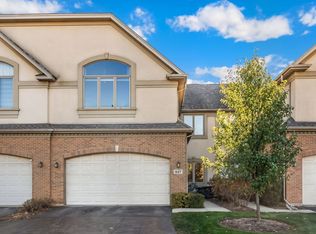 MLS ID #12809643, Michael Herrick, Redfin Corporation. MRED as distributed by MLS GRID
- $499,0003 bd3 ba2k sqft1043 W Sutton Ct, Palatine, IL 60067New
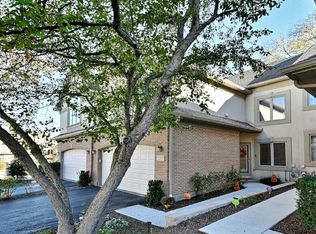 MLS ID #12811347, Christopher McAllister, McAllister Real Estate. MRED as distributed by MLS GRID
