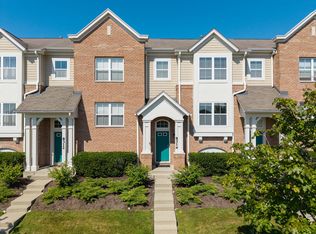
Welcome home to this beautifully updated 2-bedroom, 2.5-bathroom townhome in desirable Morton Grove! This inviting residence features a refreshed kitchen with new quartz countertops and modern cabinetry, creating a stylish space for everyday living and entertaining. Recent improvements also include a new Samsung washer and dryer, a smart thermostat, and a new water heater. The functional layout provides comfortable living areas and generously sized bedrooms, each equipped with walk-in custom closets. Enjoy the convenience of a prime Morton Grove location, close to shopping, dining, transportation, and expressways I-94, I-90, and I-294, as well as everyday amenities. This is a fantastic opportunity to own a move-in-ready home with thoughtful updates throughout. Don't miss out-make it your next home sweet home!
New
$474,900
8607 Waukegan Rd, Morton Grove, IL 60053
2beds
1,700sqft
Townhouse, Single Family Residence
Built in 2007
-- sqft lot
$-- Zestimate®
$279/sqft
$345/mo HOA
What's special
Modern cabinetryGenerously sized bedroomsSmart thermostatWalk-in custom closets
- 2 days
- 125
- 2
Zillow last checked:
Listing updated:
Listed by:
Annette Kim 708-856-1440,
Home Realty Group, Inc
Source: MRED as distributed by MLS GRID,MLS#: 12757118
Facts & features
Interior
Bedrooms & bathrooms
- Bedrooms: 2
- Bathrooms: 3
- Full bathrooms: 2
- 1/2 bathrooms: 1
Rooms
- Room types: No additional rooms
Primary bedroom
- Features: Flooring (Wood Laminate), Bathroom (Full)
- Level: Second
- Area: 225 Square Feet
- Dimensions: 15X15
Bedroom 2
- Features: Flooring (Wood Laminate)
- Level: Second
- Area: 143 Square Feet
- Dimensions: 13X11
Dining room
- Features: Flooring (Hardwood)
- Level: Main
- Area: 110 Square Feet
- Dimensions: 11X10
Family room
- Features: Flooring (Wood Laminate)
- Level: Lower
- Area: 195 Square Feet
- Dimensions: 15X13
Kitchen
- Features: Flooring (Hardwood)
- Level: Main
- Area: 135 Square Feet
- Dimensions: 15X09
Laundry
- Features: Flooring (Vinyl)
- Level: Main
- Area: 40 Square Feet
- Dimensions: 8X5
Living room
- Features: Flooring (Wood Laminate)
- Level: Main
- Area: 156 Square Feet
- Dimensions: 13X12
Heating
- Natural Gas, Forced Air
Cooling
- Central Air
Features
- Doors: Sliding Doors, 6 Panel Door(s)
- Windows: Screens
- Basement: Finished,Partial,Daylight
Interior area
- Total structure area: 0
- Total interior livable area: 1,700 sqft
Property
Parking
- Total spaces: 2
- Parking features: Yes, Attached, Garage
- Attached garage spaces: 2
Accessibility
- Accessibility features: No Disability Access
Features
- Exterior features: Balcony
Details
- Parcel number: 10191030151010
- Special conditions: Standard
Construction
Type & style
- Home type: Townhouse
- Property subtype: Townhouse, Single Family Residence
Materials
- Vinyl Siding, Brick
- Foundation: Concrete Perimeter
- Roof: Asphalt
Condition
- New construction: No
- Year built: 2007
- Major remodel year: 2024
Utilities & green energy
- Electric: Circuit Breakers, 200+ Amp Service
- Sewer: Public Sewer
- Water: Lake Michigan
Community & HOA
Community
- Subdivision: Trafalgar Woods Townhomes
HOA
- Has HOA: Yes
- Amenities included: Park, Public Bus, School Bus, Trail(s)
- Services included: Insurance, Exterior Maintenance, Lawn Care, Scavenger, Snow Removal
- HOA fee: $345 monthly
Location
- Region: Morton Grove
Financial & listing details
- Price per square foot: $279/sqft
- Tax assessed value: $339,140
- Annual tax amount: $9,225
- Date on market: 9/11/2026
- Ownership: Condo
Estimated market value
Not available
Estimated sales range
Not available
Not available
Price history
| Date | Event | Price |
|---|---|---|
| 9/11/2026 | Listed for sale | $474,900+39.7%$279/sqft |
Source:  MRED as distributed by MLS GRID #12757118 Report a problem MRED as distributed by MLS GRID #12757118 Report a problem | ||
| 1/19/2022 | Sold | $340,000-2.6%$200/sqft |
Source: MRED as distributed by MLS GRID #11284770 Report a problem | ||
| 12/20/2021 | Contingent | $349,000$205/sqft |
Source: MRED as distributed by MLS GRID #11284770 Report a problem | ||
| 12/10/2021 | Listed for sale | $349,000+5.8%$205/sqft |
Source: MRED as distributed by MLS GRID #11284770 Report a problem | ||
| 7/1/2021 | Sold | $330,000+3.2%$194/sqft |
Source: MRED as distributed by MLS GRID #11073543 Report a problem | ||
| 9/8/2020 | Listing removed | $319,900$188/sqft |
Source: Century 21 S.G.R. Inc. #10734128 Report a problem | ||
| 6/3/2020 | Listed for sale | $319,900+11.1%$188/sqft |
Source: Century 21 S.G.R. Inc. #10734128 Report a problem | ||
| 4/27/2018 | Sold | $288,000-2.7%$169/sqft |
Source: Baird & Warnerc #09872654_60053 Report a problem | ||
| 3/7/2018 | Pending sale | $296,000$174/sqft |
Source: Pedraza Realty Inc #09872654 Report a problem | ||
| 3/3/2018 | Listed for sale | $296,000+14700%$174/sqft |
Source: Pedraza Realty Inc #09872654 Report a problem | ||
| 3/20/2013 | Sold | $2,000$1/sqft |
Source: Agent Provided Report a problem | ||
Public tax history
| Year | Property taxes | Tax assessment |
|---|---|---|
| 2024 | $9,849 +6.8% | $33,914 +0% |
| 2023 | $9,225 +4.7% | $33,913 |
| 2022 | $8,814 +27.3% | $33,913 +26.9% |
| 2021 | $6,925 +0.8% | $26,715 |
| 2020 | $6,867 -0.4% | $26,715 -10.4% |
| 2019 | $6,894 -1.2% | $29,819 +8.8% |
| 2018 | $6,975 -0.6% | $27,415 |
| 2017 | $7,018 +2% | $27,415 |
| 2016 | $6,880 -0.2% | $27,415 +7.9% |
| 2015 | $6,895 +1.7% | $25,399 |
| 2014 | $6,779 +2% | $25,399 |
| 2013 | $6,645 +7% | $25,399 -2% |
| 2012 | $6,208 +376.3% | $25,914 +369.3% |
| 2010 | $1,303 -80.1% | $5,522 -81.3% |
| 2009 | $6,559 | $29,467 |
Find assessor info on the county website
Monthly payment
Est. payment
Payment breakdown
Explore the cost of this home by adjusting the details. Changes won't be saved.Climate risks
Neighborhood: 60053
Nearby schools
Schools provided by the listing agent
- Elementary: Hynes Elementary School
- Middle: Golf Middle School
- High: Niles North High School
- District: 67
Source: MRED as distributed by MLS GRID. This data may not be complete. We recommend contacting the local school district to confirm school assignments for this home.
Similar homes
- $450,0003 bd3 ba1.7k sqft8314 Avalon Dr, Morton Grove, IL 60053Active
 MLS ID #12753915, Peter Drossos, Peter Drossos Real Estate. MRED as distributed by MLS GRID
 - $475,0004 bd2 ba2k sqft7106 Beckwith Rd, Morton Grove, IL 60053New
 MLS ID #12754176, Camie Cirrincione, Redfin Corporation. MRED as distributed by MLS GRID
 - $519,0003 bd3 ba1.7k sqft6148 Washington Ct, Morton Grove, IL 60053Active
 MLS ID #12749945, Manny Gonzalez, Negotiable Realty Services, In. MRED as distributed by MLS GRID
 - $440,0003 bd2 ba1.2k sqft9135 Cherry Ave, Morton Grove, IL 60053New
 MLS ID #12750786, Grace Diaz-Herrera, Jameson Sotheby's Intl Realty. MRED as distributed by MLS GRID
