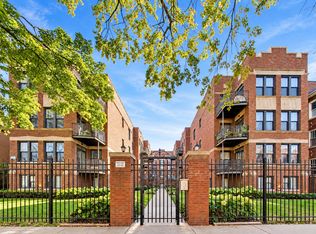
East of Sheridan, large South-facing 2 bed/2 baths + a den condo less than a block from the beaches of Lake Michigan. Freshly painted with oak hardwood floors throughout. Sunny, open floor plan that highlights the living/kitchen and a separate dining area. Kitchen has quality wood cabinetry with granite countertops, stainless steel appliances and a breakfast bar for convenience. A spacious primary bedroom with ensuite bath plus a second bedroom that is also connected to the second bathroom. Enjoy the deck off the living room that over-looks the courtyard and street. In-unit laundry and individual HVAC completes this move-in ready package. Pets allowed. Just steps to the Lake. Near Red Line trains, Loyola Uni. Lake Shore Drive and all the dynamic conveniences of Rogers Park. Walk to all!
New
$375,000
1144 W Pratt Blvd APT 2S, Chicago, IL 60626
2beds
1,400sqft
Condominium, Single Family Residence
Built in 1920
-- sqft lot
$-- Zestimate®
$268/sqft
$515/mo HOA
What's special
In-unit laundryIndividual hvacSunny open floor planFreshly paintedBreakfast barGranite countertopsOak hardwood floors throughout
- 1 day
- 231
- 36
Zillow last checked:
Listing updated:
Listed by:
Lynn Chamberlin (847)331-3647,
Jameson Sotheby's International Realty,
Michael Bernard, ABR,
Jameson Sotheby's International Realty
Source: MRED as distributed by MLS GRID,MLS#: 12793933
Facts & features
Interior
Bedrooms & bathrooms
- Bedrooms: 2
- Bathrooms: 2
- Full bathrooms: 2
Rooms
- Room types: Den
Primary bedroom
- Features: Flooring (Hardwood), Bathroom (Full)
- Level: Main
- Area: 180 Square Feet
- Dimensions: 15X12
Bedroom 2
- Features: Flooring (Hardwood)
- Level: Main
- Area: 132 Square Feet
- Dimensions: 12X11
Den
- Features: Flooring (Hardwood)
- Level: Main
- Area: 96 Square Feet
- Dimensions: 12X8
Dining room
- Features: Flooring (Hardwood), Window Treatments (Blinds)
- Level: Main
- Area: 96 Square Feet
- Dimensions: 12X8
Kitchen
- Features: Kitchen (Eating Area-Breakfast Bar, Granite Counters, Updated Kitchen), Flooring (Hardwood)
- Level: Main
- Area: 108 Square Feet
- Dimensions: 12X9
Laundry
- Level: Main
- Area: 9 Square Feet
- Dimensions: 3X3
Living room
- Features: Flooring (Hardwood), Window Treatments (Blinds)
- Level: Main
- Area: 255 Square Feet
- Dimensions: 17X15
Heating
- Has Heating (Unspecified Type)
Cooling
- Central Air
Appliances
- Included: Range, Microwave, Dishwasher, Refrigerator, Washer, Dryer, Disposal, Stainless Steel Appliance(s)
- Laundry: Washer Hookup, In Unit
Features
- Bookcases, Open Floorplan
- Flooring: Hardwood
- Windows: Drapes, Blinds
- Basement: None
Interior area
- Total structure area: 0
- Total interior livable area: 1,400 sqft
Property
Accessibility
- Accessibility features: No Disability Access
Features
- Exterior features: Balcony
- Has view: Yes
- View description: Side(s) of Property
- Has water view: Yes
- Water view: Side(s) of Property
- Body of water: LAKE MICHIGAN
Lot
- Features: Common Grounds
Details
- Parcel number: 11322020281030
- Special conditions: List Broker Must Accompany
- Other equipment: TV-Cable, Intercom
Construction
Type & style
- Home type: Condo
- Property subtype: Condominium, Single Family Residence
Materials
- Brick
Condition
- New construction: No
- Year built: 1920
- Major remodel year: 2005
Utilities & green energy
- Electric: Circuit Breakers
- Sewer: Public Sewer
- Water: Lake Michigan
Community & HOA
Community
- Security: Carbon Monoxide Detector(s)
HOA
- Has HOA: Yes
- Services included: Water, Insurance, Exterior Maintenance, Lawn Care, Scavenger, Snow Removal
- HOA fee: $515 monthly
Location
- Region: Chicago
Financial & listing details
- Price per square foot: $268/sqft
- Tax assessed value: $285,610
- Annual tax amount: $5,931
- Date on market: 11/2/2026
- Ownership: Condo
Estimated market value
Not available
Estimated sales range
Not available
Not available
Price history
| Date | Event | Price |
|---|---|---|
| 11/2/2026 | Listed for sale | $375,000+50.1%$268/sqft |
Source:  MRED as distributed by MLS GRID #12793933 Report a problem | ||
| 5/18/2025 | Listing removed | $2,375$2/sqft |
Source: Zillow Rentals Report a problem | ||
| 5/14/2025 | Listed for rent | $2,375+28.4%$2/sqft |
Source: Zillow Rentals Report a problem | ||
| 6/30/2016 | Sold | $249,900$179/sqft |
Source: MRED as distributed by MLS GRID #09185792 Report a problem | ||
| 4/30/2016 | Pending sale | $249,900$179/sqft |
Source: Organic Realty #09185792 Report a problem | ||
| 4/5/2016 | Listed for sale | $249,900+13408.1%$179/sqft |
Source: Organic Realty #09185792 Report a problem | ||
| 7/7/2015 | Listing removed | $1,850$1/sqft |
Source: Organic Realty #08954639 Report a problem | ||
| 7/1/2015 | Sold | $1,850-98.9%$1/sqft |
Source: Agent Provided Report a problem | ||
| 6/16/2015 | Listed for rent | $1,850$1/sqft |
Source: Organic Realty #08954639 Report a problem | ||
| 9/21/2013 | Listing removed | $170,000$121/sqft |
Source: USA Realty Group #08256636 Report a problem | ||
| 9/19/2013 | Sold | $170,000$121/sqft |
Source: MRED as distributed by MLS GRID #08256636 Report a problem | ||
| 3/13/2013 | Pending sale | $170,000$121/sqft |
Source: USA Realty Group #08256636 Report a problem | ||
| 3/7/2013 | Listed for sale | $170,000+17.3%$121/sqft |
Source: USA Realty Group #08256636 Report a problem | ||
| 1/16/2013 | Listing removed | $144,900$104/sqft |
Source: RE/MAX All Pro #08158095 Report a problem | ||
| 9/26/2012 | Pending sale | $144,900$104/sqft |
Source: RE/MAX All Pro #08158095 Report a problem | ||
| 9/13/2012 | Listed for sale | $144,900-42.7%$104/sqft |
Source: RE/MAX All Pro #08158095 Report a problem | ||
| 10/20/2009 | Sold | $253,000-24.5%$181/sqft |
Source: Public Record Report a problem | ||
| 7/19/2006 | Sold | $335,000$239/sqft |
Source: Public Record Report a problem | ||
Public tax history
| Year | Property taxes | Tax assessment |
|---|---|---|
| 2024 | $5,738 +4.6% | $28,561 +9.9% |
| 2023 | $5,486 +2.6% | $25,999 |
| 2022 | $5,348 +2.3% | $25,999 |
| 2021 | $5,228 +26.3% | $25,999 +39.9% |
| 2020 | $4,139 -0.3% | $18,578 -10.1% |
| 2019 | $4,150 +1.7% | $20,657 |
| 2018 | $4,080 +9.5% | $20,657 +19.3% |
| 2017 | $3,727 +7.5% | $17,313 |
| 2016 | $3,468 +9.3% | $17,313 |
| 2015 | $3,173 +1.3% | $17,313 +2.6% |
| 2014 | $3,131 +2% | $16,873 |
| 2013 | $3,069 -20.5% | $16,873 -21.5% |
| 2012 | $3,859 +0.1% | $21,506 -9.6% |
| 2011 | $3,854 -0.4% | $23,783 |
| 2010 | $3,870 +3.8% | $23,783 -20.3% |
| 2009 | $3,729 -26.7% | $29,847 -15.8% |
| 2008 | $5,084 | $35,442 |
Find assessor info on the county website
Monthly payment
Est. payment
Payment breakdown
Explore the cost of this home by adjusting the details. Changes won't be saved.Climate risks
Neighborhood: Rogers Park
Nearby schools
Schools provided by the listing agent
- Elementary: Kilmer Elementary School
- Middle: Kilmer Elementary School
- High: Sullivan High School
- District: 299
Source: MRED as distributed by MLS GRID. This data may not be complete. We recommend contacting the local school district to confirm school assignments for this home.
Similar homes
- $300,0002 bd1 ba900 sqft1148 W Columbia Ave APT 2W, Chicago, IL 60626New
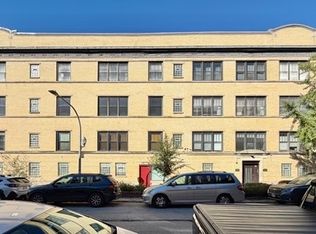 MLS ID #12796655, Bryce Hoffman, Coldwell Banker Realty. MRED as distributed by MLS GRID
- $339,9993 bd2 ba1.5k sqft1626 W Greenleaf Ave APT 1E, Chicago, IL 60626Active
 MLS ID #12794092, Maria Gutierrez, MG Ascend Realty Inc. MRED as distributed by MLS GRID
- $349,0002 bd2 ba1.3k sqft1639 W Farwell Ave APT 2, Chicago, IL 60626Active
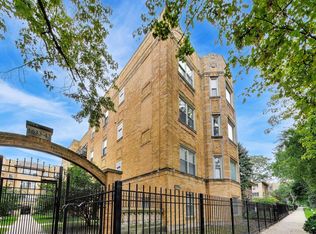 MLS ID #12761858, Samantha Partrick, Fulton Grace Realty. MRED as distributed by MLS GRID
- $319,0002 bd2 ba1.1k sqft(Undisclosed Address), Chicago, IL 60626Active
 MLS ID #12790066, Isabella Webb, Compass. MRED as distributed by MLS GRID
