Rarely available Rogers Park condo seamlessly combines luxury, space, and an intuitive floor plan. Located on the second floor, the unit features soaring 9" ft ceilings and a formal living room anchored by a gas fireplace, built-in ceiling speakers, and direct access to a private balcony. The massive gourmet eat-in kitchen island opens to the living space and comes fully equipped with stainless steel appliances and granite countertops. The condo offers three bedrooms and two full baths, including a spacious primary suite complete with a custom walk-in closet and a spa-like en-suite:double-sink vanity topped with marble counters, jetted tub and separate shower. Functional highlights include custom upgrades, extensive organized storage, pristine hardwood flooring throughout, a back deck, a gated yard, and a one-car garage. Heating have been replaced couple years ago. This turnkey home is located just steps from Lake Michigan and neighborhood parks. Investors friendly association.
Active
$449,900
1528 W Jonquil Ter #C2, Chicago, IL 60626
3beds
1,490sqft
Condominium, Single Family Residence
Built in 2006
-- sqft lot
$-- Zestimate®
$302/sqft
$296/mo HOA
What's special
Extensive organized storageCustom upgradesGranite countertopsGated yardThree bedroomsBack deckPristine hardwood flooring throughout
- 12 days
- 607
- 70
Likely to sell faster than
Zillow last checked:
Listing updated:
Listed by:
Svetlana Vidovic, ABR 847-644-3891,
Real Estate Matters
Source: MRED as distributed by MLS GRID,MLS#: 12782434
Facts & features
Interior
Bedrooms & bathrooms
- Bedrooms: 3
- Bathrooms: 2
- Full bathrooms: 2
Rooms
- Room types: Walk In Closet, Other Room
Primary bedroom
- Features: Flooring (Hardwood), Bathroom (Full)
- Area: 224 Square Feet
- Dimensions: 16X14
Bedroom 2
- Features: Flooring (Hardwood)
- Area: 120 Square Feet
- Dimensions: 12X10
Bedroom 3
- Features: Flooring (Hardwood)
- Area: 110 Square Feet
- Dimensions: 11X10
Dining room
- Features: Flooring (Hardwood)
- Dimensions: COMBO
Kitchen
- Features: Kitchen (Island), Flooring (Hardwood)
- Area: 140 Square Feet
- Dimensions: 14X10
Living room
- Features: Flooring (Hardwood)
- Area: 352 Square Feet
- Dimensions: 22X16
Other
- Features: Flooring (Other)
- Area: 162 Square Feet
- Dimensions: 18X9
Walk in closet
- Features: Flooring (Hardwood)
- Area: 48 Square Feet
- Dimensions: 6X8
Heating
- Forced Air
Cooling
- Central Air
Appliances
- Included: Range, Microwave, Dishwasher, Refrigerator, Washer, Dryer, Disposal, Stainless Steel Appliance(s), Humidifier
- Laundry: Washer Hookup, In Unit
Features
- Storage, Built-in Features, Walk-In Closet(s), High Ceilings, Open Floorplan, Granite Counters
- Flooring: Hardwood
- Windows: Screens, Window Treatments, Drapes, Blinds, Double Pane Windows
- Basement: Finished,Full
- Number of fireplaces: 1
- Fireplace features: Wood Burning, Gas Starter
Interior area
- Total structure area: 0
- Total interior livable area: 1,490 sqft
Video & virtual tour
Property
Parking
- Total spaces: 1
- Parking features: Off Alley, Yes, Garage Owned, Detached, Garage
- Garage spaces: 1
Accessibility
- Accessibility features: No Disability Access
Features
- Patio & porch: Deck
- Exterior features: Balcony
- Fencing: Fenced
Details
- Additional structures: Garage(s)
- Parcel number: 11291020581003
- Special conditions: List Broker Must Accompany
- Other equipment: TV-Cable, Intercom
Construction
Type & style
- Home type: Condo
- Property subtype: Condominium, Single Family Residence
Materials
- Brick, Stone
- Foundation: Brick/Mortar
- Roof: Other
Condition
- New construction: No
- Year built: 2006
- Major remodel year: 2006
Details
- Builder model: 3 bedroom 2 bath
Utilities & green energy
- Electric: Circuit Breakers, 200+ Amp Service
- Sewer: Public Sewer
- Water: Lake Michigan
Community & HOA
Community
- Security: Carbon Monoxide Detector(s)
HOA
- Has HOA: Yes
- Amenities included: Storage, Fencing
- Services included: Water, Insurance, Exterior Maintenance, Lawn Care, Scavenger, Snow Removal
- HOA fee: $296 monthly
Location
- Region: Chicago
Financial & listing details
- Price per square foot: $302/sqft
- Annual tax amount: $6,582
- Date on market: 10/11/2026
- Ownership: Condo
Estimated market value
Not available
Estimated sales range
Not available
Not available
Price history
| Date | Event | Price |
|---|---|---|
| 10/11/2026 | Listed for sale | $449,900+33.1%$302/sqft |
Source:  MRED as distributed by MLS GRID #12782434 Report a problem | ||
| 11/26/2007 | Sold | $338,000$227/sqft |
Source: MRED as distributed by MLS GRID #06357377 Report a problem | ||
Public tax history
Tax history is unavailable.
Monthly payment
Est. payment
Payment breakdown
Explore the cost of this home by adjusting the details. Changes won't be saved.Climate risks
Neighborhood: Rogers Park
Nearby schools
- $421,4002 bd2 ba11k sqft1528 W Jonquil Ter UNIT 2D, Chicago, IL 60626Off Market
- $564,6002 bd2 ba1.2k sqft1528 W Jonquil Ter #1B, Chicago, IL 60626Off Market
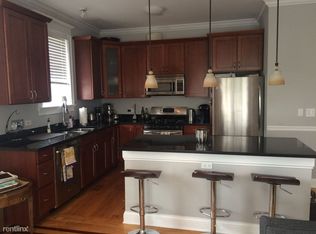
- $424,6002 bd2 ba1.4k sqft1528 W Jonquil Ter UNIT 3C, Chicago, IL 60626Off Market
- $589,700-- bd-- ba11k sqft1528 W Jonquil Ter #1A, Chicago, IL 60626Off Market
Similar homes
- $--3 bd2 ba1.7k sqft1728 W Farwell Ave APT 307, Chicago, IL 60626Auction
 Auction.com 2
- $435,0003 bd2 ba1.3k sqft1841 W Morse Ave #A, Chicago, IL 60626New
 MLS ID #12780931, Brian Moon, Keller Williams ONEChicago. MRED as distributed by MLS GRID
- $410,0003 bd2 ba1.2k sqft1631 W Fargo Ave #2W, Chicago, IL 60626Active
 MLS ID #12775933, Carole Rosenberg, @properties Christie's International Real Estate. MRED as distributed by MLS GRID
- $524,9003 bd3 ba1.8k sqft7768 N Sheridan Rd #1, Chicago, IL 60626Active
 MLS ID #12786798, Brady Miller, Cadence Realty. MRED as distributed by MLS GRID
