LAST UNIT AVAILABLE - DUPLEX-UP! Introducing beautiful, quality-built new construction residences in an intimate eight-unit building in the heart of Rogers Park. There are six thoughtfully designed duplexes and two simplexes, creating a true boutique residential feel. This spacious and light-filled 3 bedroom/2.1 bath duplex-up showcases modern design and expert craftsmanship throughout. The homes feature hardwood floors, all-white modern kitchens, quartz countertops with subway tile backsplash, and stainless steel appliances. Sleek designer baths, in-unit laundry, and high-end HVAC systems. With attractive finishes, an abundance of natural light, and well-planned layouts, these homes perfectly blend style and functionality. Don't miss this rare opportunity to own a new construction home in Rogers Park's premier location. Garage parking is available for $15,000.
Active
$459,000
6755 N Hermitage Ave #3, Chicago, IL 60626
3beds
1,200sqft
:
Get pre-qualified$3,855/mo
Condominium, Duplex, Single Family Residence
Built in 2025
-- sqft lot
$-- Zestimate®
$383/sqft
$368/mo HOA
What's special
Modern designAttractive finishesSleek designer bathsWell-planned layoutsIn-unit laundryAll-white modern kitchensAbundance of natural light
- --
- on Zillow |
- 661
- views |
- 34
- saves |
Zillow last checked:
Listing updated:
Listed by:
Natasha L Motev (312)952-5650,
Jameson Sotheby's Intl Realty,
Kevin Swerdlow,
Jameson Sotheby's Intl Realty
Source: MRED as distributed by MLS GRID,MLS#: 12688653
Facts & features
Interior
Bedrooms & bathrooms
- Bedrooms: 3
- Bathrooms: 3
- Full bathrooms: 2
- 1/2 bathrooms: 1
Rooms
- Room types: No additional rooms
Primary bedroom
- Features: Flooring (Hardwood), Bathroom (Shower Only)
- Level: Main
- Area: 110 Square Feet
- Dimensions: 10X11
Bedroom 2
- Features: Flooring (Hardwood)
- Level: Second
- Area: 143 Square Feet
- Dimensions: 13X11
Bedroom 3
- Features: Flooring (Hardwood)
- Level: Second
- Area: 140 Square Feet
- Dimensions: 10X14
Dining room
- Features: Flooring (Hardwood)
- Level: Main
- Dimensions: COMBO
Kitchen
- Features: Flooring (Hardwood)
- Level: Main
- Area: 130 Square Feet
- Dimensions: 13X10
Laundry
- Features: Flooring (Ceramic Tile)
- Level: Second
- Area: 15 Square Feet
- Dimensions: 5X3
Living room
- Features: Flooring (Hardwood)
- Level: Main
- Area: 195 Square Feet
- Dimensions: 13X15
Heating
- Natural Gas
Cooling
- Central Air
Appliances
- Included: Range, Microwave, Dishwasher, Refrigerator
- Laundry: Washer Hookup, In Unit
Features
- Storage, Walk-In Closet(s)
- Flooring: Hardwood
- Basement: Finished,Full
- Common walls with other units/homes: End Unit
Interior area
- Total structure area: 0
- Total interior livable area: 1,200 sqft
Property
Parking
- Total spaces: 1
- Parking features: Garage Door Opener, Yes, Garage Owned, Detached, Garage
- Garage spaces: 1
- Has uncovered spaces: Yes
Accessibility
- Accessibility features: No Disability Access
Features
- Patio & porch: Porch
Details
- Parcel number: 11314070000000
- Special conditions: List Broker Must Accompany
Construction
Type & style
- Home type: Condo
- Property subtype: Condominium, Duplex, Single Family Residence
Materials
- Brick
- Foundation: Concrete Perimeter
- Roof: Rubber
Condition
- New construction: No
- Year built: 2025
Utilities & green energy
- Electric: 200+ Amp Service
- Sewer: Public Sewer
- Water: Lake Michigan
Community & HOA
HOA
- Has HOA: Yes
- Services included: Water, Insurance, Exterior Maintenance, Lawn Care, Scavenger, Snow Removal
- HOA fee: $368 monthly
Location
- Region: Chicago
Financial & listing details
- Price per square foot: $383/sqft
- Date on market: 6/25/2026
- Ownership: Condo
Estimated market value
Not available
Estimated sales range
Not available
Not available
Price history
| Date | Event | Price |
|---|---|---|
| 6/25/2026 | Listing removed | $459,000$383/sqft |
Source:  MRED as distributed by MLS GRID #12659657 Report a problem MRED as distributed by MLS GRID #12659657 Report a problem | ||
| 5/11/2026 | Listed for sale | $459,000$383/sqft |
Source: MRED as distributed by MLS GRID #12519920 Report a problem | ||
| 5/6/2026 | Contingent | $459,000$383/sqft |
Source: MRED as distributed by MLS GRID #12519920 Report a problem | ||
| 12/3/2025 | Listed for sale | $459,000$383/sqft |
Source: MRED as distributed by MLS GRID #12519920 Report a problem | ||
Public tax history
Tax history is unavailable.
Monthly payment
Est. payment
Payment breakdown
Explore the cost of this home by adjusting the details. Changes won't be saved.Climate risks
Neighborhood: Rogers Park
Nearby schools
GreatSchools rating
- 4/10Kilmer Elementary SchoolGrades: PK-8Distance: 0.3 mi
- 2/10Sullivan High SchoolGrades: 9-12Distance: 0.3 mi
Schools provided by the listing agent
- District: 299
Source: MRED as distributed by MLS GRID. This data may not be complete. We recommend contacting the local school district to confirm school assignments for this home.
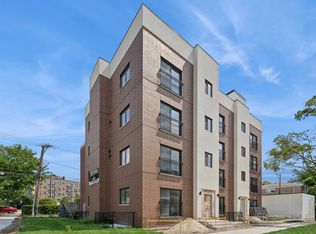
- $459,0003 bd3 ba1.3k sqft6753 N Hermitage Ave #2, Chicago, IL 60626For Sale
- $305,700-- bd-- ba-- sqft6741 N Hermitage Ave #GDN, Chicago, IL 60626Off Market
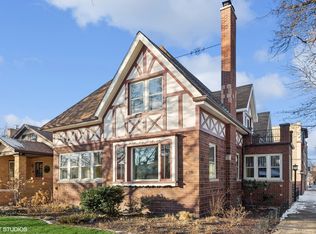
- $737,0004 bd3 ba-- sqft6736 N Hermitage Ave, Chicago, IL 60626Sold
- $---- bd-- ba-- sqft6748 N Hermitage Ave UNIT 1, Chicago, IL 60626Off Market
- $--2 bd1 ba-- sqft6748 N Hermitage Ave #2, Chicago, IL 60626Off Market
- $---- bd1 ba-- sqft6748 N Hermitage Ave, Chicago, IL 60626Off Market
- $--2 bd1 ba-- sqft6750 N Hermitage Ave APT 1, Chicago, IL 60626Off Market
- $305,7002 bd1 ba-- sqft6750 N Hermitage Ave #3, Chicago, IL 60626Off Market
A local agent can set up tours, give advice and negotiate with sellers.
Similar homes
- $459,0003 bd3 ba1.3k sqft6753 N Hermitage Ave #2, Chicago, IL 60626ActiveMLS ID #12578071, Natasha L Motev, Jameson Sotheby's Intl Realty. MRED as distributed by MLS GRID
- $449,0002 bd2 ba1.2k sqft1267 N Honore St APT 3, Chicago, IL 60622New
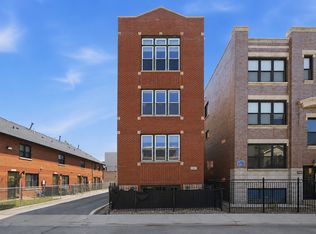 MLS ID #12721821, Matt Laricy, Americorp, Ltd. MRED as distributed by MLS GRID
 - $375,0002 bd2 ba1.5k sqft6335 N Magnolia Ave #G, Chicago, IL 60660New
 MLS ID #12721957, Courtney Abraham, Berkshire Hathaway HomeServices American Heritage. MRED as distributed by MLS GRID
 - $290,0002 bd2 ba1k sqft1612 W Farwell Ave APT 3C, Chicago, IL 60626Active
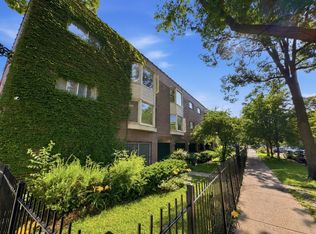 MLS ID #12695501, Ron Shah, ListHomeFlatFee.com Inc.. MRED as distributed by MLS GRID
 - $450,0003 bd2 ba1.3k sqft824 Hinman Ave APT 3N, Evanston, IL 60202ActiveMLS ID #12713846, Chris Gomes, Jameson Sotheby's Intl Realty. MRED as distributed by MLS GRID
- $525,0003 bd2 ba1.8k sqft704 W Buena Ave #1E, Chicago, IL 60613NewMLS ID #12713555, Samuel Ciochon, @properties Christie's International Real Estate. MRED as distributed by MLS GRID
- $465,0002 bd2 ba1.2k sqft333 W Hubbard St APT 1010, Chicago, IL 60654NewMLS ID #12722565, Matt Laricy, Americorp, Ltd. MRED as distributed by MLS GRID
- $500,0002 bd2 ba1.1k sqft1866 N Sheffield Ave APT C, Chicago, IL 60614NewMLS ID #12721237, Ilsa Conover, Jameson Sotheby's Intl Realty. MRED as distributed by MLS GRID
- $429,0002 bd2 ba1.1k sqft5 N Oakley Ave #308, Chicago, IL 60612NewMLS ID #12720793, Whitney Wang, Prospect Equities Real Estate. MRED as distributed by MLS GRID
- $399,0003 bd2 ba1k sqft2322 S Canal St Unit 411, Chicago, IL 60616NewMLS ID #12722150, Warren Wu, Fulton Grace Realty. MRED as distributed by MLS GRID
- $480,0003 bd2 ba1.6k sqft1234 Elmwood Ave APT 2F, Evanston, IL 60202ActiveMLS ID #12695719, Morgan Sage, Berkshire Hathaway HomeServices Chicago. MRED as distributed by MLS GRID
- $399,9992 bd2 ba1.1k sqft3930 N Pine Grove Ave APT 2903, Chicago, IL 60613ActiveMLS ID #12714248, Miriam Santos, MS-R Realty Associates LLC. MRED as distributed by MLS GRID
- $299,9992 bd1 ba1.2k sqft1918 W Cullom Ave APT G, Chicago, IL 60613NewMLS ID #12720343, Gina Shad, @properties Christie's International Real Estate. MRED as distributed by MLS GRID
- $235,0001 bd1 ba1k sqft7715 N Hermitage Ave APT 3F, Chicago, IL 60626ActiveMLS ID #12711896, Ream Masoud, Dream Realty Services. MRED as distributed by MLS GRID
- $409,9002 bd2 ba1k sqft840 Michigan Ave APT 10, Evanston, IL 60202ActiveMLS ID #12710416, Ethan Nagar, Keller Williams ONEChicago. MRED as distributed by MLS GRID
- $415,0002 bd2 ba1.2k sqft(Undisclosed Address), Chicago, IL 60607ActiveMLS ID #12660325, Almir Bajric, Real Broker LLC. MRED as distributed by MLS GRID
- $525,0003 bd3 ba1.8k sqft5830 N Lincoln Ave #2S, Chicago, IL 60659ActiveMLS ID #12656030, Matt Laricy, Americorp, Ltd. MRED as distributed by MLS GRID
- $550,0002 bd2 ba1.3k sqft1417 W Huron St APT 3E, Chicago, IL 60642ActiveMLS ID #12714897, Jacqueline Alter, Redfin Corporation. MRED as distributed by MLS GRID
- $500,0002 bd2 ba1.1k sqft1436 N Bosworth Ave #2, Chicago, IL 60642ActiveMLS ID #12706036, Phillip Judge, @properties Christie's International Real Estate. MRED as distributed by MLS GRID
- $350,0001 bd1 ba900 sqft910 W Diversey Pkwy APT F, Chicago, IL 60614NewMLS ID #12612372, Daniel Adamski, Coldwell Banker Realty. MRED as distributed by MLS GRID
