Bright and sunny top-floor 2-bedroom, 2-bathroom condo with large rooms and a great layout - fully renovated in 2022, move right in. Grand bay window, freshly stripped and refinished in striking blue, overlooks the charming street and washes the living area with light. Open-concept layout connects kitchen, dining, and living areas. Renovated kitchen: all-new cabinetry, countertops, backsplash, flooring, hardware, and appliances. Master bedroom fits a king bed with fully renovated en suite bath. 2nd bedroom features a built-in Murphy bed - great as guest room, office, or gym. Full bathroom completely renovated. 27 linear feet of closet space. Fresh paint throughout, new light fixtures in every room. Parking spot included. Basement has laundry room, designated storage locker, and bike storage. 10-unit self-managed building. HOA covers heat, water, gas, trash, snow removal, bi-monthly pest control, lawn care, and exterior maintenance. Recent building improvements include tuckpointing, replacement of furnace overflow tank and valve, hot water boiler replacement, and exterior security cameras. Walk to lake, Red Line, Metra, Loyola, library, shops and restaurants. Rentals allowed with board approval.
Re-activated
$290,000
1612 W Farwell Ave APT 3C, Chicago, IL 60626
2beds
1,050sqft
:
Get pre-qualified$2,623/mo
Condominium, Single Family Residence
Built in 1971
-- sqft lot
$289,500 Zestimate®
$276/sqft
$400/mo HOA
What's special
Overlooks the charming streetGrand bay windowFresh paint throughoutLarge roomsGreat layoutRenovated kitchen
- 29 days |
- 1,906 |
- 151 |
Zillow last checked:
Listing updated:
Listed by:
Ron Shah 847-757-2777,
ListHomeFlatFee.com Inc.
Source: MRED as distributed by MLS GRID,MLS#: 12695501
Facts & features
Interior
Bedrooms & bathrooms
- Bedrooms: 2
- Bathrooms: 2
- Full bathrooms: 1
- 1/2 bathrooms: 1
Rooms
- Room types: No additional rooms
Primary bedroom
- Features: Flooring (Wood Laminate), Bathroom (Half)
- Level: Main
- Area: 154 Square Feet
- Dimensions: 14X11
Bedroom 2
- Features: Flooring (Wood Laminate)
- Level: Main
- Area: 132 Square Feet
- Dimensions: 12X11
Dining room
- Features: Flooring (Wood Laminate)
- Level: Main
- Area: 130 Square Feet
- Dimensions: 13X10
Kitchen
- Features: Kitchen (Eating Area-Table Space), Flooring (Vinyl)
- Level: Main
- Area: 110 Square Feet
- Dimensions: 11X10
Living room
- Features: Flooring (Wood Laminate)
- Level: Main
- Area: 240 Square Feet
- Dimensions: 16X15
Heating
- Natural Gas, Baseboard
Cooling
- Wall Unit(s)
Appliances
- Included: Range, Microwave, Dishwasher, Refrigerator, Freezer, Disposal, Stainless Steel Appliance(s)
- Laundry: Common Area
Features
- Basement: None
Interior area
- Total structure area: 0
- Total interior livable area: 1,050 sqft
Property
Parking
- Total spaces: 1
- Parking features: Assigned, Yes, Owned
Accessibility
- Accessibility features: No Disability Access
Details
- Parcel number: 11312220341009
- Special conditions: None
Construction
Type & style
- Home type: Condo
- Property subtype: Condominium, Single Family Residence
Materials
- Brick
Condition
- New construction: No
- Year built: 1971
- Major remodel year: 2022
Details
- Builder model: CONDO
Utilities & green energy
- Electric: Circuit Breakers
- Sewer: Public Sewer
- Water: Lake Michigan
Community & HOA
HOA
- Has HOA: Yes
- Amenities included: Bike Room/Bike Trails, Coin Laundry, Storage, Security Door Lock(s)
- Services included: Heat, Water, Gas, Parking, Insurance, Exterior Maintenance, Lawn Care, Scavenger, Snow Removal
- HOA fee: $400 monthly
Location
- Region: Chicago
Financial & listing details
- Price per square foot: $276/sqft
- Tax assessed value: $146,210
- Annual tax amount: $2,937
- Date on market: 7/5/2026
- Ownership: Condo
Estimated market value
$289,500
$275,000 - $304,000
$2,216/mo
Price history
| Date | Event | Price |
|---|---|---|
| 7/30/2026 | Listed for sale | $290,000$276/sqft |
Source:  MRED as distributed by MLS GRID #12695501 Report a problem MRED as distributed by MLS GRID #12695501 Report a problem | ||
| 7/24/2026 | Contingent | $290,000$276/sqft |
Source: MRED as distributed by MLS GRID #12695501 Report a problem | ||
| 7/5/2026 | Listed for sale | $290,000+79%$276/sqft |
Source: MRED as distributed by MLS GRID #12695501 Report a problem | ||
| 8/19/2022 | Sold | $162,000-2.6%$154/sqft |
Source: MRED as distributed by MLS GRID #11437109 Report a problem | ||
| 8/2/2022 | Contingent | $166,400$158/sqft |
Source: MRED as distributed by MLS GRID #11437109 Report a problem | ||
| 7/22/2022 | Price change | $166,400-2.1%$158/sqft |
Source: MRED as distributed by MLS GRID #11437109 Report a problem | ||
| 6/16/2022 | Listed for sale | $169,900-8.2%$162/sqft |
Source: MRED as distributed by MLS GRID #11437109 Report a problem | ||
| 2/2/2022 | Listing removed | -- |
Source: MRED as distributed by MLS GRID #11226081 Report a problem | ||
| 11/24/2021 | Price change | $185,000-5.6%$176/sqft |
Source: MRED as distributed by MLS GRID #11226081 Report a problem | ||
| 10/21/2021 | Price change | $195,900-2%$187/sqft |
Source: MRED as distributed by MLS GRID #11226081 Report a problem | ||
| 9/22/2021 | Listed for sale | $199,900+51.4%$190/sqft |
Source: MRED as distributed by MLS GRID #11226081 Report a problem | ||
| 7/11/2020 | Listing removed | $1,350$1/sqft |
Source: Century 21 Affiliated #10670138 Report a problem | ||
| 3/18/2020 | Listed for rent | $1,350$1/sqft |
Source: CENTURY 21 Affiliated #10670138 Report a problem | ||
| 3/30/2004 | Sold | $132,000+200%$126/sqft |
Source: Public Record Report a problem | ||
| 11/29/1994 | Sold | $44,000$42/sqft |
Source: Public Record Report a problem | ||
Public tax history
| Year | Property taxes | Tax assessment |
|---|---|---|
| 2024 | $2,937 +52.5% | $14,621 +60.1% |
| 2023 | $1,927 +2.6% | $9,131 |
| 2022 | $1,878 +2.3% | $9,131 |
| 2021 | $1,836 +0.9% | $9,131 -19% |
| 2020 | $1,820 -0.8% | $11,273 -10.3% |
| 2019 | $1,836 +1.8% | $12,566 |
| 2018 | $1,804 +241.6% | $12,566 +115.6% |
| 2017 | $528 -20.9% | $5,828 |
| 2016 | $667 +13.6% | $5,828 |
| 2015 | $587 -20.7% | $5,828 -11.2% |
| 2014 | $741 +3.6% | $6,560 |
| 2013 | $715 -2% | $6,560 |
| 2012 | $729 -30.1% | $6,560 -22.5% |
| 2011 | $1,044 -3.4% | $8,464 |
| 2010 | $1,081 +3.8% | $8,464 |
| 2009 | $1,042 -28.8% | $8,464 -35.9% |
| 2008 | $1,464 +3.2% | $13,199 |
| 2007 | $1,419 +0.8% | $13,199 |
| 2006 | $1,408 -2.2% | $13,199 +24% |
| 2005 | $1,440 -16.4% | $10,643 |
| 2004 | $1,722 +2.2% | $10,643 |
| 2003 | $1,684 +70.4% | $10,643 +93.5% |
| 2002 | $988 +3.8% | $5,500 |
| 2001 | $952 +12.7% | $5,500 |
| 2000 | $845 -0.7% | $5,500 +25% |
| 1999 | $851 | $4,399 |
Find assessor info on the county website
Monthly payment
Est. payment
Payment breakdown
Explore the cost of this home by adjusting the details. Changes won't be saved.Climate risks
Neighborhood: Rogers Park
Nearby schools
GreatSchools rating
- 4/10New Field Elementary SchoolGrades: PK-4Distance: 0.1 mi
- 6/10Field Elementary SchoolGrades: 5-8Distance: 0.2 mi
- 2/10Sullivan High SchoolGrades: 9-12Distance: 0.3 mi
Schools provided by the listing agent
- District: 299
Source: MRED as distributed by MLS GRID. This data may not be complete. We recommend contacting the local school district to confirm school assignments for this home.
- $180,0002 bd1 ba1k sqft1604 W Farwell Ave APT 1A, Chicago, IL 60626Off Market
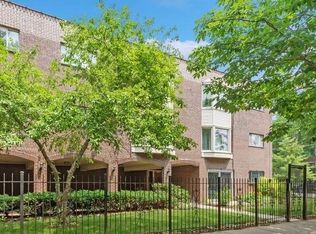
- $161,800-- bd-- ba13k sqft1612 W Farwell Ave APT 2D, Chicago, IL 60626Off Market
- $186,600-- bd-- ba13k sqft1604 W Farwell Ave APT 2A, Chicago, IL 60626Off Market
- $186,600-- bd-- ba13k sqft1604 W Farwell Ave, Chicago, IL 60626Off Market
- $206,1002 bd2 ba1.2k sqft1612 W Farwell Ave APT 2C, Chicago, IL 60626Off Market
- $186,600-- bd-- ba13k sqft1612 W Farwell Ave, Chicago, IL 60626Off Market
- $186,300-- bd-- ba13k sqft1604 W Farwell Ave APT 3A, Chicago, IL 60626Off Market
- $186,600-- bd-- ba13k sqft1604 W Farwell Ave, Chicago, IL 60626Off Market
A local agent can set up tours, give advice and negotiate with sellers.
Similar homes
- $260,0002 bd2 ba1.1k sqft6421 N Damen Ave APT 2W, Chicago, IL 60645New
 MLS ID #12717370, Tommy Choi, Keller Williams ONEChicago. MRED as distributed by MLS GRID
 - $189,0002 bd1 ba900 sqft1441 W Farwell Ave APT 3C, Chicago, IL 60626Active
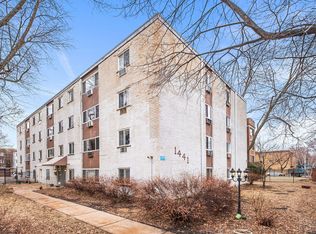 MLS ID #12692124, Mary H Cutler, Redfin Corporation. MRED as distributed by MLS GRID
 - $299,9992 bd1 ba1.2k sqft1918 W Cullom Ave APT G, Chicago, IL 60613New
 MLS ID #12720343, Gina Shad, @properties Christie's International Real Estate. MRED as distributed by MLS GRID
 - $225,0002 bd2 ba950 sqft6400 N Sacramento Ave APT 208, Chicago, IL 60645New
 MLS ID #12721632, Salomon Lino, Baird & Warner. MRED as distributed by MLS GRID
 - $285,0002 bd2 ba1.3k sqft900 S River Rd APT 4B, Des Plaines, IL 60016NewMLS ID #12716240, C Bryce Fuller, ABR, Baird & Warner. MRED as distributed by MLS GRID
- $300,0002 bd2 ba1.5k sqft4405 S Lake Park Ave #2, Chicago, IL 60653NewMLS ID #12721672, Michaela Gordon, @properties Christie's International Real Estate. MRED as distributed by MLS GRID
- $259,5003 bd2 ba1.1k sqft4821 Hull St APT 2C, Skokie, IL 60077ActiveMLS ID #12714725, Adam Smolen, Sell Smart Realty Group Inc.. MRED as distributed by MLS GRID
- $297,0002 bd2 ba1.3k sqft828 Graceland Ave APT 404, Des Plaines, IL 60016NewMLS ID #12718644, Michael Lohens, RE/MAX Properties Northwest. MRED as distributed by MLS GRID
- $250,0001 bd1 ba750 sqft426 W Barry Ave APT 407, Chicago, IL 60657NewMLS ID #12717102, Tricia Marchert, Keller Williams Infinity. MRED as distributed by MLS GRID
- $310,0002 bd2 ba1.5k sqft5501 Lincoln Ave Unit 404, Morton Grove, IL 60053ActiveMLS ID #12659264, Karen D Daugerdas, ABR,PSA,SFR,SRES, Coldwell Banker Realty. MRED as distributed by MLS GRID
- $279,9002 bd2 ba1.2k sqft9356 Landings Ln Unit 504, Des Plaines, IL 60016ActiveMLS ID #12697795, Emir Vulic, Berkshire Hathaway HomeServices Chicago. MRED as distributed by MLS GRID
- $312,5002 bd2 ba1.3k sqft10015 Beverly Dr APT 404, Skokie, IL 60076ActiveMLS ID #12667362, Maira Esparza, GMC Realty LTD. MRED as distributed by MLS GRID
- $399,9992 bd2 ba1.1k sqft3930 N Pine Grove Ave APT 2903, Chicago, IL 60613ActiveMLS ID #12714248, Miriam Santos, MS-R Realty Associates LLC. MRED as distributed by MLS GRID
- $290,0002 bd2 ba1.3k sqft3070 Pheasant Creek Dr APT 106, Northbrook, IL 60062ActiveMLS ID #12683725, Karen Skurie, Baird & Warner. MRED as distributed by MLS GRID
- $300,0002 bd2 ba1.3k sqft2204 N Natchez Ave APT 1N, Chicago, IL 60707ActiveMLS ID #12698254, Jacqueline Alter, Redfin Corporation. MRED as distributed by MLS GRID
- $420,0003 bd2 ba1.1k sqft824 Hinman Ave APT 1N, Evanston, IL 60202ActiveMLS ID #12716929, Ken Snedegar, Redfin Corporation. MRED as distributed by MLS GRID
- $310,0003 bd2 ba1.2k sqft7862 W Lawrence Ave Unit B, Norridge, IL 60706NewMLS ID #12718091, Kimber Galvin, Berkshire Hathaway HomeServices Chicago. MRED as distributed by MLS GRID
- $284,5002 bd1 ba864 sqft1303 S 59th Ave, Cicero, IL 60804NewMLS ID #12700601, Rosalind Jones-Crosby, CSC, Baird & Warner. MRED as distributed by MLS GRID
- $215,0002 bd1 ba1.1k sqft5717 N Kimball Ave APT 2N, Chicago, IL 60659ActiveMLS ID #12694314, Luis Perez, Realty of America, LLC. MRED as distributed by MLS GRID
- $335,0002 bd2 ba1.2k sqft944 N Northwest Hwy APT 307, Park Ridge, IL 60068ActiveMLS ID #12690544, Donna Blagojevic, Village Realty Inc. MRED as distributed by MLS GRID
