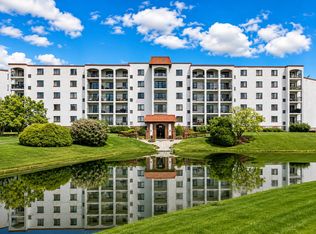
Pheasant Creek spacious first floor unit that is well located and offers 2 bedrooms/2 bathrooms, in-unit laundry and includes an indoor oversized parking spot. The Eat-In Kitchen is updated with plenty of storage. Entertaining is easy with the Living Room with a fireplace and sliding doors to your private outdoor Patio and separate Dining Room EL. Primary Suite with a walk-in closet and private bath. Garage parking spot is a 1 1/2 size spot and is well-located near the elevator, and a large storage cage is included and located on the unit level. Quick closing is possible. Parking space #18. No pets. District 27 Schools. Enjoy the clubhouse and outdoor pool. seller is selling as/is.
Contingent
$290,000
3070 Pheasant Creek Dr APT 106, Northbrook, IL 60062
2beds
1,300sqft
Condominium, Single Family Residence
Built in 1975
-- sqft lot
$288,300 Zestimate®
$223/sqft
$631/mo HOA
What's special
Outdoor poolPrivate outdoor patioSeparate dining room elIn-unit laundrySpacious first floor unitIndoor oversized parking spot
- 54 days |
- 557 |
- 27 |
Zillow last checked:
Listing updated:
Listed by:
Karen Skurie 847-432-0500,
Baird & Warner
Source: MRED as distributed by MLS GRID,MLS#: 12683725
Facts & features
Interior
Bedrooms & bathrooms
- Bedrooms: 2
- Bathrooms: 2
- Full bathrooms: 2
Rooms
- Room types: No additional rooms
Primary bedroom
- Features: Flooring (Luxury Vinyl), Bathroom (Full)
- Level: Main
- Area: 228 Square Feet
- Dimensions: 12X19
Bedroom 2
- Features: Flooring (Luxury Vinyl)
- Level: Main
- Area: 160 Square Feet
- Dimensions: 10X16
Dining room
- Features: Flooring (Luxury Vinyl)
- Level: Main
- Area: 99 Square Feet
- Dimensions: 09X11
Kitchen
- Features: Kitchen (Eating Area-Table Space), Flooring (Luxury Vinyl)
- Level: Main
- Area: 112 Square Feet
- Dimensions: 08X14
Laundry
- Level: Main
- Area: 30 Square Feet
- Dimensions: 06X05
Living room
- Features: Flooring (Luxury Vinyl)
- Level: Main
- Area: 350 Square Feet
- Dimensions: 14X25
Heating
- Natural Gas, Forced Air
Cooling
- Central Air
Appliances
- Included: Range, Microwave, Dishwasher, Refrigerator, Washer, Dryer
- Laundry: Main Level, Washer Hookup, In Unit
Features
- 1st Floor Bedroom, 1st Floor Full Bath, Storage
- Basement: None
- Number of fireplaces: 1
- Fireplace features: Living Room
Interior area
- Total structure area: 0
- Total interior livable area: 1,300 sqft
Video & virtual tour
Property
Parking
- Total spaces: 1
- Parking features: Garage Door Opener, Heated Garage, Yes, Garage Owned, Attached, Garage
- Attached garage spaces: 1
- Has uncovered spaces: Yes
Accessibility
- Accessibility features: No Disability Access
Features
- Pool features: In Ground
Details
- Parcel number: 04082000381006
- Special conditions: None
Construction
Type & style
- Home type: Condo
- Property subtype: Condominium, Single Family Residence
Materials
- Brick
Condition
- New construction: No
- Year built: 1975
Utilities & green energy
- Sewer: Storm Sewer
- Water: Lake Michigan
Community & HOA
HOA
- Has HOA: Yes
- Amenities included: Elevator in Residence, Storage, On Site Manager/Engineer, Party Room, Pool, Tennis Court(s)
- Services included: Water, Parking, Insurance, Clubhouse, Pool, Exterior Maintenance, Lawn Care, Scavenger, Snow Removal
- HOA fee: $631 monthly
Location
- Region: Northbrook
Financial & listing details
- Price per square foot: $223/sqft
- Tax assessed value: $196,630
- Annual tax amount: $3,194
- Date on market: 6/27/2026
- Ownership: Condo
Estimated market value
$288,300
$274,000 - $303,000
$2,581/mo
Price history
| Date | Event | Price |
|---|---|---|
| 8/18/2026 | Contingent | $290,000$223/sqft |
Source:  MRED as distributed by MLS GRID #12683725 Report a problem MRED as distributed by MLS GRID #12683725 Report a problem | ||
| 6/27/2026 | Listed for sale | $290,000$223/sqft |
Source: MRED as distributed by MLS GRID #12683725 Report a problem | ||
Public tax history
| Year | Property taxes | Tax assessment |
|---|---|---|
| 2024 | $3,341 +4.6% | $19,663 +0% |
| 2023 | $3,194 +5% | $19,661 |
| 2022 | $3,043 +27% | $19,661 +27.2% |
| 2021 | $2,397 -2.7% | $15,461 |
| 2020 | $2,463 -2.9% | $15,461 -12.2% |
| 2019 | $2,536 +12.3% | $17,617 +37.5% |
| 2018 | $2,259 +2.2% | $12,808 |
| 2017 | $2,210 -2.4% | $12,808 |
| 2016 | $2,265 +17.5% | $12,808 +21.7% |
| 2015 | $1,928 +1.8% | $10,521 |
| 2014 | $1,894 -5.4% | $10,521 -6.7% |
| 2013 | $2,001 -16.5% | $11,276 -18.3% |
| 2012 | $2,396 +1% | $13,803 |
| 2011 | $2,372 +2.2% | $13,803 |
| 2010 | $2,320 -12.4% | $13,803 -27.4% |
| 2009 | $2,650 +7.7% | $19,008 -7% |
| 2008 | $2,461 +3.4% | $20,438 -8.6% |
| 2007 | $2,381 -2.5% | $22,371 +32.8% |
| 2006 | $2,441 +7.6% | $16,848 |
| 2005 | $2,267 -12.8% | $16,848 |
| 2004 | $2,601 -0.4% | $16,848 +7.3% |
| 2003 | $2,611 +2.4% | $15,697 |
| 2002 | $2,551 +9.2% | $15,697 |
| 2001 | $2,336 +21.5% | $15,697 +16.7% |
| 2000 | $1,922 +2.7% | $13,448 |
| 1999 | $1,872 | $13,448 |
Find assessor info on the county website
Monthly payment
Est. payment
Payment breakdown
Explore the cost of this home by adjusting the details. Changes won't be saved.Climate risks
Neighborhood: 60062
Nearby schools
GreatSchools rating
- 10/10Shabonee SchoolGrades: 3-5Distance: 0.3 mi
- 8/10Wood Oaks Jr High SchoolGrades: 6-8Distance: 1.5 mi
- 10/10Glenbrook North High SchoolGrades: 9-12Distance: 2.2 mi
Schools provided by the listing agent
- Elementary: Hickory Point Elementary School
- Middle: Wood Oaks Junior High School
- High: Glenbrook North High School
- District: 27
Source: MRED as distributed by MLS GRID. This data may not be complete. We recommend contacting the local school district to confirm school assignments for this home.
- $290,0002 bd-- ba43k sqft3070 Pheasant Creek Dr APT 101, Northbrook, IL 60062Off Market
- $290,2002 bd2 ba1.3k sqft3070 Pheasant Creek Dr APT 102, Northbrook, IL 60062Off Market
- $275,0002 bd2 ba-- sqft3070 Pheasant Creek Dr APT 104, Northbrook, IL 60062Sold

- $322,8002 bd2 ba43k sqft3070 Pheasant Creek Dr APT 105, Northbrook, IL 60062Off Market
- $281,7002 bd2 ba1.2k sqft3070 Pheasant Creek Dr APT 107, Northbrook, IL 60062Off Market
- $299,5002 bd2 ba43k sqft3070 Pheasant Creek Dr APT 108, Northbrook, IL 60062Off Market
- $288,5002 bd2 ba1.3k sqft3070 Pheasant Creek Dr APT 201, Northbrook, IL 60062Sold
- $312,1002 bd-- ba43k sqft3070 Pheasant Creek Dr APT 202B, Northbrook, IL 60062Off Market
A local agent can set up tours, give advice and negotiate with sellers.
A local lender can help you make sure your offer is ready when you are.
Similar homes
- $285,0002 bd2 ba1.2k sqft2005 Valencia Dr APT 306D, Northbrook, IL 60062Active
 MLS ID #12719816, Galya Georgieva, CSC, Coldwell Banker Realty. MRED as distributed by MLS GRID
 - $299,0003 bd2 ba1.7k sqft375 Plum Creek Dr APT 312, Wheeling, IL 60090Active
 MLS ID #12724963, Maxim Gorenyuk, Core Realty & Investments, Inc. MRED as distributed by MLS GRID
 - $265,0002 bd2 ba1.2k sqft175 Lake Blvd APT 349, Buffalo Grove, IL 60089Active
 MLS ID #12732044, Larisa Salma Zahdan, My Realty Chicago Inc. MRED as distributed by MLS GRID
 - $285,0002 bd2 ba1.3k sqft900 S River Rd APT 4B, Des Plaines, IL 60016Active
 MLS ID #12716240, C Bryce Fuller, ABR, Baird & Warner. MRED as distributed by MLS GRID
 - $256,9992 bd1 ba1k sqft608 Inverrary Ln #608, Deerfield, IL 60015Price ChangeMLS ID #12728865, Sadie Winter, RE/MAX Suburban. MRED as distributed by MLS GRID
- $285,0002 bd2 ba1.1k sqft1264 Williamsburg Dr Unit D1, Schaumburg, IL 60193NewMLS ID #12735798, Abby Powell, Baird & Warner. MRED as distributed by MLS GRID
- $275,0002 bd2 ba1.2k sqft9356 Landings Ln Unit 504, Des Plaines, IL 60016ActiveMLS ID #12697795, Emir Vulic, Berkshire Hathaway HomeServices Chicago. MRED as distributed by MLS GRID
- $270,0003 bd2 ba1.3k sqft2600 Brookwood Dr Unit 209, Rolling Meadows, IL 60008ActiveMLS ID #12729662, Rebecca Haltman, Compass. MRED as distributed by MLS GRID
- $274,9002 bd2 ba1.4k sqft1030 S Fernandez Ave APT 2B, Arlington Heights, IL 60005ActiveMLS ID #12731329, Batgerel Khurelbaatar, Compass. MRED as distributed by MLS GRID
- $305,0002 bd2 ba1.1k sqft27 E Hattendorf Ave Unit 213, Roselle, IL 60172NewMLS ID #12738410, Vanessa Carlson, Illinois Discount Realty. MRED as distributed by MLS GRID
- $349,0002 bd2 ba1.4k sqft1795 Lake Cook Rd APT 301, Highland Park, IL 60035ActiveMLS ID #12704526, Ted Pickus, @properties Christie's International Real Estate. MRED as distributed by MLS GRID
- $275,0002 bd2 ba1.3k sqft1030 S Fernandez Ave APT 4M, Arlington Heights, IL 60005ActiveMLS ID #12724139, Jim Ciemny, Real People Realty. MRED as distributed by MLS GRID
- $300,0003 bd2 ba1.4k sqft3923 W Ainslie St #1E, Chicago, IL 60625ActiveMLS ID #12734249, Vashti Araia, @properties Christie's International Real Estate. MRED as distributed by MLS GRID
- $335,0002 bd2 ba1.2k sqft140 Green Bay Rd Unit 2, Glencoe, IL 60022ActiveMLS ID #12715751, Bozena Sykurski, Baird & Warner. MRED as distributed by MLS GRID
- $319,9002 bd2 ba1.6k sqft4900 Foster St APT 407, Skokie, IL 60077Price ChangeMLS ID #12710788, Eva Diaz, ExaRealty LLC. MRED as distributed by MLS GRID
- $340,0002 bd2 ba1.4k sqft326 Satinwood Ct N #326, Buffalo Grove, IL 60089ActiveMLS ID #12729919, Debbie Croft, @properties Christie's International Real Estate. MRED as distributed by MLS GRID
- $274,9002 bd2 ba1.2k sqft455 Verde Dr #455, Schaumburg, IL 60173ActiveMLS ID #12602763, Kim Suhanek, GRI, @properties Christie's International Real Estate. MRED as distributed by MLS GRID
- $257,0002 bd2 ba1.1k sqft823 E Coach Rd Unit 6, Palatine, IL 60074ActiveMLS ID #12715264, Laura Swinden, ABR,AHWD,CRS,CSC,GRI,SFR,SRES, RE/MAX Suburban. MRED as distributed by MLS GRID
- $275,0003 bd2 ba1.2k sqft1784 Queensbury Cir Unit 5714, Hoffman Estates, IL 60169ActiveMLS ID #12733895, Zivile Pitkiene, Coldwell Banker Realty. MRED as distributed by MLS GRID
- $259,0002 bd2 ba1.2k sqft945 E Kenilworth Ave Unit 314, Palatine, IL 60074ActiveMLS ID #12668449, Michael Tanzillo, Keller Williams Success Realty. MRED as distributed by MLS GRID
