
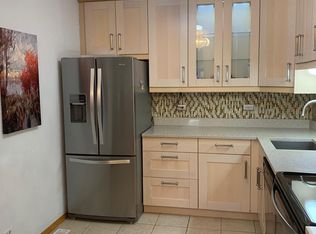
Ideally located Townhouse -Close to Woodfield, restaurants, shopping, parks, highways and so much more! Recently updated from top to bottom. Enjoy this 2-story, plus a partially finished basement townhouse with a private entrance. New waterproof vinyl floors and fresh paint throughout. Kitchen has been gutted and extra cabinets have been installed - New cabinets, countertop, floor, sink, fixtures, oven hood, can lights and outlets. Full bathroom has been completed redone, new tile floor and tiled tub surround, new exhaust vent, new vanity, hardware and new toilet. Bedrooms come with plenty of closet space and both have large windows so the light can shine in! Your half bath has been freshen up with new vanity top, new sink, faucet and freshly painted vanity. Bonus! You can enjoy a partially finished basement with new waterproof vinyl floor and freshly painted walls. Your laundry is located on this level and you have a flex room you can use as an office, art studio, you name it! There's plenty of room to roam here. Brand new wood front deck. Unique fenced front yard for your privacy. Comes with a shared one car garage. Plenty of parking for your guests, including overnight parking! Conant High School district. This ones a Must See Folks!
$274,900
455 Verde Dr #455, Schaumburg, IL 60173
2beds
1,246sqft
:
Get pre-qualified$2,415/mo
Condominium, Single Family Residence
Built in 1983
-- sqft lot
$-- Zestimate®
$221/sqft
$327/mo HOA
What's special
- --
- on Zillow |
- 419
- views |
- 43
- saves |
Zillow last checked:
Listing updated:
Listed by:
Kim Suhanek, GRI 847-338-7543,
@properties Christie's International Real Estate
Source: MRED as distributed by MLS GRID,MLS#: 12602763
Facts & features
Interior
Bedrooms & bathrooms
- Bedrooms: 2
- Bathrooms: 2
- Full bathrooms: 1
- 1/2 bathrooms: 1
Rooms
- Room types: Office
Primary bedroom
- Features: Flooring (Vinyl)
- Level: Second
- Area: 192 Square Feet
- Dimensions: 12X16
Bedroom 2
- Features: Flooring (Vinyl)
- Level: Second
- Area: 154 Square Feet
- Dimensions: 14X11
Dining room
- Features: Flooring (Vinyl)
- Level: Main
- Area: 117 Square Feet
- Dimensions: 9X13
Family room
- Features: Flooring (Vinyl)
- Level: Basement
- Area: 196 Square Feet
- Dimensions: 14X14
Kitchen
- Features: Kitchen (Custom Cabinetry, Updated Kitchen), Flooring (Vinyl)
- Level: Main
- Area: 99 Square Feet
- Dimensions: 11X9
Laundry
- Features: Flooring (Other)
- Level: Basement
- Area: 120 Square Feet
- Dimensions: 15X8
Living room
- Features: Flooring (Vinyl)
- Level: Main
- Area: 224 Square Feet
- Dimensions: 16X14
Office
- Features: Flooring (Other)
- Level: Basement
- Area: 171 Square Feet
- Dimensions: 19X9
Heating
- Natural Gas
Cooling
- Central Air
Appliances
- Included: Range, Dishwasher, Refrigerator
- Laundry: In Unit
Features
- Basement: Partially Finished,Full
Interior area
- Total structure area: 1,801
- Total interior livable area: 1,246 sqft
Video & virtual tour
Property
Parking
- Total spaces: 1
- Parking features: Asphalt, Garage Door Opener, Yes, Garage Owned, Detached, Garage
- Garage spaces: 1
- Has uncovered spaces: Yes
Accessibility
- Accessibility features: No Disability Access
Features
- Patio & porch: Deck
Details
- Parcel number: 07144030111004
- Special conditions: None
Construction
Type & style
- Home type: Condo
- Property subtype: Condominium, Single Family Residence
Materials
- Vinyl Siding
- Foundation: Concrete Perimeter
- Roof: Asphalt
Condition
- New construction: No
- Year built: 1983
Details
- Builder model: 2 Story
Utilities & green energy
- Electric: Circuit Breakers
- Sewer: Public Sewer
- Water: Lake Michigan
Community & HOA
Community
- Subdivision: Del Lago
HOA
- Has HOA: Yes
- Services included: Insurance, Exterior Maintenance, Lawn Care, Scavenger, Snow Removal
- HOA fee: $327 monthly
Location
- Region: Schaumburg
Financial & listing details
- Price per square foot: $221/sqft
- Annual tax amount: $6,065
- Date on market: 8/13/2026
- Ownership: Condo
Estimated market value
Not available
Estimated sales range
Not available
Not available
Price history
Price history is unavailable.
Public tax history
Tax history is unavailable.
Monthly payment
Est. payment
Payment breakdown
Explore the cost of this home by adjusting the details. Changes won't be saved.Climate risks
Neighborhood: 60173
Nearby schools
GreatSchools rating
- 8/10Fairview Elementary SchoolGrades: K-6Distance: 0.9 mi
- 8/10Helen Keller Junior High SchoolGrades: 6-8Distance: 2.4 mi
- 10/10J B Conant High SchoolGrades: 9-12Distance: 0.4 mi
Schools provided by the listing agent
- Elementary: Dirksen Elementary School
- Middle: Robert Frost Junior High School
- High: J B Conant High School
- District: 54
Source: MRED as distributed by MLS GRID. This data may not be complete. We recommend contacting the local school district to confirm school assignments for this home.
- $290,4002 bd2 ba1.9k sqft1015 Casa Dr, Schaumburg, IL 60173Off Market
- $261,9002 bd1 ba62k sqft457 Verde Dr, Schaumburg, IL 60173Off Market
- $280,2002 bd-- ba62k sqft1019 Casa Dr, Schaumburg, IL 60173Off Market
- $290,8002 bd-- ba62k sqft1013 Casa Dr, Schaumburg, IL 60173Off Market
- $308,0002 bd-- ba62k sqft445 Verde Dr, Schaumburg, IL 60173Off Market
- $281,8002 bd-- ba62k sqft427 Verde Dr, Schaumburg, IL 60173Off Market
- $299,4002 bd2 ba1.4k sqft429 Verde Dr, Schaumburg, IL 60173Off Market
- $12,1682 bd1 ba-- sqft413 Verde Dr #27C-1, Schaumburg, IL 60173Off Market
A local agent can set up tours, give advice and negotiate with sellers.
Similar homes
- $270,0002 bd2 ba1.1k sqft265 Wilmette Ct Unit B1, Schaumburg, IL 60193New
 MLS ID #12728574, Sherri J Dunne, @properties Christie's International Real Estate. MRED as distributed by MLS GRID
 - $280,0002 bd2 ba1.1k sqft717 Whitesail Dr #717, Schaumburg, IL 60194Active
 MLS ID #12726015, Aparajita Leekha, ABR,GREEN,GRI,SRES, Property Economics, Inc.. MRED as distributed by MLS GRID
 - $310,0002 bd2 ba1.1k sqft103 Marble Hill Ct Unit B2, Schaumburg, IL 60193New
 MLS ID #12723858, Marge Kozlowski, Century 21 Integra. MRED as distributed by MLS GRID
 - $299,9992 bd2 ba1k sqft840 Dighton Ln, Schaumburg, IL 60173Active
 MLS ID #12698773, Linda Dressler, CNC,SFR,SRES, RE/MAX Suburban. MRED as distributed by MLS GRID
 - $274,9002 bd2 ba1.4k sqft1030 S Fernandez Ave APT 2B, Arlington Heights, IL 60005NewMLS ID #12731329, Batgerel Khurelbaatar, Compass. MRED as distributed by MLS GRID
- $275,0002 bd2 ba1k sqft520 Biesterfield Rd APT 209, Elk Grove Village, IL 60007NewMLS ID #12730861, Sheri L Jevitz, HomeSmart Connect LLC. MRED as distributed by MLS GRID
- $225,0002 bd2 ba1k sqft220 S Roselle Rd APT 524, Schaumburg, IL 60193NewMLS ID #12731977, Zivile Pitkiene, Coldwell Banker Realty. MRED as distributed by MLS GRID
- $289,9002 bd2 ba1.1k sqft1264 Williamsburg Dr Unit D1, Schaumburg, IL 60193ActiveMLS ID #12658385, Abby Powell, Baird & Warner. MRED as distributed by MLS GRID
- $247,0002 bd2 ba1.4k sqft1025 S Fernandez Ave APT 2D, Arlington Heights, IL 60005For Sale By Owner
- $289,0002 bd1 ba1k sqft1114 Quanset Ct, Schaumburg, IL 60194NewMLS ID #12733157, Heather Schmidt, AXEN Realty. MRED as distributed by MLS GRID
- $219,0002 bd2 ba900 sqft121 Mullingar Ct APT 1D, Schaumburg, IL 60193Re-activatedMLS ID #12684767, Steven Merritt, eXp Realty. MRED as distributed by MLS GRID
- $279,0003 bd3 ba1.2k sqft1620 Waxwing Ct, Schaumburg, IL 60173ActiveMLS ID #12701749, Zeshan Tariq, HomeSmart Connect LLC. MRED as distributed by MLS GRID
- $274,9002 bd1 ba1k sqft1063 Hampton Hbr #1063, Schaumburg, IL 60193ActiveMLS ID #12714668, Susan Camiliere, RE/MAX Liberty. MRED as distributed by MLS GRID
- $250,0002 bd1 ba859 sqft265 Buckingham Ct Unit C2, Schaumburg, IL 60193ActiveMLS ID #12716823, Amy Ivy, HomeSmart Connect LLC. MRED as distributed by MLS GRID
- $300,0002 bd2 ba1.1k sqft1069 Talbots Ln #0, Elk Grove Village, IL 60007NewMLS ID #12729898, Dennis Toomey, ABR,CRS,GRI, RE/MAX Action. MRED as distributed by MLS GRID
- $339,9003 bd2 ba1.5k sqft1891 Fox Run Dr #A1, Elk Grove Village, IL 60007NewMLS ID #12732602, Cindy Fiene-Curfs, eXp Realty. MRED as distributed by MLS GRID
- $219,0002 bd2 ba1.1k sqft675 Heritage Dr #7107, Hoffman Estates, IL 60169NewMLS ID #12730757, Christian Calin, HomeSmart Connect LLC. MRED as distributed by MLS GRID
- $275,0002 bd2 ba1.3k sqft1030 S Fernandez Ave APT 4M, Arlington Heights, IL 60005ActiveMLS ID #12724139, Jim Ciemny, Real People Realty. MRED as distributed by MLS GRID
- $275,0002 bd1 ba950 sqft117 Cotuit Ct #117, Schaumburg, IL 60193ActiveMLS ID #12703309, Aparajita Leekha, ABR,GREEN,GRI,SRES, Property Economics, Inc.. MRED as distributed by MLS GRID
- $235,0002 bd2 ba950 sqft916 Casey Ct #3006, Schaumburg, IL 60173ActiveMLS ID #12637462, Sophia Klopas, Jameson Sotheby's Int'l Realty. MRED as distributed by MLS GRID
