2 BEDROOM, 1 BATH PENTHOUSE IN NANTUCKET COVE ! FRESHLY PAINTED THROUGH OUT! BRIGHT KITCHEN HAS WINDOW, WHICH OPENING TO LIVINGROOM... KITCHEN INLCUDES ALL APPLIANCES, NEWER MICROWAVE AND LEADS TO BALCONY! ...NEW CARPET ON THE STAIRS...MAIN BEDROOM WITH OVERSIZE WALK IN CLOSET... GOOD SIZE 2ND BEDROOM TOO! LARGE LIVING ROOM WITH RECESSED LIGHTING... A/C 2021.. ATTACHED 1 CAR GARAGE WITH NEWER OPENER.... GARAGE IS PERFECT FOR ADDITIONAL STORAGE.... SUCH A GREAT LOCATION NEAR SHOPPING, RESTAURANTS, PARK XWAY AND METRA... ENJOY THE POOL IN SUMMER MONTHS!...AWARD WINNING SCHAUMBURG SCHOOLS TOO!....MICHAEL COLLINS ELEMENTARY, FROST JR HIGH AND JB CONANT HIGH SCHOOL...
New
$279,000
1063 Hampton Hbr #1063, Schaumburg, IL 60193
2beds
1,000sqft
:
Get pre-qualified$2,380/mo
Single Family Residence
Built in 1981
-- sqft lot
$279,800 Zestimate®
$279/sqft
$260/mo HOA
What's special
Freshly painted throughoutNewer microwave
- 5 days |
- 384 |
- 20 |
Likely to sell faster than
Zillow last checked:
Listing updated:
Listed by:
Susan Camiliere 312-504-7355,
RE/MAX Liberty,
Karen Moersch,
RE/MAX Liberty
Source: MRED as distributed by MLS GRID,MLS#: 12714668
Facts & features
Interior
Bedrooms & bathrooms
- Bedrooms: 2
- Bathrooms: 1
- Full bathrooms: 1
Rooms
- Room types: Walk In Closet, Balcony/Porch/Lanai, Foyer
Primary bedroom
- Features: Flooring (Carpet), Window Treatments (All)
- Level: Second
- Area: 247 Square Feet
- Dimensions: 19X13
Bedroom 2
- Features: Flooring (Carpet), Window Treatments (All)
- Level: Second
- Area: 110 Square Feet
- Dimensions: 11X10
Balcony porch lanai
- Level: Second
- Area: 35 Square Feet
- Dimensions: 7X5
Dining room
- Features: Flooring (Wood Laminate)
- Level: Second
- Area: 110 Square Feet
- Dimensions: 11X10
Foyer
- Features: Flooring (Wood Laminate)
- Level: Main
- Area: 20 Square Feet
- Dimensions: 5X4
Kitchen
- Features: Flooring (Parquet), Window Treatments (Blinds)
- Level: Second
- Area: 110 Square Feet
- Dimensions: 11X10
Laundry
- Features: Flooring (Vinyl)
- Level: Second
- Area: 35 Square Feet
- Dimensions: 7X5
Living room
- Features: Flooring (Wood Laminate), Window Treatments (All)
- Level: Second
- Area: 280 Square Feet
- Dimensions: 20X14
Walk in closet
- Features: Flooring (Carpet)
- Level: Second
- Area: 49 Square Feet
- Dimensions: 7X7
Heating
- Natural Gas, Forced Air
Cooling
- Central Air
Appliances
- Included: Range, Microwave, Dishwasher, Refrigerator, Washer, Dryer, Disposal, Gas Oven
- Laundry: Washer Hookup, In Unit
Features
- Walk-In Closet(s)
- Flooring: Laminate
- Basement: None
- Common walls with other units/homes: End Unit
Interior area
- Total structure area: 0
- Total interior livable area: 1,000 sqft
Video & virtual tour
Property
Parking
- Total spaces: 1
- Parking features: Asphalt, Garage Door Opener, Yes, Garage Owned, Attached, Garage
- Attached garage spaces: 1
- Has uncovered spaces: Yes
Accessibility
- Accessibility features: No Disability Access
Features
- Exterior features: Balcony
Details
- Parcel number: 07263020551028
- Special conditions: None
- Other equipment: Ceiling Fan(s)
Construction
Type & style
- Home type: Condo
- Property subtype: Single Family Residence
Materials
- Vinyl Siding
- Foundation: Concrete Perimeter
- Roof: Asphalt
Condition
- New construction: No
- Year built: 1981
Details
- Builder model: PENTHOUSE
Utilities & green energy
- Electric: Circuit Breakers
- Sewer: Public Sewer
- Water: Public
Community & HOA
Community
- Security: Carbon Monoxide Detector(s)
- Subdivision: Nantucket Cove
HOA
- Has HOA: Yes
- Amenities included: Pool
- Services included: Insurance, Pool, Exterior Maintenance, Lawn Care, Scavenger, Snow Removal
- HOA fee: $260 monthly
Location
- Region: Schaumburg
Financial & listing details
- Price per square foot: $279/sqft
- Annual tax amount: $4,536
- Date on market: 7/26/2026
- Ownership: Condo
Estimated market value
$279,800
$266,000 - $294,000
$2,060/mo
Price history
| Date | Event | Price |
|---|---|---|
| 7/26/2026 | Listed for sale | $279,000+81.8%$279/sqft |
Source:  MRED as distributed by MLS GRID #12714668 Report a problem MRED as distributed by MLS GRID #12714668 Report a problem | ||
| 5/23/2019 | Listing removed | $1,375$1/sqft |
Source: RE/MAX Central #10361585 Report a problem | ||
| 5/15/2019 | Price change | $1,375-1.8%$1/sqft |
Source: RE/MAX Central #10361585 Report a problem | ||
| 4/30/2019 | Listed for rent | $1,400$1/sqft |
Source: RE/MAX Central #10361585 Report a problem | ||
| 4/23/2019 | Sold | $153,500-3.4%$154/sqft |
Source: MRED as distributed by MLS GRID #10322152 Report a problem | ||
| 4/23/2019 | Pending sale | $158,900$159/sqft |
Source: Baird & Warner #10322152 Report a problem | ||
| 4/7/2019 | Listed for sale | $158,900$159/sqft |
Source: Baird & Warner #10322152 Report a problem | ||
| 4/7/2019 | Pending sale | $158,900$159/sqft |
Source: Baird & Warner #10322152 Report a problem | ||
| 4/7/2019 | Pending sale | $158,900$159/sqft |
Source: Baird & Warner #10322152 Report a problem | ||
| 3/27/2019 | Price change | $158,900-0.1%$159/sqft |
Source: Baird & Warner #10322152 Report a problem | ||
| 3/19/2019 | Price change | $159,000-2.2%$159/sqft |
Source: Baird & Warner #10322152 Report a problem | ||
| 2/24/2019 | Price change | $162,500-3.2%$163/sqft |
Source: Baird & Warner #10322152 Report a problem | ||
| 2/15/2019 | Listed for sale | $167,900$168/sqft |
Source: Baird & Warner #10273856 Report a problem | ||
Public tax history
Tax history is unavailable.
Monthly payment
Est. payment
Payment breakdown
Explore the cost of this home by adjusting the details. Changes won't be saved.Climate risks
Neighborhood: 60193
Nearby schools
GreatSchools rating
- 9/10Michael Collins Elementary SchoolGrades: K-6Distance: 0.8 mi
- 7/10Robert Frost Junior High SchoolGrades: 7-8Distance: 1 mi
- 10/10J B Conant High SchoolGrades: 9-12Distance: 2 mi
Schools provided by the listing agent
- Elementary: Michael Collins Elementary Schoo
- Middle: Robert Frost Junior High School
- High: J B Conant High School
- District: 54
Source: MRED as distributed by MLS GRID. This data may not be complete. We recommend contacting the local school district to confirm school assignments for this home.
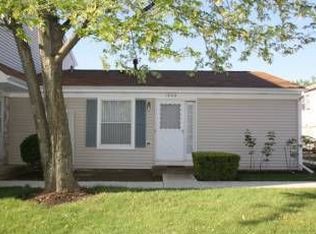
- $260,8002 bd1 ba391k sqft1046 Hampton Hbr, Schaumburg, IL 60193Off Market
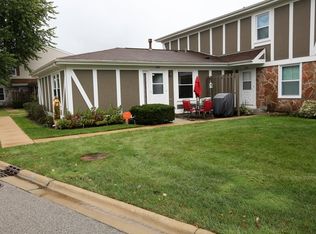
- $232,0002 bd1 ba391k sqft1054 Hampton Hbr, Schaumburg, IL 60193Sold
- $252,7002 bd2 ba1k sqft1052 Hampton Hbr, Schaumburg, IL 60193Off Market

- $240,5002 bd-- ba391k sqft1050 Hampton Hbr, Schaumburg, IL 60193Sold
- $274,2002 bd-- ba391k sqft1064 Hampton Hbr, Schaumburg, IL 60193Off Market
- $268,3002 bd1 ba1.4k sqft1068 Hampton Hbr, Schaumburg, IL 60193Off Market
- $272,1002 bd-- ba391k sqft1066 Hampton Hbr, Schaumburg, IL 60193Off Market
- $276,5002 bd-- ba391k sqft1102 Hampton Hbr, Schaumburg, IL 60193Off Market
- $272,6002 bd-- ba391k sqft1104 Hampton Hbr, Schaumburg, IL 60193Off Market
A local agent can set up tours, give advice and negotiate with sellers.
A local lender can help you make sure your offer is ready when you are.
Similar homes
- $289,9002 bd2 ba1.1k sqft1264 Williamsburg Dr Unit D1, Schaumburg, IL 60193Active
 MLS ID #12658385, Abby Powell, Baird & Warner. MRED as distributed by MLS GRID
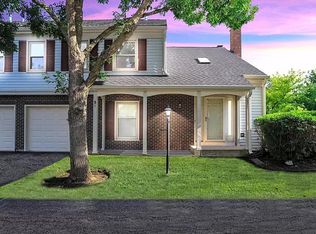
 - $299,9002 bd2 ba1.2k sqft51 Bright Ridge Dr, Schaumburg, IL 60194For Sale By Owner
- $275,9002 bd2 ba1.2k sqft2203 Cardinal Ct Unit 2203, Schaumburg, IL 60194Active
 MLS ID #12681752, Annette Sitnik, Team Realty Co.. MRED as distributed by MLS GRID
 - $289,9002 bd2 ba1.2k sqft325 Palisades Pt, Schaumburg, IL 60194Active
 MLS ID #12681664, Kirtan Mirani, Inspire Realty Group LLC. MRED as distributed by MLS GRID
 - $289,9002 bd1 ba1.1k sqft202 Sierra Pass Dr #0, Schaumburg, IL 60194ActiveMLS ID #12600718, Sharon Falco, CSC, REMAX Legends. MRED as distributed by MLS GRID
- $210,0002 bd2 ba988 sqft182 Waters Edge Dr APT 301, Glendale Heights, IL 60139NewMLS ID #12715674, Dwij Jani, ARNI Realty Incorporated. MRED as distributed by MLS GRID
- $250,0002 bd2 ba1.1k sqft520 E Main St E APT 1C, Barrington, IL 60010NewMLS ID #12719464, Jaimie Banke, Keller Williams Thrive. MRED as distributed by MLS GRID
- $280,0004 bd2 ba833 sqft5521 Pebblebeach Dr, Hanover Park, IL 60133ActiveMLS ID #12693875, Roberto Morales-Corona, Coldwell Banker Realty. MRED as distributed by MLS GRID
- $265,0003 bd2 ba1.1k sqft214 Glengarry Dr APT 201, Bloomingdale, IL 60108ActiveMLS ID #12558313, Julia Murillo, Results Realty ERA Powered. MRED as distributed by MLS GRID
- $379,9003 bd2 ba1.1k sqft1624 W Weathersfield Way, Schaumburg, IL 60193ActiveMLS ID #12700760, Andrew Stoll, ABR,e-PRO,SRS, Stoll Real Estate. MRED as distributed by MLS GRID
- $265,0002 bd2 ba1.2k sqft306 Carriage Way #2C, Bloomingdale, IL 60108Re-activatedMLS ID #12667544, John Salidas, @properties Christie's International Real Estate. MRED as distributed by MLS GRID
- $340,0003 bd1 ba1k sqft7 Greystone Ct, Streamwood, IL 60107NewMLS ID #12720223, Dina Wasmund, CSC, Berkshire Hathaway HomeServices Starck Real Estate. MRED as distributed by MLS GRID
- $259,9992 bd2 ba1.2k sqft545 Alton Ct, Carol Stream, IL 60188NewMLS ID #12720762, Mike Musa, Keller Williams Preferred Rlty. MRED as distributed by MLS GRID
- $198,9002 bd2 ba1k sqft108 Boardwalk St Unit 2E, Elk Grove Village, IL 60007ActiveMLS ID #12710539, Johnny Christensen, N. W. Village Realty, Inc.. MRED as distributed by MLS GRID
- $370,0002 bd2 ba1.4k sqft29 Sumac Ln, Schaumburg, IL 60193ActiveMLS ID #12668802, Derick Creasy, Redfin Corporation. MRED as distributed by MLS GRID
- $284,9002 bd2 ba1k sqft1224 Clematis Dr, Streamwood, IL 60107ActiveMLS ID #12694525, Christopher Lobrillo, SRES, Grandview Realty, LLC. MRED as distributed by MLS GRID
- $285,0002 bd3 ba1.3k sqft1375 Ridgefield Cir #1375, Carol Stream, IL 60188ActiveMLS ID #12678127, J.P. Anderson, Berkshire Hathaway HomeServices Chicago. MRED as distributed by MLS GRID
- $218,5002 bd1 ba882 sqft419 Sidney Ave Unit C, Glendale Heights, IL 60139ActiveMLS ID #12709749, Sheila Zisk, HomeSmart Connect LLC. MRED as distributed by MLS GRID
- $192,0002 bd1 ba826 sqft701 Elmhurst Rd APT H, Des Plaines, IL 60016NewMLS ID #12720640, Kelly Ipjian, Exit Strategy Realty. MRED as distributed by MLS GRID
- $298,9002 bd1 ba1k sqft306 Milton Ct Unit B, Bloomingdale, IL 60108ActiveMLS ID #12693260, Linda Portillo, Coldwell Banker Realty. MRED as distributed by MLS GRID
