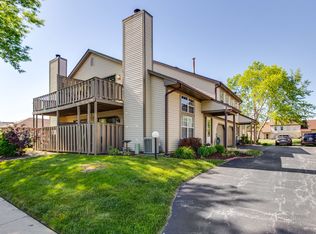
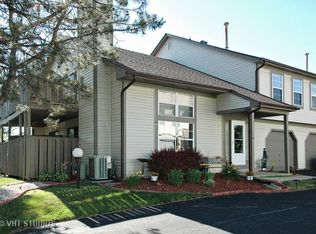
**NEW PRICE - a great opportunity to take another look!** Welcome to this updated 2-story townhome offering comfortable living with a functional layout, spacious rooms, and abundant natural light throughout. Recent improvements include fresh paint, updated flooring, new bath vanities and countertops, and brand-new appliances. Enjoy the warmth of the fireplace, central air, and the convenience of an attached 1-car garage. With its newly adjusted price, this home offers even more value for buyers seeking move-in-ready space with modern updates. Convenient access to major roadways, including I-90, makes commuting and everyday travel easy. Refer to Village inspection. Property is subject to applicable Village requirements.
Active
Price cut: $5K (9/30)
$259,900
1224 Clematis Dr, Streamwood, IL 60107
2beds
1,021sqft
Townhouse, Single Family Residence
Built in 1986
2,842 Square Feet Lot
$-- Zestimate®
$255/sqft
$135/mo HOA
What's special
Warmth of the fireplaceAbundant natural light throughoutFresh paintSpacious roomsCentral airUpdated flooringBrand-new appliances
- 108 days
- 1,330
- 146
Zillow last checked:
Listing updated:
Listed by:
Christopher Lobrillo, SRES 630-802-4411,
Grandview Realty, LLC,
Lynda Sanchez-Werner 630-673-8004,
Grandview Realty, LLC
Source: MRED as distributed by MLS GRID,MLS#: 12694525
Facts & features
Interior
Bedrooms & bathrooms
- Bedrooms: 2
- Bathrooms: 2
- Full bathrooms: 1
- 1/2 bathrooms: 1
Rooms
- Room types: Eating Area
Primary bedroom
- Features: Flooring (Carpet)
- Level: Second
- Area: 208 Square Feet
- Dimensions: 16X13
Bedroom 2
- Features: Flooring (Carpet)
- Level: Second
- Area: 130 Square Feet
- Dimensions: 13X10
Eating area
- Features: Flooring (Vinyl)
- Level: Main
- Area: 81 Square Feet
- Dimensions: 9X9
Kitchen
- Features: Flooring (Vinyl)
- Level: Main
- Area: 60 Square Feet
- Dimensions: 10X6
Living room
- Features: Flooring (Vinyl)
- Level: Main
- Area: 228 Square Feet
- Dimensions: 19X12
Heating
- Natural Gas
Cooling
- Central Air
Features
- Basement: None
- Number of fireplaces: 1
- Fireplace features: Living Room
Interior area
- Total structure area: 0
- Total interior livable area: 1,021 sqft
Property
Parking
- Total spaces: 1
- Parking features: Yes, Attached, Garage
- Attached garage spaces: 1
Accessibility
- Accessibility features: No Disability Access
Lot
- Size: 2,842 Square Feet
Details
- Parcel number: 06241140670000
- Special conditions: None
- Other equipment: Ceiling Fan(s)
Construction
Type & style
- Home type: Townhouse
- Property subtype: Townhouse, Single Family Residence
Materials
- Vinyl Siding
Condition
- New construction: No
- Year built: 1986
Utilities & green energy
- Sewer: Public Sewer
- Water: Public
Community & HOA
HOA
- Has HOA: Yes
- Services included: Insurance, Exterior Maintenance, Lawn Care, Snow Removal
- HOA fee: $135 monthly
Location
- Region: Streamwood
Financial & listing details
- Price per square foot: $255/sqft
- Tax assessed value: $180,000
- Annual tax amount: $4,666
- Date on market: 7/2/2026
- Ownership: Fee Simple w/ HO Assn.
Estimated market value
Not available
Estimated sales range
Not available
Not available
Price history
| Date | Event | Price |
|---|---|---|
| 9/30/2026 | Price change | $259,900-1.9%$255/sqft |
Source: MRED as distributed by MLS GRID #12694525 Report a problem | ||
| 9/16/2026 | Price change | $264,900-1.9%$259/sqft |
Source:  MRED as distributed by MLS GRID #12694525 Report a problem MRED as distributed by MLS GRID #12694525 Report a problem | ||
| 9/2/2026 | Price change | $269,900-1.8%$264/sqft |
Source: MRED as distributed by MLS GRID #12694525 Report a problem | ||
| 8/19/2026 | Price change | $274,900-3.5%$269/sqft |
Source: MRED as distributed by MLS GRID #12694525 Report a problem | ||
| 7/17/2026 | Listed for sale | $284,900$279/sqft |
Source: MRED as distributed by MLS GRID #12694525 Report a problem | ||
| 7/7/2026 | Contingent | $284,900$279/sqft |
Source: MRED as distributed by MLS GRID #12694525 Report a problem | ||
| 7/2/2026 | Listed for sale | $284,900+75.9%$279/sqft |
Source: MRED as distributed by MLS GRID #12694525 Report a problem | ||
| 5/6/2026 | Sold | $162,000+58%$159/sqft |
Source: Public Record Report a problem | ||
| 4/30/1998 | Sold | $102,500+3%$100/sqft |
Source: Public Record Report a problem | ||
| 5/1/1996 | Sold | $99,500$97/sqft |
Source: Public Record Report a problem | ||
Public tax history
| Year | Property taxes | Tax assessment |
|---|---|---|
| 2024 | $4,666 +3.2% | $18,000 0% |
| 2023 | $4,524 +3.4% | $18,001 |
| 2022 | $4,374 +30.1% | $18,001 +43.7% |
| 2021 | $3,362 -0.7% | $12,527 |
| 2020 | $3,387 -0.4% | $12,527 -11% |
| 2019 | $3,402 -1.4% | $14,076 +6.4% |
| 2018 | $3,450 +0.8% | $13,232 |
| 2017 | $3,424 -1.5% | $13,232 |
| 2016 | $3,477 +11.3% | $13,232 +15.7% |
| 2015 | $3,125 +0.9% | $11,433 |
| 2014 | $3,097 +3.9% | $11,433 |
| 2013 | $2,980 -9.5% | $11,433 -14% |
| 2012 | $3,292 +5.3% | $13,301 |
| 2011 | $3,127 -1.6% | $13,301 |
| 2010 | $3,179 +8.7% | $13,301 -23.1% |
| 2009 | $2,924 +5.8% | $17,300 -7% |
| 2008 | $2,764 +3.7% | $18,603 |
| 2007 | $2,666 +0% | $18,603 +20.2% |
| 2006 | $2,665 +6.6% | $15,476 |
| 2005 | $2,501 +2.7% | $15,476 |
| 2004 | $2,436 -16.8% | $15,476 +22.5% |
| 2003 | $2,928 +25% | $12,632 |
| 2002 | $2,342 +16.8% | $12,632 |
| 2001 | $2,005 +1.2% | $12,632 +19.6% |
| 2000 | $1,982 +1.4% | $10,566 |
| 1999 | $1,955 | $10,566 |
Find assessor info on the county website
Monthly payment
Est. payment
Payment breakdown
Explore the cost of this home by adjusting the details. Changes won't be saved.Climate risks
Neighborhood: 60107
Nearby schools
Schools provided by the listing agent
- District: 46
Source: MRED as distributed by MLS GRID. This data may not be complete. We recommend contacting the local school district to confirm school assignments for this home.
Similar homes
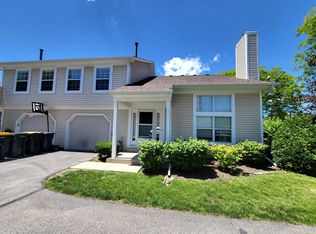
- $275,0002 bd2 ba1.1k sqft341 Wisteria Dr #341, Streamwood, IL 60107Active
 MLS ID #12729336, Valerie Agosto, Cagan's Realty, Inc.. MRED as distributed by MLS GRID
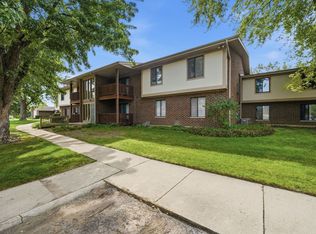
 - $224,0002 bd2 ba1.1k sqft603 Garden Cir APT 1, Streamwood, IL 60107New
 MLS ID #12787917, Alicia M Ruiz, ABR,MRP, AMR Real Estate. MRED as distributed by MLS GRID
 - $234,9002 bd1 ba900 sqft59 Gant Cir APT G, Streamwood, IL 60107Active
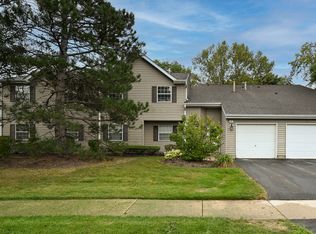 MLS ID #12780340, Magdalena Paprot, HomeSmart Connect LLC. MRED as distributed by MLS GRID
 - $269,0002 bd2 ba1.2k sqft627 Shaw Ct, Schaumburg, IL 60194Active
 MLS ID #12724250, Sylwester Gondek, Savvy Properties Inc. MRED as distributed by MLS GRID
