Spacious 3-bedroom, 2-bath townhome offering comfortable living space and great amenities! Features include an eat-in kitchen with stainless steel appliances, vaulted ceilings in the living room, Primary bedroom with shared primary bath. Don't miss the full unfinished basement with so much potential, waiting for your ideas. Attached garage and a private back deck are perfect for relaxing or entertaining. Enjoy access to the clubhouse with outdoor pool and party room, plus ample visitor parking. Ideally situated directly across from the playground and conveniently located near shopping, dining, and everyday conveniences. Low monthly assessments. Recent updates include brand new water heater & disposal 7/8/26, new roof (2025) washer and dryer (2024). Interior completely painted, & deck stained, new door on living room closet to be installed. Property is being conveyed in as-is condition.
Active
Price cut: $10K (8/25)
$310,000
363 Cedar Tree Ct Unit 363, Hoffman Estates, IL 60169
3beds
1,249sqft
Townhouse, Single Family Residence
Built in 1977
1,300 Square Feet Lot
$-- Zestimate®
$248/sqft
$299/mo HOA
What's special
Attached garage
- 52 days
- 1,147
- 113
Zillow last checked:
Listing updated:
Listed by:
Mary Lou Allen (847)691-8135,
Coldwell Banker Realty
Source: MRED as distributed by MLS GRID,MLS#: 12669105
Facts & features
Interior
Bedrooms & bathrooms
- Bedrooms: 3
- Bathrooms: 2
- Full bathrooms: 2
Rooms
- Room types: Deck, Other Room
Primary bedroom
- Features: Flooring (Laminate), Window Treatments (Blinds)
- Level: Second
- Area: 242 Square Feet
- Dimensions: 22X11
Bedroom 2
- Features: Flooring (Laminate), Window Treatments (Blinds)
- Level: Second
- Area: 143 Square Feet
- Dimensions: 11X13
Bedroom 3
- Features: Flooring (Vinyl), Window Treatments (Curtains/Drapes)
- Level: Lower
- Area: 110 Square Feet
- Dimensions: 11X10
Deck
- Level: Main
- Area: 209 Square Feet
- Dimensions: 19X11
Dining room
- Features: Flooring (Laminate)
- Level: Main
- Dimensions: COMBO
Kitchen
- Features: Kitchen (Eating Area-Breakfast Bar, Eating Area-Table Space), Flooring (Ceramic Tile)
- Level: Main
- Area: 80 Square Feet
- Dimensions: 8X10
Laundry
- Features: Flooring (Other)
- Level: Basement
- Area: 130 Square Feet
- Dimensions: 13X10
Living room
- Features: Flooring (Laminate), Window Treatments (Blinds)
- Level: Main
- Area: 260 Square Feet
- Dimensions: 20X13
Other
- Features: Flooring (Other)
- Level: Basement
- Area: 403 Square Feet
- Dimensions: 13X31
Heating
- Natural Gas, Forced Air
Cooling
- Central Air
Appliances
- Included: Range, Dishwasher, Washer, Dryer, Disposal
- Laundry: Washer Hookup
Features
- Cathedral Ceiling(s), Walk-In Closet(s)
- Flooring: Laminate
- Windows: Screens
- Basement: Unfinished,Full
Interior area
- Total structure area: 1,686
- Total interior livable area: 1,249 sqft
Property
Parking
- Total spaces: 1
- Parking features: Asphalt, Garage Door Opener, Yes, Garage Owned, Attached, Garage
- Attached garage spaces: 1
- Has uncovered spaces: Yes
Accessibility
- Accessibility features: No Disability Access
Features
- Patio & porch: Deck, Porch
Lot
- Size: 1,300 Square Feet
- Dimensions: 25 x 52
- Features: Common Grounds
Details
- Parcel number: 07151080170000
- Special conditions: None
Construction
Type & style
- Home type: Townhouse
- Property subtype: Townhouse, Single Family Residence
Materials
- Aluminum Siding, Brick
- Foundation: Concrete Perimeter
- Roof: Asphalt
Condition
- New construction: No
- Year built: 1977
Details
- Builder model: 3 Bedroom townhome
Utilities & green energy
- Sewer: Public Sewer
- Water: Lake Michigan
Community & HOA
Community
- Subdivision: Spring Mill
HOA
- Has HOA: Yes
- Amenities included: Park, Pool
- Services included: Insurance, Pool, Exterior Maintenance, Lawn Care, Scavenger, Snow Removal
- HOA fee: $299 monthly
Location
- Region: Hoffman Estates
Financial & listing details
- Price per square foot: $248/sqft
- Annual tax amount: $5,851
- Date on market: 8/9/2026
- Ownership: Fee Simple w/ HO Assn.
Estimated market value
Not available
Estimated sales range
Not available
Not available
Price history
| Date | Event | Price |
|---|---|---|
| 9/19/2026 | Listed for sale | $310,000$248/sqft |
Source:  MRED as distributed by MLS GRID #12669105 Report a problem MRED as distributed by MLS GRID #12669105 Report a problem | ||
| 9/9/2026 | Contingent | $310,000$248/sqft |
Source: MRED as distributed by MLS GRID #12669105 Report a problem | ||
| 8/25/2026 | Price change | $310,000-3.1%$248/sqft |
Source: MRED as distributed by MLS GRID #12669105 Report a problem | ||
| 8/9/2026 | Listed for sale | $320,000+296%$256/sqft |
Source: MRED as distributed by MLS GRID #12669105 Report a problem | ||
| 8/5/2011 | Sold | $80,800$65/sqft |
Source: MRED as distributed by MLS GRID #07579174 Report a problem | ||
Public tax history
Tax history is unavailable.
Monthly payment
Est. payment
Payment breakdown
Explore the cost of this home by adjusting the details. Changes won't be saved.Climate risks
Neighborhood: 60169
Nearby schools
Schools provided by the listing agent
- Elementary: Lakeview Elementary School
- Middle: Keller Junior High School
- High: J B Conant High School
- District: 54
Source: MRED as distributed by MLS GRID. This data may not be complete. We recommend contacting the local school district to confirm school assignments for this home.
- $291,4003 bd2 ba1k sqft363 Cedar Tree Ct, Hoffman Estates, IL 60169Off Market
- $309,3003 bd1 ba1.5k sqft361 Cedar Tree Ct, Hoffman Estates, IL 60169Off Market
- $315,3003 bd2 ba1.3k sqft365 Cedar Tree Ct, Hoffman Estates, IL 60169Off Market

- $308,4003 bd1 ba1.5k sqft367 Cedar Tree Ct, Hoffman Estates, IL 60169Off Market
Similar homes
- $334,0003 bd3 ba1.4k sqft1987 Oxford Ln, Hoffman Estates, IL 60169Active
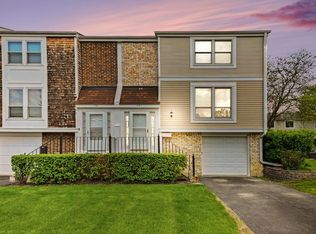 MLS ID #12644609, Melissa Dorchak, Innovated Realty Solutions. MRED as distributed by MLS GRID
 - $220,0002 bd2 ba970 sqft1910 Huntington Blvd, Hoffman Estates, IL 60169Active
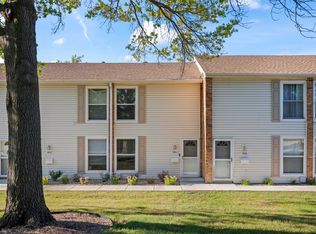 MLS ID #12763153, Tina Fregoso, Compass. MRED as distributed by MLS GRID
 - $264,9903 bd2 ba1.2k sqft6292 Fremont Dr, Hanover Park, IL 60133Active
 MLS ID #12768129, Stephanie Curran, HomeSmart Connect LLC. MRED as distributed by MLS GRID
 - $318,0003 bd2 ba1.7k sqft1250 N Wheeling Rd, Mount Prospect, IL 60056Active
 MLS ID #12740396, Rashmi Patel, Executive Realty Group LLC. MRED as distributed by MLS GRID
