Welcome to your charming retreat in the heart of Glenview! Offering in a desirable Carriage Hill subdivision near downtown and the train, this 2-bedroom, 1 1/2 bath property boasts award-winning schools and a spacious walk-up attic that can be transformed into your dream office or creative space. The first floor features hardwood floors in the living room and dining room, built in cabinet in dining room, sliders leading out to a private cozy patio area, providing a serene spot to relax with a morning coffee or unwind after a long day. The second floor has 2 spacious bedrooms with hardwood flooring and plenty of closet space. Nicely updated bathroom. Furnace 2026; newer windows . The detached one-car garage #30 is an added perk! With its award-winning schools and proximity to downtown, it's the perfect blend of convenience and comfort. amazing location near shopping, dining, and top-rated schools, this townhome offers the ideal combination of comfort, style, and location. Truly a 10!
Contingent
Price cut: $30K (7/7)
$299,900
1534 Palmgren Dr, Glenview, IL 60025
2beds
1,320sqft
:
Get pre-qualified$2,699/mo
Townhouse, Single Family Residence
Built in 1961
270 Square Feet Lot
$317,000 Zestimate®
$227/sqft
$440/mo HOA
What's special
- 33 days |
- 118 |
- 6 |
Zillow last checked:
Listing updated:
Listed by:
Marek Prus 773-775-0600,
RE/MAX City
Source: MRED as distributed by MLS GRID,MLS#: 12697390
Facts & features
Interior
Bedrooms & bathrooms
- Bedrooms: 2
- Bathrooms: 2
- Full bathrooms: 1
- 1/2 bathrooms: 1
Rooms
- Room types: Attic
Primary bedroom
- Features: Flooring (Hardwood)
- Level: Second
- Area: 238 Square Feet
- Dimensions: 17X14
Bedroom 2
- Features: Flooring (Hardwood), Window Treatments (Blinds)
- Level: Second
- Area: 196 Square Feet
- Dimensions: 14X14
Other
- Level: Third
- Area: 200 Square Feet
- Dimensions: 20X10
Dining room
- Features: Flooring (Hardwood)
- Level: Main
- Area: 140 Square Feet
- Dimensions: 14X10
Kitchen
- Features: Kitchen (Galley), Flooring (Tile)
- Level: Main
- Area: 90 Square Feet
- Dimensions: 10X9
Laundry
- Level: Main
- Area: 54 Square Feet
- Dimensions: 9X6
Living room
- Features: Flooring (Hardwood), Window Treatments (Blinds)
- Level: Main
- Area: 247 Square Feet
- Dimensions: 19X13
Heating
- Natural Gas, Forced Air
Cooling
- Central Air
Appliances
- Included: Range, Microwave, Dishwasher, Washer, Dryer, Disposal
- Laundry: Main Level, Washer Hookup
Features
- Flooring: Hardwood
- Basement: None
Interior area
- Total structure area: 0
- Total interior livable area: 1,320 sqft
Property
Parking
- Total spaces: 1
- Parking features: Yes, Garage Owned, Detached, Garage
- Garage spaces: 1
Accessibility
- Accessibility features: No Disability Access
Features
- Patio & porch: Patio
Lot
- Size: 270 Square Feet
- Dimensions: 27X10
Details
- Additional parcels included: 04354083190000
- Parcel number: 04354081930000
- Special conditions: None
Construction
Type & style
- Home type: Townhouse
- Property subtype: Townhouse, Single Family Residence
Materials
- Brick
Condition
- New construction: No
- Year built: 1961
Utilities & green energy
- Sewer: Public Sewer
- Water: Lake Michigan
Community & HOA
Community
- Subdivision: Carriage Hill
HOA
- Has HOA: Yes
- Services included: Insurance, Exterior Maintenance, Lawn Care, Scavenger, Snow Removal
- HOA fee: $440 monthly
Location
- Region: Glenview
Financial & listing details
- Price per square foot: $227/sqft
- Tax assessed value: $300,000
- Annual tax amount: $5,742
- Date on market: 7/7/2026
- Ownership: Fee Simple w/ HO Assn.
Estimated market value
$317,000
$301,000 - $333,000
$2,777/mo
Price history
| Date | Event | Price |
|---|---|---|
| 7/8/2026 | Contingent | $299,900$227/sqft |
Source:  MRED as distributed by MLS GRID #12697390 Report a problem MRED as distributed by MLS GRID #12697390 Report a problem | ||
| 7/7/2026 | Price change | $299,900-9.1%$227/sqft |
Source: MRED as distributed by MLS GRID #12697390 Report a problem | ||
| 6/19/2026 | Price change | $329,900-2.9%$250/sqft |
Source: MRED as distributed by MLS GRID #12682979 Report a problem | ||
| 5/28/2026 | Listed for sale | $339,900-2.9%$258/sqft |
Source: MRED as distributed by MLS GRID #12660392 Report a problem | ||
| 5/28/2026 | Listing removed | $349,900$265/sqft |
Source: MRED as distributed by MLS GRID #12648272 Report a problem | ||
| 5/14/2026 | Price change | $349,900-5.4%$265/sqft |
Source: MRED as distributed by MLS GRID #12648272 Report a problem | ||
| 5/4/2026 | Listed for sale | $369,900-4.4%$280/sqft |
Source: MRED as distributed by MLS GRID #12637280 Report a problem | ||
| 4/30/2026 | Listing removed | $387,000$293/sqft |
Source: MRED as distributed by MLS GRID #12615130 Report a problem | ||
| 4/14/2026 | Listed for sale | $387,000$293/sqft |
Source: MRED as distributed by MLS GRID #12615130 Report a problem | ||
Public tax history
| Year | Property taxes | Tax assessment |
|---|---|---|
| 2024 | $5,528 +3.9% | $30,000 +0% |
| 2023 | $5,319 +3.7% | $29,999 |
| 2022 | $5,128 +15.6% | $29,999 +26% |
| 2021 | $4,435 -1.1% | $23,812 |
| 2020 | $4,483 +7.5% | $23,812 -9% |
| 2019 | $4,170 +11.8% | $26,167 +13.3% |
| 2018 | $3,730 -15.5% | $23,088 |
| 2017 | $4,413 +1.3% | $23,088 |
| 2016 | $4,356 +4.3% | $23,088 +14.5% |
| 2015 | $4,177 +1.5% | $20,162 |
| 2014 | $4,113 +3.5% | $20,162 |
| 2013 | $3,974 -20.4% | $20,162 -16% |
| 2012 | $4,990 +4.7% | $23,989 |
| 2011 | $4,764 +2.2% | $23,989 |
| 2010 | $4,663 -4.2% | $23,989 -13.8% |
| 2009 | $4,869 +5.4% | $27,845 -7% |
| 2008 | $4,620 +2.9% | $29,943 |
| 2007 | $4,491 +8.3% | $29,943 +21.3% |
| 2006 | $4,148 +1.8% | $24,694 |
| 2005 | $4,074 +2.4% | $24,694 |
| 2004 | $3,980 +20.9% | $24,694 +28% |
| 2003 | $3,292 +1.1% | $19,298 |
| 2002 | $3,256 +4.4% | $19,298 |
| 2001 | $3,119 +3.1% | $19,298 +12.5% |
| 2000 | $3,025 +0.4% | $17,154 |
| 1999 | $3,013 | $17,154 |
Find assessor info on the county website
Monthly payment
Est. payment
Payment breakdown
Explore the cost of this home by adjusting the details. Changes won't be saved.Climate risks
Neighborhood: 60025
Nearby schools
GreatSchools rating
- NALyon Elementary SchoolGrades: PK-2Distance: 0.8 mi
- 7/10Springman Middle SchoolGrades: 6-8Distance: 1.4 mi
- 9/10Glenbrook South High SchoolGrades: 9-12Distance: 3.1 mi
Schools provided by the listing agent
- Elementary: Lyon Elementary School
- Middle: Springman Middle School
- High: Glenbrook South High School
- District: 34
Source: MRED as distributed by MLS GRID. This data may not be complete. We recommend contacting the local school district to confirm school assignments for this home.
- $255,000-- bd-- ba-- sqft1534 Palmgren Dr, Glenview, IL 60025Off Market
- $405,5003 bd1 ba1.3k sqft1532 Palmgren Dr, Glenview, IL 60025Off Market
- $336,3002 bd1 ba-- sqft1532 Palmgren Dr #0, Glenview, IL 60025Off Market
- $355,9002 bd2 ba1.3k sqft1600 Palmgren Dr, Glenview, IL 60025Off Market
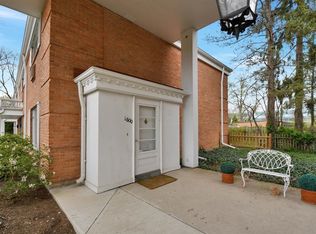
- $397,6002 bd1 ba1.3k sqft1600 Palmgren Dr, Glenview, IL 60025Off Market
- $389,7002 bd1 ba1.3k sqft1530 Palmgren Dr, Glenview, IL 60025Off Market
- $255,000-- bd-- ba-- sqft1530 Palmgren Dr, Glenview, IL 60025Off Market
- $385,2002 bd2 ba1.3k sqft1604 Palmgren Dr, Glenview, IL 60025Off Market
A local agent can set up tours, give advice and negotiate with sellers.
A local lender can help you make sure your offer is ready when you are.
Similar homes
- $375,0002 bd2 ba1.3k sqft606 Carriage Hill Dr, Glenview, IL 60025New
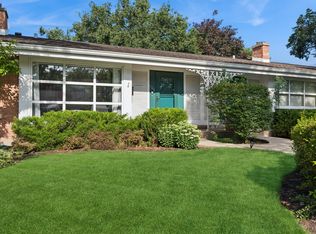 MLS ID #12721564, Tim Ratty, Baird & Warner. MRED as distributed by MLS GRID
 - $329,0002 bd2 ba1.4k sqft1425 Willow Ave, Des Plaines, IL 60016New
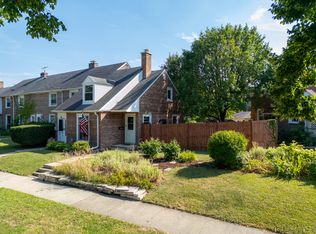 MLS ID #12721612, Jacob Steinle, Compass. MRED as distributed by MLS GRID
 - $310,0003 bd2 ba1.2k sqft7862 W Lawrence Ave Unit B, Norridge, IL 60706Active
 MLS ID #12718091, Kimber Galvin, Berkshire Hathaway HomeServices Chicago. MRED as distributed by MLS GRID
 - $369,0002 bd2 ba1.4k sqft2138 Rugen Rd APT A, Glenview, IL 60026Active
 MLS ID #12677865, Nasimul Chowdhury, Keller Williams ONEChicago. MRED as distributed by MLS GRID
 - $299,0002 bd2 ba1.3k sqft942 Cardiff Ct, Schaumburg, IL 60194NewMLS ID #12726568, C Bryce Fuller, ABR, Baird & Warner. MRED as distributed by MLS GRID
- $325,0002 bd2 ba1.2k sqft7120 N Milwaukee Ave APT 208, Niles, IL 60714NewMLS ID #12723646, Craig Fallico, Baird & Warner. MRED as distributed by MLS GRID
- $285,0002 bd2 ba1.2k sqft2005 Valencia Dr APT 306D, Northbrook, IL 60062ActiveMLS ID #12719816, Galya Georgieva, CSC, Coldwell Banker Realty. MRED as distributed by MLS GRID
- $320,0003 bd2 ba1.2k sqft(Undisclosed Address), Hoffman Estates, IL 60169NewMLS ID #12669105, Mary Lou Allen, Coldwell Banker Realty. MRED as distributed by MLS GRID
- $325,0003 bd2 ba1.7k sqft1220 N Wheeling Rd, Mount Prospect, IL 60056ActiveMLS ID #12719756, Jojo Marino, Real Broker LLC. MRED as distributed by MLS GRID
- $285,0002 bd2 ba1.3k sqft900 S River Rd APT 4B, Des Plaines, IL 60016ActiveMLS ID #12716240, C Bryce Fuller, ABR, Baird & Warner. MRED as distributed by MLS GRID
- $275,0002 bd2 ba1.2k sqft9356 Landings Ln Unit 504, Des Plaines, IL 60016Price ChangeMLS ID #12697795, Emir Vulic, Berkshire Hathaway HomeServices Chicago. MRED as distributed by MLS GRID
- $275,0002 bd2 ba1.3k sqft1030 S Fernandez Ave APT 4M, Arlington Heights, IL 60005NewMLS ID #12724139, Jim Ciemny, Real People Realty. MRED as distributed by MLS GRID
- $290,0002 bd2 ba1.3k sqft3070 Pheasant Creek Dr APT 106, Northbrook, IL 60062ActiveMLS ID #12683725, Karen Skurie, Baird & Warner. MRED as distributed by MLS GRID
- $309,9902 bd2 ba1.2k sqft3532 S 57th Ct, Cicero, IL 60804NewMLS ID #12722271, Luis Gonzalez, Coldwell Banker Realty. MRED as distributed by MLS GRID
- $335,0002 bd2 ba1.2k sqft140 Green Bay Rd Unit 2, Glencoe, IL 60022ActiveMLS ID #12715751, Bozena Sykurski, Baird & Warner. MRED as distributed by MLS GRID
- $425,0003 bd2 ba1.2k sqft3442 Wilmette Ave, Wilmette, IL 60091NewMLS ID #12722742, Stephanie Metz, Compass. MRED as distributed by MLS GRID
- $415,0003 bd2 ba1.3k sqft12 Robin Hood Ln #12, Winnetka, IL 60093ActiveMLS ID #12720250, Daniel Close, Redfin Corporation. MRED as distributed by MLS GRID
- $335,0002 bd2 ba1.2k sqft944 N Northwest Hwy APT 307, Park Ridge, IL 60068ActiveMLS ID #12690544, Donna Blagojevic, Village Realty Inc. MRED as distributed by MLS GRID
- $259,0002 bd2 ba1.2k sqft1717 W Crystal Ln Unit 512, Mount Prospect, IL 60056NewMLS ID #12726860, Sheena Gutierrez, CSC, Keller Williams ONEChicago. MRED as distributed by MLS GRID
- $290,0002 bd2 ba1k sqft1612 W Farwell Ave APT 3C, Chicago, IL 60626ActiveMLS ID #12695501, Ron Shah, ListHomeFlatFee.com Inc.. MRED as distributed by MLS GRID
