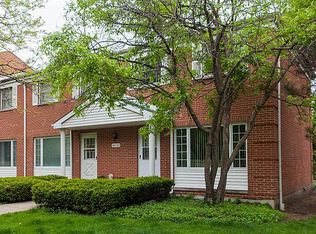
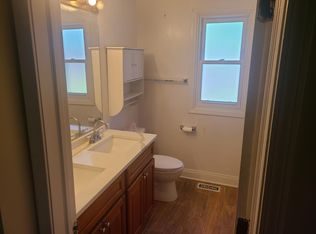
Beautifully renovated 2+1 bedroom, 1.1-bath townhouse in desirable Glenview! At the current asking price, seller will install a BRAND-NEW HVAC SYSTEM AND WATER HEATER prior to closing OR provide a $10,000 closing credit in lieu of replacement, subject to lender approval. PROPERTY IS BEING SOLD AS-IS. Move-in ready with a brand-new kitchen featuring modern cabinetry and countertops, new sliding glass door leading to a private patio, fully remodeled bathrooms, and new flooring throughout. The second level offers 2 generously sized bedrooms, a remodeled full bath with double vanity, and ample closet space. Full finished basement provides additional living space with a recreation/family room, additional bedroom/office ideal for guests or in-laws, plus a separate laundry/utility room with plenty of storage. Brand-new roofs and gutters installed throughout Glenview Gardens in 2026. Low monthly HOA includes water, waste removal, landscaping, and snow removal. NO GAS BILL! Assigned parking directly in front of the unit, plus guest and street parking. Excellent commuter location-approximately 5 minutes by car or a 10-minute walk to the Metra station, with convenient access to shopping, dining, parks, and everyday amenities. Great opportunity to own a beautifully updated home with flexible living space and major improvements!
Active
Price cut: $10K (8/3)
$369,000
2138 Rugen Rd APT A, Glenview, IL 60026
2beds
1,400sqft
Townhouse, Single Family Residence
Built in 1971
-- sqft lot
$363,800 Zestimate®
$264/sqft
$373/mo HOA
What's special
Generously sized bedroomsPrivate patioNew flooring throughoutGuest and street parkingFully remodeled bathroomsAmple closet space
- 93 days
- 700
- 29
Zillow last checked:
Listing updated:
Listed by:
Nasimul Chowdhury 773-750-8546,
Keller Williams ONEChicago
Source: MRED as distributed by MLS GRID,MLS#: 12677865
Facts & features
Interior
Bedrooms & bathrooms
- Bedrooms: 2
- Bathrooms: 2
- Full bathrooms: 1
- 1/2 bathrooms: 1
Rooms
- Room types: Office
Primary bedroom
- Features: Flooring (Engineered Hardwood), Window Treatments (ENERGY STAR Qualified Windows)
- Level: Second
- Area: 252 Square Feet
- Dimensions: 18X14
Bedroom 2
- Features: Flooring (Engineered Hardwood), Window Treatments (ENERGY STAR Qualified Windows)
- Level: Second
- Area: 132 Square Feet
- Dimensions: 11X12
Dining room
- Features: Flooring (Engineered Hardwood), Window Treatments (ENERGY STAR Qualified Windows)
- Level: Main
- Area: 198 Square Feet
- Dimensions: 11X18
Family room
- Features: Flooring (Luxury Vinyl)
Kitchen
- Features: Kitchen (Eating Area-Table Space), Flooring (Engineered Hardwood)
- Level: Main
- Area: 198 Square Feet
- Dimensions: 11X18
Laundry
- Features: Flooring (Pavers)
Living room
- Features: Flooring (Engineered Hardwood), Window Treatments (ENERGY STAR Qualified Windows)
- Level: Main
- Area: 192 Square Feet
- Dimensions: 16X12
Office
- Features: Flooring (Engineered Hardwood)
- Level: Basement
- Area: 132 Square Feet
- Dimensions: 11X12
Heating
- Natural Gas
Cooling
- Central Air
Appliances
- Included: Range, Microwave, Dishwasher, Refrigerator
- Laundry: Gas Dryer Hookup, In Unit
Features
- Basement: Finished,Full
Interior area
- Total structure area: 0
- Total interior livable area: 1,400 sqft
Video & virtual tour
Property
Parking
- Total spaces: 1
- Parking features: Off Street, Yes, Other
Accessibility
- Accessibility features: No Disability Access
Lot
- Features: Common Grounds
Details
- Parcel number: 04274000601055
- Special conditions: None
Construction
Type & style
- Home type: Townhouse
- Property subtype: Townhouse, Single Family Residence
Materials
- Brick
- Roof: Asphalt
Condition
- New construction: No
- Year built: 1971
Details
- Builder model: TOWNHOUSE
Utilities & green energy
- Electric: Circuit Breakers
- Sewer: Public Sewer
- Water: Lake Michigan
Community & HOA
HOA
- Has HOA: Yes
- Services included: Water, Parking, Insurance, Exterior Maintenance, Lawn Care, Scavenger, Snow Removal
- HOA fee: $373 monthly
Location
- Region: Glenview
Financial & listing details
- Price per square foot: $264/sqft
- Tax assessed value: $204,900
- Annual tax amount: $4,705
- Date on market: 6/15/2026
- Ownership: Condo
Estimated market value
$363,800
$346,000 - $382,000
$2,482/mo
Price history
| Date | Event | Price |
|---|---|---|
| 8/3/2026 | Price change | $369,000-2.6%$264/sqft |
Source:  MRED as distributed by MLS GRID #12677865 Report a problem MRED as distributed by MLS GRID #12677865 Report a problem | ||
| 7/22/2026 | Price change | $379,000-2.6%$271/sqft |
Source: MRED as distributed by MLS GRID #12677865 Report a problem | ||
| 7/1/2026 | Price change | $389,000-2.5%$278/sqft |
Source: MRED as distributed by MLS GRID #12677865 Report a problem | ||
| 6/15/2026 | Listed for sale | $399,000-2.4%$285/sqft |
Source: MRED as distributed by MLS GRID #12677865 Report a problem | ||
| 6/4/2026 | Listing removed | $409,000$292/sqft |
Source: MRED as distributed by MLS GRID #12639725 Report a problem | ||
| 5/13/2026 | Listed for sale | $409,000+65.6%$292/sqft |
Source: MRED as distributed by MLS GRID #12639725 Report a problem | ||
| 4/2/2026 | Listing removed | $2,400$2/sqft |
Source: Zillow Rentals Report a problem | ||
| 3/28/2026 | Listed for rent | $2,400+41.2%$2/sqft |
Source: Zillow Rentals Report a problem | ||
| 9/5/2025 | Sold | $247,000+7.9%$176/sqft |
Source: Public Record Report a problem | ||
| 8/24/2021 | Listing removed | -- |
Source:  HomeSmart Report a problem HomeSmart Report a problem | ||
| 6/28/2021 | Price change | $229,000-4.2%$164/sqft |
Source: MRED as distributed by MLS GRID #11128937 Report a problem | ||
| 6/19/2021 | Listed for sale | $239,000-3.2%$171/sqft |
Source: MRED as distributed by MLS GRID #11128937 Report a problem | ||
| 6/28/2015 | Listing removed | $1,700$1/sqft |
Source: Exit Strategy Realty #08945865 Report a problem | ||
| 6/19/2015 | Price change | $1,700-10.5%$1/sqft |
Source: Exit Strategy Realty #08945865 Report a problem | ||
| 6/8/2015 | Listed for rent | $1,900+11.8%$1/sqft |
Source: Exit Strategy Realty #08945865 Report a problem | ||
| 9/10/2013 | Listing removed | $1,700$1/sqft |
Source: CENTURY 21 S.G.R., Inc. #08363125 Report a problem | ||
| 6/7/2013 | Listed for rent | $1,700$1/sqft |
Source: Century 21 SGR Report a problem | ||
| 10/18/2005 | Sold | $247,000+8.1%$176/sqft |
Source: Public Record Report a problem | ||
| 8/18/2003 | Sold | $228,500+52.8%$163/sqft |
Source: Public Record Report a problem | ||
| 9/3/1998 | Sold | $149,500+9.9%$107/sqft |
Source: Public Record Report a problem | ||
| 10/12/1995 | Sold | $136,000$97/sqft |
Source: Public Record Report a problem | ||
Public tax history
| Year | Property taxes | Tax assessment |
|---|---|---|
| 2024 | $4,706 +3.8% | $20,490 +0% |
| 2023 | $4,535 +2.9% | $20,489 |
| 2022 | $4,407 +0.2% | $20,489 +15.9% |
| 2021 | $4,400 +1.2% | $17,677 |
| 2020 | $4,348 +7.3% | $17,677 -9% |
| 2019 | $4,053 +4.4% | $19,429 +15.2% |
| 2018 | $3,880 +2.7% | $16,872 |
| 2017 | $3,777 +5.8% | $16,872 |
| 2016 | $3,569 +16.3% | $16,872 +30.9% |
| 2015 | $3,069 +1.9% | $12,889 |
| 2014 | $3,013 +3.1% | $12,889 |
| 2013 | $2,921 +5.4% | $12,889 -3.3% |
| 2012 | $2,772 -16.2% | $13,326 -20% |
| 2011 | $3,308 -8.6% | $16,658 -10.5% |
| 2010 | $3,618 -2.9% | $18,612 -12.6% |
| 2009 | $3,726 +5.4% | $21,304 -7% |
| 2008 | $3,534 +2.9% | $22,907 |
| 2007 | $3,436 -1.4% | $22,907 +10.4% |
| 2006 | $3,485 +1.8% | $20,744 |
| 2005 | $3,422 +2.4% | $20,744 |
| 2004 | $3,344 +16.4% | $20,744 +23.2% |
| 2003 | $2,872 +13.4% | $16,835 |
| 2002 | $2,533 +18.4% | $16,835 |
| 2001 | $2,139 +2.9% | $16,835 +22.1% |
| 2000 | $2,079 +0.9% | $13,790 |
| 1999 | $2,059 | $13,790 |
Find assessor info on the county website
Monthly payment
Est. payment
Payment breakdown
Explore the cost of this home by adjusting the details. Changes won't be saved.Climate risks
Neighborhood: 60026
Nearby schools
Schools provided by the listing agent
- Elementary: Lyon Elementary School
- Middle: Springman Middle School
- High: Glenbrook South High School
- District: 34
Source: MRED as distributed by MLS GRID. This data may not be complete. We recommend contacting the local school district to confirm school assignments for this home.
Similar homes
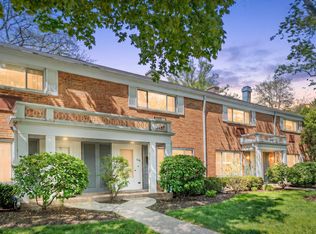
- $299,9002 bd2 ba1.3k sqft1534 Palmgren Dr, Glenview, IL 60025Active
 MLS ID #12750350, Marek Prus, RE/MAX City. MRED as distributed by MLS GRID
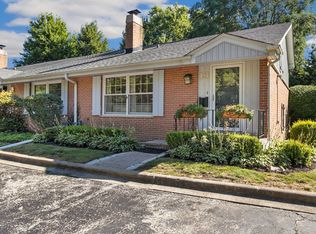
 - $400,0003 bd2 ba1.3k sqft12 Robin Hood Ln #12, Winnetka, IL 60093Active
 MLS ID #12754598, Daniel Close, Redfin Corporation. MRED as distributed by MLS GRID
 - $369,0002 bd2 ba1.4k sqft1795 Lake Cook Rd APT 110, Highland Park, IL 60035Active
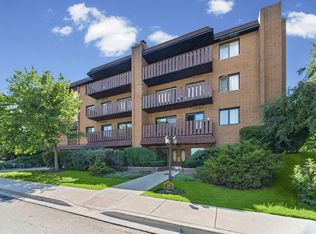 MLS ID #12729689, Tami Leviton, ABR, @properties Christie's International Real Estate. MRED as distributed by MLS GRID
 - $375,0003 bd3 ba1.9k sqft411 Hickory Dr #411, Wheeling, IL 60090Active
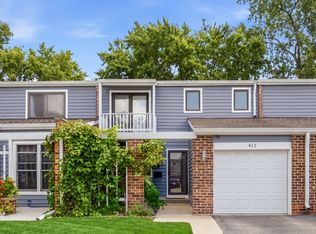 MLS ID #12745921, Matthew Messel, Compass. MRED as distributed by MLS GRID
