Bright top floor 3-bed room condo in an intimate six-unit building close to shopping, restaurants, parks, and the Central St. METRA station. Entire building was gut-renovated in 2000. Kitchen with generous cabinetry includes a breakfast bar. Primary bedroom/bath suite with large walk-in closet. Hardwood floors throughout except for kitchen and baths. RENEWAL by Andersen windows throughout the unit are only three years old. Built-in wall unit air conditioners keep this condo cool all summer and into the fall as needed! Deeded parking space off the alley is included in the sale. Pets are welcome. No smoking is allowed in the building-including inside the units. Freshly painted and ready for new owners!
Active
$370,000
2219 Central St APT 3A, Evanston, IL 60201
3beds
1,360sqft
Condominium, Single Family Residence
Built in 1950
-- sqft lot
$-- Zestimate®
$272/sqft
$493/mo HOA
What's special
Kitchen with generous cabinetryBreakfast barHardwood floors throughoutLarge walk-in closet
- 16 days
- 803
- 34
Likely to sell faster than
Zillow last checked:
Listing updated:
Listed by:
Lynn Chamberlin (847)331-3647,
Jameson Sotheby's International Realty
Source: MRED as distributed by MLS GRID,MLS#: 12789444
Facts & features
Interior
Bedrooms & bathrooms
- Bedrooms: 3
- Bathrooms: 2
- Full bathrooms: 2
Rooms
- Room types: No additional rooms
Primary bedroom
- Features: Flooring (Hardwood), Bathroom (Full)
- Level: Third
- Area: 204 Square Feet
- Dimensions: 12X17
Bedroom 2
- Features: Flooring (Hardwood)
- Level: Third
- Area: 132 Square Feet
- Dimensions: 11X12
Bedroom 3
- Features: Flooring (Hardwood)
- Level: Third
- Area: 110 Square Feet
- Dimensions: 10X11
Dining room
- Features: Flooring (Hardwood)
- Level: Third
- Area: 120 Square Feet
- Dimensions: 10X12
Kitchen
- Features: Kitchen (Eating Area-Table Space), Flooring (Tile)
- Level: Third
- Area: 128 Square Feet
- Dimensions: 8X16
Living room
- Features: Flooring (Hardwood)
- Level: Third
- Area: 238 Square Feet
- Dimensions: 14X17
Heating
- Has Heating (Unspecified Type)
Cooling
- Wall Unit(s)
Appliances
- Included: Range, Microwave, Dishwasher, Refrigerator, Disposal
- Laundry: Common Area
Features
- Storage, Walk-In Closet(s)
- Flooring: Hardwood
- Basement: Partially Finished,Partial
Interior area
- Total structure area: 0
- Total interior livable area: 1,360 sqft
Video & virtual tour
Property
Parking
- Total spaces: 1
- Parking features: Off Alley, Yes, Owned
Accessibility
- Accessibility features: No Disability Access
Details
- Additional parcels included: 05343250231005
- Parcel number: 05343250231005
- Special conditions: None
Construction
Type & style
- Home type: Condo
- Property subtype: Condominium, Single Family Residence
Materials
- Brick
Condition
- New construction: No
- Year built: 1950
- Major remodel year: 2000
Utilities & green energy
- Sewer: Public Sewer
- Water: Lake Michigan, Public
Community & HOA
HOA
- Has HOA: Yes
- Amenities included: Coin Laundry, Storage
- Services included: Heat, Water, Gas, Parking, Insurance, Exterior Maintenance, Lawn Care, Scavenger, Snow Removal
- HOA fee: $493 monthly
Location
- Region: Evanston
Financial & listing details
- Price per square foot: $272/sqft
- Tax assessed value: $211,380
- Annual tax amount: $5,983
- Date on market: 10/22/2026
- Ownership: Condo
Estimated market value
Not available
Estimated sales range
Not available
Not available
Price history
| Date | Event | Price |
|---|---|---|
| 10/22/2026 | Listed for sale | $370,000+61.6%$272/sqft |
Source:  MRED as distributed by MLS GRID #12789444 Report a problem | ||
| 12/20/2013 | Sold | $229,000$168/sqft |
Source: MRED as distributed by MLS GRID #08463099 Report a problem | ||
| 10/9/2013 | Listed for sale | $229,000-11.6%$168/sqft |
Source: @properties #08463099 Report a problem | ||
| 6/1/2012 | Listed for sale | $259,000+15.4%$190/sqft |
Source: Prudential American Heritage #08079501 Report a problem | ||
| 10/17/2000 | Sold | $224,500$165/sqft |
Source: Public Record Report a problem | ||
Public tax history
| Year | Property taxes | Tax assessment |
|---|---|---|
| 2024 | $4,460 +3.4% | $21,138 +0% |
| 2023 | $4,314 +4.8% | $21,137 |
| 2022 | $4,115 -7.9% | $21,137 +4.8% |
| 2021 | $4,468 0% | $20,165 |
| 2020 | $4,468 +2.7% | $20,165 -8.3% |
| 2019 | $4,351 -9.9% | $21,999 +4.5% |
| 2018 | $4,829 +2.3% | $21,060 |
| 2017 | $4,719 +0.4% | $21,060 |
| 2016 | $4,698 -15% | $21,060 +2.1% |
| 2015 | $5,528 -8.6% | $20,617 -9.4% |
| 2014 | $6,045 +15.7% | $22,762 |
| 2013 | $5,224 +4.2% | $22,762 -4% |
| 2012 | $5,014 -6.3% | $23,714 |
| 2011 | $5,348 +0.5% | $23,714 |
| 2010 | $5,322 -4.4% | $23,714 -11.9% |
| 2009 | $5,567 +2.8% | $26,922 -4% |
| 2008 | $5,417 +3.8% | $28,044 |
| 2007 | $5,217 -2.1% | $28,044 +10.4% |
| 2006 | $5,330 +1.7% | $25,400 |
| 2005 | $5,241 +2.6% | $25,400 |
| 2004 | $5,110 +8.7% | $25,400 +9.7% |
| 2003 | $4,699 -5.3% | $23,150 |
| 2002 | $4,961 | $23,150 |
| 2001 | -- | $23,150 |
Find assessor info on the county website
Monthly payment
Est. payment
Payment breakdown
Explore the cost of this home by adjusting the details. Changes won't be saved.Climate risks
Neighborhood: Central Street
Nearby schools
Schools provided by the listing agent
- Elementary: Willard Elementary School
- Middle: Haven Middle School
- High: Evanston Twp High School
- District: 65
Source: MRED as distributed by MLS GRID. This data may not be complete. We recommend contacting the local school district to confirm school assignments for this home.
- $338,8003 bd2 ba1.3k sqft2219 Central St APT 2A, Evanston, IL 60201Off Market
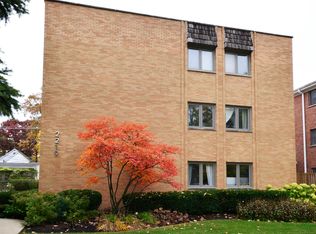
- $414,6003 bd2 ba8.5k sqft2219 Central St APT 3B, Evanston, IL 60201Off Market
- $320,700-- bd-- ba-- sqft2219 Central St #G2, Evanston, IL 60201Off Market
- $342,600-- bd-- ba-- sqft2219 Central St #G4, Evanston, IL 60201Off Market
Similar homes
- $399,9993 bd2 ba1.6k sqft1234 Elmwood Ave APT 2F, Evanston, IL 60202Active
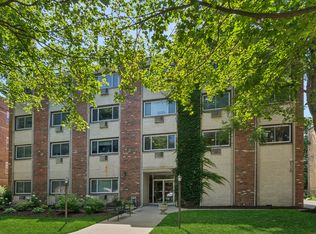 MLS ID #12783818, Morgan Sage, Berkshire Hathaway HomeServices Chicago. MRED as distributed by MLS GRID
- $298,0001 bd1 ba819 sqft1933 Harrison St APT 3B, Evanston, IL 60201Active
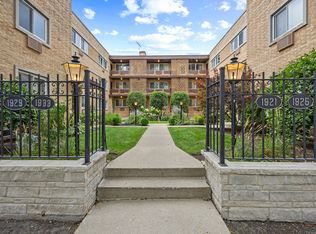 MLS ID #12749330, John Davila, @properties Christie's International Real Estate. MRED as distributed by MLS GRID
- $339,9993 bd2 ba1.5k sqft1626 W Greenleaf Ave APT 1E, Chicago, IL 60626Active
 MLS ID #12794092, Maria Gutierrez, MG Ascend Realty Inc. MRED as distributed by MLS GRID
- $350,0003 bd2 ba1.4k sqft3203 W Berwyn Ave APT 3W, Chicago, IL 60625Active
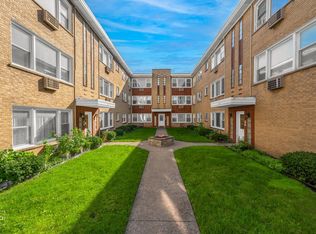 MLS ID #12787925, Saghir Sheikh, Vylla Home. MRED as distributed by MLS GRID
