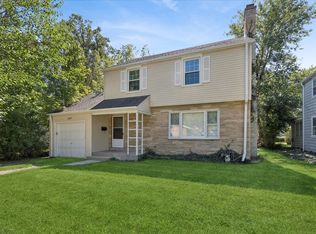
Discover the perfect blend of location, versatility, and the North Shore charm in this inviting 2-bed, 1.5-bath townhome near the the lake, and the golf course. Beautiful wood floors greet you as you enter the open living and dining area. Spacious bedrooms and an updated bathroom await on the 2nd level. The standout feature is the third-level. The third level offers endless possibilities. Create the home office you've always wanted, a private creative studio, a fitness space, or even an addtiional bedroom. Step outside to your backyard patio area, with plenty of room to roam. Experience the best of Wilmette living, with the lakefront, local shops, restaurants, train service, and bus transportation all nearby. Whether your commuting to the city, enjoying a day at the beach, or exploring the charm of the village, you'll love the mature trees, cobblestone streets, and near by golf courses. Don't miss your opportunity to make this North Shore gem your own!
New
$499,800
307 Linden Ave, Wilmette, IL 60091
2beds
1,520sqft
Townhouse, Single Family Residence
Built in 1953
1,311 Square Feet Lot
$496,900 Zestimate®
$329/sqft
$375/mo HOA
What's special
Spacious bedroomsUpdated bathroomMature treesWood floorsBackyard patio area
- 6 hours
- 61
- 2
Zillow last checked:
Listing updated:
Listed by:
Rafay Qamar (773)516-1111,
Real Broker LLC,
Dee Ann Nicholas,
Real Broker LLC
Source: MRED as distributed by MLS GRID,MLS#: 12804016
Facts & features
Interior
Bedrooms & bathrooms
- Bedrooms: 2
- Bathrooms: 2
- Full bathrooms: 1
- 1/2 bathrooms: 1
Rooms
- Room types: Bonus Room
Primary bedroom
- Features: Flooring (Hardwood)
- Level: Second
- Area: 210 Square Feet
- Dimensions: 15X14
Bedroom 2
- Features: Flooring (Hardwood)
- Level: Second
- Area: 132 Square Feet
- Dimensions: 12X11
Bonus room
- Features: Flooring (Hardwood)
- Level: Attic
- Area: 270 Square Feet
- Dimensions: 18X15
Kitchen
- Features: Kitchen (Galley), Flooring (Other)
- Level: Main
- Area: 112 Square Feet
- Dimensions: 14X8
Living room
- Features: Flooring (Hardwood)
- Level: Main
- Area: 330 Square Feet
- Dimensions: 22X15
Heating
- Forced Air
Cooling
- Central Air
Appliances
- Included: Range, Microwave, Dishwasher, Refrigerator, Washer, Dryer, Stainless Steel Appliance(s)
- Laundry: Main Level, Washer Hookup, In Unit
Features
- Flooring: Hardwood
- Basement: None
Interior area
- Total structure area: 0
- Total interior livable area: 1,520 sqft
Property
Parking
- Total spaces: 1
- Parking features: Yes, Garage Owned, Detached, Garage
- Garage spaces: 1
Accessibility
- Accessibility features: No Disability Access
Features
- Patio & porch: Patio
Lot
- Size: 1,311 Square Feet
- Dimensions: 19X69
Details
- Parcel number: 05351150880000
- Special conditions: None
Construction
Type & style
- Home type: Townhouse
- Property subtype: Townhouse, Single Family Residence
Materials
- Brick
Condition
- New construction: No
- Year built: 1953
Utilities & green energy
- Sewer: Public Sewer
- Water: Lake Michigan, Public
Community & HOA
HOA
- Has HOA: Yes
- Services included: Water, Insurance, Lawn Care, Snow Removal
- HOA fee: $375 monthly
Location
- Region: Wilmette
Financial & listing details
- Price per square foot: $329/sqft
- Tax assessed value: $301,250
- Annual tax amount: $10,476
- Date on market: 11/7/2026
- Ownership: Fee Simple w/ HO Assn.
Estimated market value
$496,900
$472,000 - $522,000
$2,563/mo
Price history
| Date | Event | Price |
|---|---|---|
| 11/7/2026 | Listed for sale | $499,800$329/sqft |
Source:  MRED as distributed by MLS GRID #12804016 Report a problem | ||
| 11/7/2026 | Listing removed | $499,800$329/sqft |
Source: MRED as distributed by MLS GRID #12787670 Report a problem | ||
| 11/1/2026 | Contingent | $499,800$329/sqft |
Source: MRED as distributed by MLS GRID #12787670 Report a problem | ||
| 10/18/2026 | Listed for sale | $499,800+61.2%$329/sqft |
Source: MRED as distributed by MLS GRID #12787670 Report a problem | ||
| 4/9/2021 | Sold | $310,000-4.3%$204/sqft |
Source: MRED as distributed by MLS GRID #11000001 Report a problem | ||
| 3/29/2021 | Pending sale | $324,000$213/sqft |
Source: MRED as distributed by MLS GRID #11000001 Report a problem | ||
| 2/22/2021 | Contingent | $324,000$213/sqft |
Source: MRED as distributed by MLS GRID #11000001 Report a problem | ||
| 2/20/2021 | Listed for sale | $324,000$213/sqft |
Source: MRED as distributed by MLS GRID #11000001 Report a problem | ||
| 2/20/2021 | Listing removed | -- |
Source: MRED as distributed by MLS GRID #10897582 Report a problem | ||
| 1/29/2021 | Price change | $324,000-1.5%$213/sqft |
Source: MRED as distributed by MLS GRID #10897582 Report a problem | ||
| 1/27/2021 | Listing removed | -- |
Source: Zillow Rental Manager Report a problem | ||
| 1/19/2021 | Listed for rent | $2,300$2/sqft |
Source: Zillow Rental Manager Report a problem | ||
| 12/1/2020 | Price change | $329,000-1.8%$216/sqft |
Source: Redfin Corporation #10897582 Report a problem | ||
| 10/14/2020 | Listed for sale | $335,000+25%$220/sqft |
Source: Redfin Corporation #10897582 Report a problem | ||
| 12/13/2013 | Sold | $268,000+23.2%$176/sqft |
Source: Agent Provided Report a problem | ||
| 12/19/2000 | Sold | $217,500$143/sqft |
Source: Public Record Report a problem | ||
Public tax history
| Year | Property taxes | Tax assessment |
|---|---|---|
| 2024 | $7,095 +3.8% | $30,125 +0% |
| 2023 | $6,835 +5.7% | $30,123 |
| 2022 | $6,470 +4.8% | $30,123 +11.2% |
| 2021 | $6,172 +0.7% | $27,089 |
| 2020 | $6,130 +3.3% | $27,089 -8% |
| 2019 | $5,935 -11.6% | $29,445 -6.9% |
| 2018 | $6,711 +2.6% | $31,642 |
| 2017 | $6,539 +3.2% | $31,642 |
| 2016 | $6,335 +0.1% | $31,642 +12.5% |
| 2015 | $6,329 +1.4% | $28,118 |
| 2014 | $6,242 -4.9% | $28,118 |
| 2013 | $6,560 +8% | $28,118 +0.4% |
| 2012 | $6,072 +5.1% | $28,007 |
| 2011 | $5,776 +2.9% | $28,007 |
| 2010 | $5,616 -2.9% | $28,007 -18.4% |
| 2009 | $5,782 +3.7% | $34,302 -5% |
| 2008 | $5,575 +2.3% | $36,108 |
| 2007 | $5,449 +11.3% | $36,108 +28.9% |
| 2006 | $4,895 +2.7% | $28,017 |
| 2005 | $4,766 +1.4% | $28,017 |
| 2004 | $4,699 +13.7% | $28,017 +25.1% |
| 2003 | $4,132 +0% | $22,402 |
| 2002 | $4,132 +19.5% | $22,402 |
| 2001 | $3,456 +17.7% | $22,402 +26.4% |
| 2000 | $2,937 | $17,725 |
| 1999 | $2,937 | $17,725 |
Find assessor info on the county website
Monthly payment
Est. payment
Payment breakdown
Explore the cost of this home by adjusting the details. Changes won't be saved.Climate risks
Neighborhood: 60091
Nearby schools
Schools provided by the listing agent
- Elementary: Central Elementary School
- Middle: Highcrest Middle School
- High: New Trier Twp H.S. Northfield/Wi
- District: 39
Source: MRED as distributed by MLS GRID. This data may not be complete. We recommend contacting the local school district to confirm school assignments for this home.
Similar homes
- $499,9003 bd4 ba1.2k sqft2610 W Pratt Blvd #8, Chicago, IL 60645New
 MLS ID #12306807, Angie Lockowitz, RE/MAX 10. MRED as distributed by MLS GRID
- $315,0002 bd1 ba1.1k sqft738 Dodge Ave, Evanston, IL 60202New
 MLS ID #12803140, Sara Sogol, Redfin Corporation. MRED as distributed by MLS GRID
- $495,0003 bd2 ba1.2k sqft300 N Stratton Ln, Mount Prospect, IL 60056New
 MLS ID #12800033, Halyna Hrabar, ABR, Exit Realty Redefined. MRED as distributed by MLS GRID
- $649,9003 bd2 ba1.6k sqft1947 Lake Ave, Wilmette, IL 60091Active
 MLS ID #12755846, Stephanie Sullivan, Baird & Warner. MRED as distributed by MLS GRID
