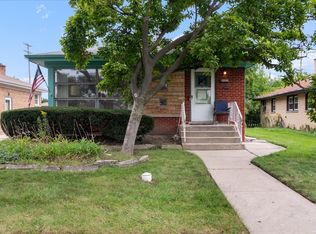
Welcome home to this beautifully laid-out 3 bedroom, 1.1 bath Evanston townhome, spread across three finished levels of amazing living space. The main floor sets the tone with a spacious living and dining room combo, perfect for everyday life and effortless entertaining - alongside an eat-in kitchen refreshed in 2026 with new countertops, backsplash, and flooring. A powder room rounds out the first floor for easy guest access. Upstairs, 3 bedrooms each offer generous closet space, joined by a large full bathroom. Downstairs, the finished basement delivers flexible bonus living space, ideal as a family room, home office, or playroom - complete with a built-in bar that makes it a natural gathering spot for friends and family. Add in an unbeatable location close to schools and Evanston's Robert Crown Community Center, with its library, gym, ice rink, soccer fields, and walking paths - this home checks every box. (AC and HVAC (2025), New roof (2022))
Contingent
$375,000
829 Dodge Ave, Evanston, IL 60202
3beds
1,604sqft
Townhouse, Single Family Residence
Built in 1960
1,224 Square Feet Lot
$-- Zestimate®
$234/sqft
$-- HOA
What's special
- --
- 324
- views
- 37
- saves
Zillow last checked:
Listing updated:
Listed by:
Brandy Isaac 847-832-0002,
@properties Christie's International Real Estate,
Kim Ferrer,
@properties Christie's International Real Estate
Source: MRED as distributed by MLS GRID,MLS#: 12752839
Facts & features
Interior
Bedrooms & bathrooms
- Bedrooms: 3
- Bathrooms: 2
- Full bathrooms: 1
- 1/2 bathrooms: 1
Rooms
- Room types: Recreation Room
Primary bedroom
- Features: Flooring (Carpet), Window Treatments (Blinds)
- Level: Second
- Area: 176 Square Feet
- Dimensions: 11X16
Bedroom 2
- Features: Flooring (Carpet), Window Treatments (Blinds)
- Level: Second
- Area: 153 Square Feet
- Dimensions: 9X17
Bedroom 3
- Features: Flooring (Carpet), Window Treatments (Blinds)
- Level: Second
- Area: 112 Square Feet
- Dimensions: 8X14
Dining room
- Features: Flooring (Hardwood), Window Treatments (Blinds)
- Level: Main
- Dimensions: COMBO
Kitchen
- Features: Kitchen (Eating Area-Table Space, Pantry-Closet), Flooring (Luxury Vinyl), Window Treatments (Blinds)
- Level: Main
- Area: 195 Square Feet
- Dimensions: 13X15
Laundry
- Features: Flooring (Tile)
- Level: Lower
- Area: 198 Square Feet
- Dimensions: 18X11
Living room
- Features: Flooring (Hardwood), Window Treatments (Blinds)
- Level: Main
- Area: 308 Square Feet
- Dimensions: 14X22
Recreation room
- Level: Basement
- Area: 450 Square Feet
- Dimensions: 18X25
Heating
- Natural Gas
Cooling
- Central Air
Features
- Basement: Partially Finished,Partial
Interior area
- Total structure area: 2,550
- Total interior livable area: 1,604 sqft
- Finished area below ground: 450
Property
Parking
- Total spaces: 1
- Parking features: Yes, Owned
Accessibility
- Accessibility features: No Disability Access
Lot
- Size: 1,224 Square Feet
- Dimensions: 102 x 12
Details
- Parcel number: 10244000300000
- Special conditions: None
Construction
Type & style
- Home type: Townhouse
- Property subtype: Townhouse, Single Family Residence
Materials
- Brick
Condition
- New construction: No
- Year built: 1960
Utilities & green energy
- Sewer: Public Sewer
- Water: Public
Community & HOA
HOA
- Services included: None
Location
- Region: Evanston
Financial & listing details
- Price per square foot: $234/sqft
- Tax assessed value: $300,000
- Annual tax amount: $6,098
- Date on market: 9/16/2026
- Ownership: Fee Simple
Estimated market value
Not available
Estimated sales range
Not available
Not available
Price history
Price history is unavailable.
Public tax history
| Year | Property taxes | Tax assessment |
|---|---|---|
| 2024 | $6,098 +3.5% | $30,000 |
| 2023 | $5,895 +5.1% | $30,000 |
| 2022 | $5,610 -2% | $30,000 +9.9% |
| 2021 | $5,726 -0.5% | $27,286 |
| 2020 | $5,757 -0.2% | $27,286 -10.5% |
| 2019 | $5,772 +24.1% | $30,488 +4.3% |
| 2018 | $4,652 -25.7% | $29,245 |
| 2017 | $6,263 -2.1% | $29,245 |
| 2016 | $6,399 +42.5% | $29,245 +39.2% |
| 2015 | $4,489 +0.4% | $21,005 |
| 2014 | $4,472 +3% | $21,005 |
| 2013 | $4,341 -7.2% | $21,005 -11.8% |
| 2012 | $4,676 +0.1% | $23,802 |
| 2011 | $4,672 +5.4% | $23,802 |
| 2010 | $4,431 +10.9% | $23,802 -23.2% |
| 2009 | $3,996 +1.2% | $31,002 -4% |
| 2008 | $3,951 +5.6% | $32,294 |
| 2007 | $3,740 -15% | $32,294 +17.7% |
| 2006 | $4,398 +4.6% | $27,434 |
| 2005 | $4,204 +4.9% | $27,434 |
| 2004 | $4,008 -3.4% | $27,434 +34.4% |
| 2003 | $4,150 +2.8% | $20,413 |
| 2002 | $4,036 +3.4% | $20,413 |
| 2001 | $3,902 +1.9% | $20,413 +28.1% |
| 2000 | $3,829 +17.4% | $15,938 |
| 1999 | $3,263 | $15,938 |
Find assessor info on the county website
Monthly payment
Est. payment
Payment breakdown
Explore the cost of this home by adjusting the details. Changes won't be saved.Climate risks
Neighborhood: 60202
Nearby schools
Schools provided by the listing agent
- Elementary: Washington Elementary School
- Middle: Nichols Middle School
- High: Evanston Twp High School
- District: 65
Source: MRED as distributed by MLS GRID. This data may not be complete. We recommend contacting the local school district to confirm school assignments for this home.

Similar homes
- $435,0003 bd3 ba1.8k sqft606 South Blvd #D, Evanston, IL 60202Active
 MLS ID #12647591, Jen Fay, Re/Max Premier. MRED as distributed by MLS GRID
 - $385,0003 bd2 ba1.2k sqft7031 W Crain St, Niles, IL 60714Active
 MLS ID #12778885, Sammy Marcus, Baird & Warner. MRED as distributed by MLS GRID
 - $374,9003 bd1 ba1k sqft3806 Harvard Ter, Skokie, IL 60076Active
 MLS ID #12771267, David Braun, @properties Christie's International Real Estate. MRED as distributed by MLS GRID
 - $398,5003 bd1 ba1.1k sqft3864 Fargo Ave, Skokie, IL 60076Active
 MLS ID #12781300, Ryan Cherney, Circle One Realty. MRED as distributed by MLS GRID
