Welcome to this stunning 3-bedroom, 2.1-bath townhouse in the heart of Evanston, IL - perfectly situated minutes from downtown Chicago and about 6 blocks from Lake Michigan. Enjoy South Boulevard Beach, scenic lakefront paths, and breathtaking views of the Chicago skyline, all just a short walk away. The CTA South Boulevard station is right across the street, offering a direct connection to O'Hare and all of Chicago's attractions. This multi-level home offers a spacious and flexible layout. The main floor features a bright living room, dining room, kitchen, and powder room, with access to a private back patio - perfect for morning coffee or evening relaxation. The sprawling primary suite was thoughtfully converted from two bedrooms into one luxurious retreat, complete with a fireplace, jacuzzi tub, and 55" TV - a truly unique space you won't find in a typical townhouse. A second bedroom and full bathroom complete the upper level. The finished basement adds incredible versatility, featuring an additional bedroom and full bathroom. One parking space is included. This home has been thoughtfully updated throughout - the AC and furnace are brand new (2024), hardwood floors and electrical were both updated in 2022, and appliances and hot water heater are approximately 5 years old. The roof is approximately 7 years old. No HOA assessment. A rare opportunity to own a turnkey home in one of Chicagoland's most walkable and vibrant neighborhoods!
Active
$435,000
606 South Blvd #D, Evanston, IL 60202
3beds
1,800sqft
Townhouse, Single Family Residence
Built in 1962
1,240 Square Feet Lot
$433,700 Zestimate®
$242/sqft
$10/mo HOA
What's special
Sprawling primary suiteSpacious and flexible layoutPrivate back patioThoughtfully updated throughoutDining roomJacuzzi tubMulti-level home
- 155 days
- 509
- 40
Zillow last checked:
Listing updated:
Listed by:
Jen Fay (630)886-6514,
Re/Max Premier
Source: MRED as distributed by MLS GRID,MLS#: 12647591
Facts & features
Interior
Bedrooms & bathrooms
- Bedrooms: 3
- Bathrooms: 3
- Full bathrooms: 2
- 1/2 bathrooms: 1
Rooms
- Room types: Bonus Room
Primary bedroom
- Features: Flooring (Hardwood), Bathroom (Full)
- Level: Second
- Area: 360 Square Feet
- Dimensions: 12X30
Bedroom 2
- Features: Flooring (Hardwood)
- Level: Second
- Area: 99 Square Feet
- Dimensions: 11X9
Bedroom 3
- Level: Basement
- Area: 156 Square Feet
- Dimensions: 13X12
Bonus room
- Level: Basement
- Area: 150 Square Feet
- Dimensions: 15X10
Dining room
- Features: Flooring (Hardwood), Window Treatments (Curtains/Drapes)
- Level: Main
- Dimensions: COMBO
Kitchen
- Features: Kitchen (Eating Area-Table Space), Flooring (Hardwood), Window Treatments (Curtains/Drapes)
- Level: Main
- Area: 99 Square Feet
- Dimensions: 9X11
Laundry
- Level: Basement
- Area: 63 Square Feet
- Dimensions: 9X7
Living room
- Features: Flooring (Hardwood), Window Treatments (Curtains/Drapes)
- Level: Main
- Area: 336 Square Feet
- Dimensions: 21X16
Heating
- Natural Gas
Cooling
- Central Air
Appliances
- Included: Range, Microwave, Dishwasher, Refrigerator, Washer, Dryer, Stainless Steel Appliance(s)
- Laundry: Washer Hookup, In Unit
Features
- Flooring: Hardwood
- Windows: Screens
- Basement: Finished,Full
Interior area
- Total structure area: 1,800
- Total interior livable area: 1,800 sqft
- Finished area below ground: 500
Property
Parking
- Total spaces: 1
- Parking features: Yes, Owned
Accessibility
- Accessibility features: No Disability Access
Features
- Patio & porch: Patio
- Fencing: Fenced
Lot
- Size: 1,240 Square Feet
- Dimensions: 20x62
Details
- Parcel number: 11194180320000
- Special conditions: None
Construction
Type & style
- Home type: Townhouse
- Property subtype: Townhouse, Single Family Residence
Materials
- Brick
Condition
- New construction: No
- Year built: 1962
Utilities & green energy
- Sewer: Public Sewer
- Water: Public
Community & HOA
HOA
- Has HOA: Yes
- Services included: Insurance, Other
- HOA fee: $125 annually
Location
- Region: Evanston
Financial & listing details
- Price per square foot: $242/sqft
- Tax assessed value: $320,000
- Annual tax amount: $7,106
- Date on market: 5/14/2026
- Ownership: Fee Simple w/ HO Assn.
Estimated market value
$433,700
$412,000 - $455,000
$3,422/mo
Price history
| Date | Event | Price |
|---|---|---|
| 5/14/2026 | Listed for sale | $435,000+40.8%$242/sqft |
Source:  MRED as distributed by MLS GRID #12647591 Report a problem MRED as distributed by MLS GRID #12647591 Report a problem | ||
| 4/20/2016 | Sold | $309,000$172/sqft |
Source: Agent Provided Report a problem | ||
Public tax history
| Year | Property taxes | Tax assessment |
|---|---|---|
| 2024 | -- | $32,000 +0% |
| 2023 | $6,873 +4.7% | $31,999 |
| 2022 | $6,564 +4.6% | $31,999 +17.1% |
| 2021 | $6,273 -2.4% | $27,319 |
| 2020 | $6,424 +1.8% | $27,319 -9% |
| 2019 | $6,312 -17.4% | $30,021 -3% |
| 2018 | $7,642 +2.5% | $30,964 |
| 2017 | $7,458 +2.2% | $30,964 |
| 2016 | $7,297 +21.2% | $30,964 +25% |
| 2015 | $6,021 +0.7% | $24,764 |
| 2014 | $5,978 +2.6% | $24,764 |
| 2013 | $5,824 -7% | $24,764 -5.3% |
| 2012 | $6,262 +4.8% | $26,145 |
| 2011 | $5,977 -3.7% | $26,145 -4.2% |
| 2010 | $6,206 +4.5% | $27,282 -3.8% |
| 2009 | $5,939 +2.7% | $28,347 -4% |
| 2008 | $5,780 +3.8% | $29,529 |
| 2007 | $5,567 +25.2% | $29,529 +41.3% |
| 2006 | $4,445 +30.8% | $20,902 |
| 2005 | $3,398 +3.5% | $20,902 |
| 2004 | $3,284 -6.8% | $20,902 +18.8% |
| 2003 | $3,522 -7.8% | $17,600 |
| 2002 | $3,821 +23.8% | $17,600 |
| 2001 | $3,085 +21.1% | $17,600 +39.6% |
| 2000 | $2,548 +0% | $12,603 |
| 1999 | $2,548 | $12,603 |
Find assessor info on the county website
Monthly payment
Est. payment
Payment breakdown
Explore the cost of this home by adjusting the details. Changes won't be saved.Climate risks
Neighborhood: 60202
Nearby schools
Schools provided by the listing agent
- Elementary: Lincoln Elementary School
- Middle: Nichols Middle School
- High: Evanston Twp High School
- District: 65
Source: MRED as distributed by MLS GRID. This data may not be complete. We recommend contacting the local school district to confirm school assignments for this home.
Similar homes
- $575,0003 bd2 ba1.8k sqft2009 Keeney St, Evanston, IL 60202New
 MLS ID #12783943, Mary Tolford, Baird & Warner. MRED as distributed by MLS GRID
 - $475,0003 bd2 ba1.8k sqft1410 W Sherwin Ave #B, Chicago, IL 60626Active
 MLS ID #12775313, Laraine Hanson, Laraine Hanson. MRED as distributed by MLS GRID
 - $435,0003 bd2 ba1.3k sqft9308 Karlov Ave, Skokie, IL 60076Active
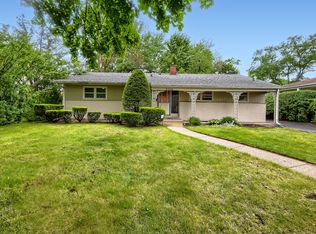 MLS ID #12636512, Cynthia Grush, HomeSmart Connect LLC. MRED as distributed by MLS GRID
 - $450,0003 bd3 ba1.8k sqft1835 Tanglewood Dr Unit G, Glenview, IL 60025Active
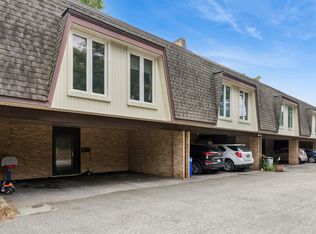 MLS ID #12780415, Gayle Stellas, ABR, Baird & Warner. MRED as distributed by MLS GRID
