Welcome home to this beautifully renovated Valley Lo townhome offering three finished levels of bright, stylish living in one of Glenview's most desirable communities. Thoughtfully updated throughout, this move-in-ready home features an open-concept floor plan with a spacious living and dining area, perfect for both everyday living and entertaining. Gleaming hardwood floors flow throughout the first and second levels, adding warmth and timeless elegance. The stunning kitchen is designed to impress with custom cherry cabinetry, granite countertops, a coordinating tile backsplash, stainless steel appliances, a built-in pantry, and abundant storage and prep space. Beautifully remodeled bathrooms showcase modern vanities, updated fixtures, elegant ceramic tile flooring, and tasteful finishes. Upstairs, you'll find three generously sized bedrooms, including a spacious primary suite with access to a private second-floor south facing balcony-the perfect place to enjoy your morning coffee or unwind at the end of the day. The finished basement expands your living space with a large family room, a flexible office or hobby area, and a laundry /utility room making it ideal for working from home, guests, or recreation. Step outside to your own private, partially fenced patio, creating a wonderful outdoor retreat for dining, grilling, or relaxing. 2 covered carport parking spaces outside your front door provide everyday convenience plus a storage locker. Ideally located in the sought-after Valley Lo community, residents enjpy scenic walking paths, beautifully landscaped grounds, pool membership plus access to membership in the exclusive Valley Lo Club featuring lake activities, tennis, golf, swimming, and private dining. Monthly assessment is only $350/month. Don't miss this centrally located home just minutes from The Glen, Metra train, Gallery Park, downtown Glenview, award-winning schools, parks, golf courses, shopping, dining, and major expressways.
Active
$475,000
1835 Tanglewood Dr Unit G, Glenview, IL 60025
3beds
1,870sqft
:
Get pre-qualified$3,892/mo
Townhouse, Single Family Residence
Built in 1968
-- sqft lot
$-- Zestimate®
$254/sqft
$350/mo HOA
What's special
Beautifully landscaped groundsTasteful finishesModern vanitiesFinished basementThree generously sized bedroomsLarge family roomBuilt-in pantry
- --
- on Zillow |
- 1,099
- views |
- 47
- saves |
Likely to sell faster than
Zillow last checked:
Listing updated:
Listed by:
Gayle Stellas, ABR 847-724-1855,
Baird & Warner
Source: MRED as distributed by MLS GRID,MLS#: 12698842
Facts & features
Interior
Bedrooms & bathrooms
- Bedrooms: 3
- Bathrooms: 3
- Full bathrooms: 2
- 1/2 bathrooms: 1
Rooms
- Room types: Recreation Room, Office
Primary bedroom
- Features: Flooring (Hardwood), Bathroom (Full, Double Sink, Shower Only)
- Level: Second
- Area: 368 Square Feet
- Dimensions: 16X23
Bedroom 2
- Features: Flooring (Hardwood)
- Level: Second
- Area: 187 Square Feet
- Dimensions: 17X11
Bedroom 3
- Features: Flooring (Hardwood)
- Level: Second
- Area: 168 Square Feet
- Dimensions: 14X12
Dining room
- Features: Flooring (Hardwood)
- Level: Main
- Area: 72 Square Feet
- Dimensions: 8X9
Kitchen
- Features: Kitchen (Eating Area-Breakfast Bar), Flooring (Hardwood)
- Level: Main
- Area: 90 Square Feet
- Dimensions: 10X9
Laundry
- Features: Flooring (Ceramic Tile)
- Level: Basement
- Area: 64 Square Feet
- Dimensions: 8X8
Living room
- Features: Flooring (Hardwood)
- Level: Main
- Area: 210 Square Feet
- Dimensions: 15X14
Office
- Features: Flooring (Ceramic Tile)
- Level: Basement
- Area: 90 Square Feet
- Dimensions: 10X9
Recreation room
- Features: Flooring (Wood Laminate)
- Level: Basement
- Area: 195 Square Feet
- Dimensions: 15X13
Heating
- Natural Gas, Electric, Forced Air
Cooling
- Central Air
Appliances
- Included: Microwave, Dishwasher, Refrigerator, Washer, Dryer, Stainless Steel Appliance(s), Cooktop, Oven, Range Hood
- Laundry: In Unit
Features
- Storage, Walk-In Closet(s), Open Floorplan
- Flooring: Hardwood
- Basement: Finished,Rec/Family Area,Full
Interior area
- Total structure area: 0
- Total interior livable area: 1,870 sqft
Video & virtual tour
Property
Parking
- Total spaces: 2
- Parking features: Asphalt, Carport, Yes, Garage Owned, Attached, Garage
- Attached garage spaces: 2
Accessibility
- Accessibility features: No Disability Access
Features
- Patio & porch: Patio
- Exterior features: Balcony
Lot
- Features: Common Grounds, Mature Trees
Details
- Additional structures: Storage
- Parcel number: 04261030271007
- Special conditions: None
- Other equipment: Ceiling Fan(s)
Construction
Type & style
- Home type: Townhouse
- Property subtype: Townhouse, Single Family Residence
Materials
- Brick
- Roof: Asphalt
Condition
- New construction: No
- Year built: 1968
- Major remodel year: 2018
Details
- Builder model: Townhome
Utilities & green energy
- Electric: Circuit Breakers
- Sewer: Public Sewer
- Water: Lake Michigan
Community & HOA
Community
- Features: Sidewalks
- Subdivision: Valley Lo
HOA
- Has HOA: Yes
- Amenities included: Pool, School Bus, Trail(s)
- Services included: Pool, Exterior Maintenance, Lawn Care, Scavenger, Snow Removal
- HOA fee: $350 monthly
Location
- Region: Glenview
Financial & listing details
- Price per square foot: $254/sqft
- Tax assessed value: $278,570
- Annual tax amount: $5,641
- Date on market: 7/11/2026
- Ownership: Condo
Estimated market value
Not available
Estimated sales range
Not available
Not available
Price history
| Date | Event | Price |
|---|---|---|
| 8/28/2017 | Sold | $310,000-3.1%$166/sqft |
Source:  MRED as distributed by MLS GRID #09561401 Report a problem MRED as distributed by MLS GRID #09561401 Report a problem | ||
| 7/1/2017 | Pending sale | $319,900$171/sqft |
Source: American Realty & Associates Inc #09561401 Report a problem | ||
| 6/6/2017 | Price change | $319,900-1.5%$171/sqft |
Source: American Realty & Associates Inc #09561401 Report a problem | ||
| 5/12/2017 | Listed for sale | $324,900$174/sqft |
Source: American Realty & Associates Inc #09561401 Report a problem | ||
| 5/3/2017 | Pending sale | $324,900$174/sqft |
Source: American Realty & Associates Inc #09561401 Report a problem | ||
| 3/10/2017 | Listed for sale | $324,900+58.5%$174/sqft |
Source: American Realty & Associates Inc #09561401 Report a problem | ||
| 8/25/2009 | Sold | $205,000-21.1%$110/sqft |
Source: MRED as distributed by MLS GRID #06839436 Report a problem | ||
| 2/11/2009 | Listing removed | $259,900$139/sqft |
Source: NRT Chicago #06839436 Report a problem | ||
| 1/18/2009 | Listed for sale | $259,900$139/sqft |
Source: NRT Chicago #06839436 Report a problem | ||
| 11/4/2008 | Listing removed | $259,900$139/sqft |
Source: NRT Chicago #06839436 Report a problem | ||
| 9/20/2008 | Price change | $259,900-8.8%$139/sqft |
Source: NRT Chicago #06839436 Report a problem | ||
| 8/21/2008 | Price change | $284,900-5%$152/sqft |
Source: NRT Chicago #06839436 Report a problem | ||
| 6/19/2008 | Listed for sale | $299,900$160/sqft |
Source: NRT Chicago #06839436 Report a problem | ||
Public tax history
| Year | Property taxes | Tax assessment |
|---|---|---|
| 2024 | $5,641 +3.9% | $27,857 |
| 2023 | $5,432 +3.3% | $27,857 |
| 2022 | $5,256 -1.3% | $27,857 +12.6% |
| 2021 | $5,328 +0.1% | $24,737 |
| 2020 | $5,321 +7% | $24,737 -9.3% |
| 2019 | $4,971 +57.3% | $27,263 +58.7% |
| 2018 | $3,160 +2.3% | $17,174 |
| 2017 | $3,089 -0.5% | $17,174 |
| 2016 | $3,105 -29.5% | $17,174 -18.6% |
| 2015 | $4,402 +1.6% | $21,108 |
| 2014 | $4,334 +3.5% | $21,108 |
| 2013 | $4,188 +18.6% | $21,108 +8.4% |
| 2012 | $3,531 +1.9% | $19,472 |
| 2011 | $3,466 +1% | $19,472 |
| 2010 | $3,431 -1.4% | $19,472 -22% |
| 2009 | $3,481 +14.5% | $24,949 -7% |
| 2008 | $3,040 +4.6% | $26,827 |
| 2007 | $2,905 +69.7% | $26,827 +9.9% |
| 2006 | $1,712 +0.9% | $24,413 |
| 2005 | $1,697 -3.5% | $24,413 |
| 2004 | $1,758 -39.9% | $24,413 +22.1% |
| 2003 | $2,927 +47.2% | $19,999 |
| 2002 | $1,988 -16.4% | $19,999 |
| 2001 | $2,379 +4.4% | $19,999 +15.5% |
| 2000 | $2,280 +0% | $17,319 |
| 1999 | $2,280 | $17,319 |
Find assessor info on the county website
Monthly payment
Est. payment
Payment breakdown
Explore the cost of this home by adjusting the details. Changes won't be saved.Climate risks
Neighborhood: 60025
Nearby schools
GreatSchools rating
- 8/10Pleasant Ridge Elementary SchoolGrades: 3-5Distance: 0.6 mi
- 7/10Attea Middle SchoolGrades: 6-8Distance: 0.9 mi
- 9/10Glenbrook South High SchoolGrades: 9-12Distance: 2.5 mi
Schools provided by the listing agent
- Elementary: Lyon Elementary School
- Middle: Attea Middle School
- High: Glenbrook South High School
- District: 34
Source: MRED as distributed by MLS GRID. This data may not be complete. We recommend contacting the local school district to confirm school assignments for this home.
- $403,0002 bd2 ba13k sqft1835 Tanglewood Dr UNIT A, Glenview, IL 60025Sold
- $446,1003 bd3 ba13k sqft1835 Tanglewood Dr UNIT B, Glenview, IL 60025Off Market
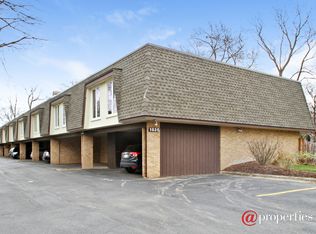
- $389,0003 bd-- ba13k sqft1835 Tanglewood Dr UNIT C, Glenview, IL 60025Off Market
- $413,2003 bd-- ba13k sqft1835 Tanglewood Dr UNIT D, Glenview, IL 60025Off Market
- $403,0003 bd3 ba1.8k sqft1835 Tanglewood Dr, Glenview, IL 60025Sold
- $413,8003 bd3 ba1.8k sqft1835 Tanglewood Dr UNIT F, Glenview, IL 60025Off Market
- $362,6003 bd3 ba1.8k sqft1835 Tanglewood Dr UNIT H, Glenview, IL 60025Off Market
- $459,2003 bd2 ba2.4k sqft1835G Tanglewood Dr UNIT G, Glenview, IL 60025Off Market
A local agent can set up tours, give advice and negotiate with sellers.
A local lender can help you make sure your offer is ready when you are.
Similar homes
- $599,9004 bd3 ba1.9k sqft1130 E Lake Ave, Glenview, IL 60025Active
 MLS ID #12717844, Marla Schneider, ABR,CRS, Coldwell Banker Realty. MRED as distributed by MLS GRID
 - $474,9983 bd3 ba2k sqft1339 E Central Rd, Arlington Heights, IL 60005Active
 MLS ID #12725124, Maria DelBoccio, @properties Christie's International Real Estate. MRED as distributed by MLS GRID
 - $524,9133 bd2 ba1.1k sqft727 Harms Rd, Glenview, IL 60025Active
 MLS ID #12652629, Jerry Doetsch, Berkshire Hathaway HomeServices Chicago. MRED as distributed by MLS GRID
 - $574,9003 bd2 ba1.2k sqft205 Glenview Rd, Glenview, IL 60025Active
 MLS ID #12726049, Sean Hayden, Redfin Corporation. MRED as distributed by MLS GRID
 - $569,0003 bd2 ba2.1k sqft707 Glenshire Rd, Glenview, IL 60025ActiveMLS ID #12713722, Anne DuBray, Coldwell Banker Realty. MRED as distributed by MLS GRID
- $525,0003 bd2 ba1.8k sqft3500 Plum Grove Dr, Rolling Meadows, IL 60008NewMLS ID #12720255, Ashley Arzer, Redfin Corporation. MRED as distributed by MLS GRID
- $469,0003 bd3 ba2.5k sqft1470 Saint Tropez Ct, Highland Park, IL 60035ActiveMLS ID #12657595, Susan Zeller, Jennings Realty,Inc.. MRED as distributed by MLS GRID
- $524,9003 bd3 ba1.9k sqft2904 W Fargo Ave, Chicago, IL 60645NewMLS ID #12729585, Jan Kupiec, ABR,SFR, Baird & Warner. MRED as distributed by MLS GRID
- $520,0002 bd2 ba1.5k sqft1831 Mission Hills Rd APT 106, Northbrook, IL 60062NewMLS ID #12727135, Jeffrey Sklar, Beycome Brokerage Realty LLC. MRED as distributed by MLS GRID
- $489,0004 bd3 ba1.6k sqft5126 N Mulligan Ave, Chicago, IL 60630ActiveMLS ID #12720305, Nichole Dinino, Redfin Corporation. MRED as distributed by MLS GRID
- $489,0004 bd2 ba2.2k sqft740 N Michigan St, Elmhurst, IL 60126NewMLS ID #12727400, Kris Maranda, CNC, @properties Christie's International Real Estate. MRED as distributed by MLS GRID
- $465,0003 bd4 ba2.3k sqft443 Partridge Ln #443, Deerfield, IL 60015ActiveMLS ID #12688801, Jennifer Noone, Berkshire Hathaway HomeServices Chicago. MRED as distributed by MLS GRID
- $419,0003 bd2 ba1.6k sqft6252 W Cuyler Ave, Chicago, IL 60634NewMLS ID #12727193, Michael Angelico, Berkshire Hathaway HomeServices Starck Real Estate. MRED as distributed by MLS GRID
- $499,0003 bd3 ba2.2k sqft1111 S Waukegan Rd Unit 4, Lake Forest, IL 60045ActiveMLS ID #12672070, Ann Lyon, @properties Christie's International Real Estate. MRED as distributed by MLS GRID
- $299,0003 bd2 ba1.2k sqft(Undisclosed Address), Norridge, IL 60706NewMLS ID #12730210, Kimber Galvin, Berkshire Hathaway HomeServices Chicago. MRED as distributed by MLS GRID
- $519,0004 bd3 ba2.4k sqft3010 N Kennicott Ave, Arlington Heights, IL 60004ActiveMLS ID #12726213, Lisa Kowalenko, Keller Williams Thrive. MRED as distributed by MLS GRID
- $649,9004 bd3 ba1.4k sqft15776 W Woodbine Cir, Vernon Hills, IL 60061NewMLS ID #12728262, Ben Opsahl, RE/MAX At Home. MRED as distributed by MLS GRID
- $435,0003 bd3 ba1.8k sqft606 South Blvd #D, Evanston, IL 60202ActiveMLS ID #12647591, Jen Fay, Re/Max Premier. MRED as distributed by MLS GRID
- $529,0004 bd3 ba1.8k sqft1806 N Park Dr, Mount Prospect, IL 60056ActiveMLS ID #12666344, Kristen Landazzi, Mark Allen Realty ERA Powered. MRED as distributed by MLS GRID
- $485,0004 bd2 ba1.1k sqft7738 W Clarence Ave, Chicago, IL 60631Re-activatedMLS ID #12661018, Eric Luchinski, Baird & Warner. MRED as distributed by MLS GRID
