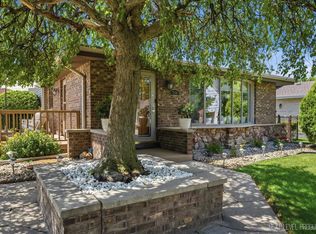
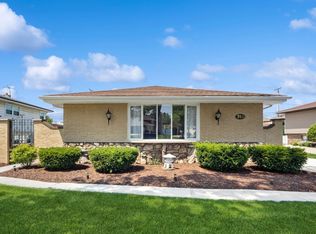
Welcome home to a residence where thoughtful updates, timeless design, and effortless living come together beautifully. From the moment you arrive, you'll appreciate the pride of ownership and meticulous care that make this home truly move-in ready. Step inside to bright, sun-drenched living spaces that create a warm and inviting atmosphere throughout. The heart of the home is the stunning designer kitchen, showcasing elegant two-tone European cabinetry, quartz and granite countertops, stainless steel appliances, and a spacious center island that naturally becomes the gathering place for family and friends. Offering four generously sized bedrooms and two beautifully updated bathrooms, this home provides comfort and flexibility for every stage of life. The finished lower level expands the living space with a cozy fireplace, stylish wet bar, dedicated office or guest room, and abundant storage-perfect for entertaining, working from home, or simply unwinding. Outside, your private backyard oasis awaits. Imagine summer days spent by the above-ground pool, evenings under the pergola-covered patio, and weekends entertaining on the Trex deck surrounded by a fully fenced yard. It's a setting designed for both relaxation and memorable gatherings. Extensive improvements-including newer HVAC, roof, windows, siding, plumbing, and electrical systems-provide peace of mind and exceptional value. The property is connected to public water and also features a private well, offering a convenient and cost-effective solution for lawn care, gardening, and outdoor watering. Ideally situated near parks, highly rated schools, shopping, dining, Metra access, and major expressways, this home offers the perfect balance of tranquility and convenience. Impeccably maintained, thoughtfully updated, and completely turnkey-this is more than a house; it's a place to create your next chapter and call home.
New
$499,000
740 N Michigan St, Elmhurst, IL 60126
4beds
2,244sqft
Single Family Residence
Built in 1961
7,929 Square Feet Lot
$-- Zestimate®
$222/sqft
$-- HOA
What's special
Cozy fireplaceAbove-ground poolStylish wet barFully fenced yardFour generously sized bedroomsElegant two-tone european cabinetryWarm and inviting atmosphere
- --
- on Zillow |
- 2,905
- views |
- 200
- saves |
Zillow last checked:
Listed by:
Kris Maranda, CNC 630-699-2211,
@properties Christie's International Real Estate
Source: MRED as distributed by MLS GRID,MLS#: 12693192
Loading...
Facts & features
Interior
Bedrooms & bathrooms
- Bedrooms: 4
- Bathrooms: 2
- Full bathrooms: 2
Rooms
- Room types: No additional rooms
Primary bedroom
- Features: Flooring (Hardwood), Window Treatments (ENERGY STAR Qualified Windows)
- Level: Main
- Area: 169 Square Feet
- Dimensions: 13X13
Bedroom 2
- Features: Flooring (Wood Laminate), Window Treatments (ENERGY STAR Qualified Windows)
- Level: Main
- Area: 144 Square Feet
- Dimensions: 12X12
Bedroom 3
- Features: Flooring (Wood Laminate), Window Treatments (Curtains/Drapes, ENERGY STAR Qualified Windows)
- Level: Main
- Area: 144 Square Feet
- Dimensions: 12X12
Bedroom 4
- Features: Flooring (Laminate), Window Treatments (ENERGY STAR Qualified Windows)
- Level: Basement
- Area: 176 Square Feet
- Dimensions: 16X11
Dining room
- Features: Flooring (Hardwood)
- Level: Main
- Area: 108 Square Feet
- Dimensions: 12X9
Family room
- Features: Flooring (Wood Laminate)
- Level: Basement
- Area: 325 Square Feet
- Dimensions: 25X13
Kitchen
- Features: Kitchen (Eating Area-Breakfast Bar, Island, Granite Counters, Pantry, Updated Kitchen), Flooring (Hardwood)
- Level: Main
- Area: 156 Square Feet
- Dimensions: 13X12
Laundry
- Features: Flooring (Ceramic Tile)
- Level: Basement
- Area: 154 Square Feet
- Dimensions: 22X7
Living room
- Features: Flooring (Hardwood)
- Level: Main
- Area: 336 Square Feet
- Dimensions: 24X14
Heating
- Natural Gas
Cooling
- Central Air, Electric
Appliances
- Included: Microwave, Dishwasher, High End Refrigerator, Washer, Dryer, Stainless Steel Appliance(s), Cooktop, Oven, Electric Cooktop, ENERGY STAR Qualified Appliances, Electric Oven, Range, Refrigerator
- Laundry: Laundry Closet, Sink
Features
- Wet Bar, Walk-In Closet(s), Open Floorplan, Granite Counters
- Flooring: Hardwood
- Basement: Finished,Full
- Attic: Unfinished
Interior area
- Total structure area: 2,244
- Total interior livable area: 2,244 sqft
- Finished area below ground: 1,122
Property
Parking
- Total spaces: 2.5
- Parking features: Asphalt, Concrete, Garage Door Opener, Yes, Garage Owned, Detached, Garage
- Garage spaces: 2.5
- Has uncovered spaces: Yes
Accessibility
- Accessibility features: No Disability Access
Features
- Stories: 1
- Patio & porch: Patio
- Exterior features: Lighting
- Pool features: Above Ground
- Fencing: Fenced
Lot
- Size: 7,929 Square Feet
- Features: Garden
Details
- Additional structures: Garage(s)
- Parcel number: 0325317017
- Special conditions: Home Warranty
- Other equipment: Ceiling Fan(s), Fan-Attic Exhaust, Sump Pump, Backup Sump Pump;
Construction
Type & style
- Home type: SingleFamily
- Architectural style: Ranch
- Property subtype: Single Family Residence
Materials
- Vinyl Siding
- Foundation: Concrete Perimeter
- Roof: Asphalt
Condition
- New construction: No
- Year built: 1961
- Major remodel year: 2020
Details
- Warranty included: Yes
Utilities & green energy
- Electric: Circuit Breakers, 100 Amp Service
- Sewer: Public Sewer
- Water: Lake Michigan, Well
Community & HOA
Community
- Features: Park, Pool
- Security: Carbon Monoxide Detector(s)
HOA
- Services included: None
Location
- Region: Elmhurst
Financial & listing details
- Price per square foot: $222/sqft
- Tax assessed value: $108,986
- Annual tax amount: $6,184
- Ownership: Fee Simple
Estimated market value
Not available
Estimated sales range
Not available
Not available
Price history
| Date | Event | Price |
|---|---|---|
| 7/1/2026 | Listing removed | $499,000$222/sqft |
Source: | ||
| 5/22/2026 | Listed for sale | $499,000$222/sqft |
Source: | ||
| 5/12/2026 | Contingent | $499,000$222/sqft |
Source: | ||
| 5/8/2026 | Listed for sale | $499,000+29.6%$222/sqft |
Source: | ||
| 11/17/2020 | Listing removed | $384,900$172/sqft |
Source: Coldwell Banker Realty #10925680 Report a problem | ||
| 11/5/2020 | Listed for sale | $384,900+108.1%$172/sqft |
Source: Coldwell Banker Realty #10925680 Report a problem | ||
| 1/20/2016 | Sold | $185,000+0.1%$82/sqft |
Source: | ||
| 10/31/2015 | Pending sale | $184,900$82/sqft |
Source: L.W. Reedy Real Estate #09073422 Report a problem | ||
| 10/27/2015 | Listed for sale | $184,900$82/sqft |
Source: L.W. Reedy Real Estate #09073422 Report a problem | ||
Public tax history
| Year | Property taxes | Tax assessment |
|---|---|---|
| 2024 | $6,184 +8.7% | $108,986 +8.8% |
| 2023 | $5,690 +3.4% | $100,190 +4.6% |
| 2022 | $5,502 +4.6% | $95,820 +4.4% |
| 2021 | $5,261 +6.4% | $91,780 +4.4% |
| 2020 | $4,945 +1.1% | $87,910 +4% |
| 2019 | $4,889 +14.4% | $84,520 +13.9% |
| 2018 | $4,272 +2.2% | $74,210 +4.6% |
| 2017 | $4,182 +4.7% | $70,930 +8.3% |
| 2016 | $3,993 +2.4% | $65,490 +8.2% |
| 2015 | $3,900 -2.8% | $60,500 +5.1% |
| 2014 | $4,013 +0.3% | $57,540 -2% |
| 2013 | $4,000 +1.8% | $58,720 -6.3% |
| 2012 | $3,929 +1.7% | $62,700 -10.1% |
| 2011 | $3,866 -14% | $69,750 -20.3% |
| 2010 | $4,493 +1.2% | $87,480 -9.1% |
| 2009 | $4,441 +5.7% | $96,190 |
| 2008 | $4,200 +3.7% | $96,190 +7.6% |
| 2007 | $4,049 +11.6% | $89,400 +16% |
| 2006 | $3,629 +5.4% | $77,050 +8% |
| 2005 | $3,442 +10.9% | $71,340 +6.5% |
| 2004 | $3,105 +1.7% | $66,980 +9% |
| 2003 | $3,052 -0.7% | $61,450 +6.8% |
| 2002 | $3,075 +6.6% | $57,560 +8.1% |
| 2001 | $2,885 +4.1% | $53,240 +5.8% |
| 2000 | $2,771 | $50,320 |
Find assessor info on the county website
Monthly payment
Est. payment$--/mo
Payment breakdown
Explore the cost of this home by adjusting the details. Changes won't be saved.All calculations are estimates and provided by Zillow, Inc. for informational purposes only. Actual amounts may vary.
HOA fees may include property taxes on listings classified as Co-Ops. Contact the listing agent and/or owner for fee details.
Mortgage interest rates are dependent on a number of factors, including credit score, down payment, and repayment length. Interest rate data provided by Zillow Group Marketplace, Inc. as of 1/1/1970 from various mortgage lenders with which we have lead or other similar arrangements; the Estimated Payment is an average of those rates.
See how much you could borrow to make a competitive offer.
Climate risks
Neighborhood: 60126
Nearby schools
GreatSchools rating
- 7/10Conrad Fischer Elementary SchoolGrades: K-5Distance: 0.4 mi
- 7/10Churchville Middle SchoolGrades: 6-8Distance: 0.4 mi
- 10/10York Community High SchoolGrades: 9-12Distance: 2.1 mi
Schools provided by the listing agent
- Elementary: Fischer Elementary School
- Middle: Churchville Middle School
- High: York Community High School
- District: 205
Source: MRED as distributed by MLS GRID. This data may not be complete. We recommend contacting the local school district to confirm school assignments for this home.
A local agent can set up tours, give advice and negotiate with sellers.
A local lender can help you make sure your offer is ready when you are.
- Illinois
- DuPage County
- Elmhurst
- 60126
- 740 N Michigan St