Skip main navigation
Closed
  • $499,000

    748 N Michigan St, Elmhurst, IL 60126

    3beds
    1,950sqft
    Single Family Residence
    Built in 1976
    7,927.92 Square Feet Lot
    $555,000 Zestimate®
    $256/sqft
    $3,495 Estimated rent

    Home value

    $555,000

    $527,000 - $583,000

    $3,495/mo

    Zestimate® history
    Loading
    Loading...

    Owner options

    List your home for rent

    $3,495/mo

    Rent Zestimate®

    Find your next renter with Zillow Rental Manager. Plus, with online applications, you can quickly screen prospective tenants – for free.

    Learn more

    $3,495/mo

    Rent Zestimate®

    Refinance and save

    $3,485/mo

    Est. payment

    Refinancing to a lower rate could help reduce your monthly payments and save thousands over the life of the loan.

    See today's rates

    $3,485/mo

    Est. payment

    Explore your selling options

    Work with a Zillow partner agent

    Leverage their expertise and Zillow's premium Showcase listings to get your home seen by more buyers.

    Get started

    List with your own agent

    Get your home in front of millions of buyers by listing it on Zillow.

    Learn how to do it

    Sell it yourself

    Take full control of how buyers see your home on Zillow by listing For Sale by Owner (FSBO).

    List your home

    What's special

    Gas fireplaceModern lightsModern black ceilingBeautiful landscapingExtra drawersLarge sinkBuilt-in cabinets
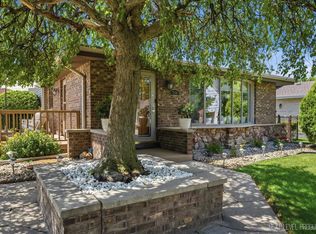
    Look at this gem! Completely remodeled. Everything is done here for you! Light, bright and beautiful this spacious split home offers 3 bedrooms and 2 full bathrooms. The Open Concept first floor includes a living room, dining area, and kitchen. Modern lights, hardwood floors throughout and 6' wide stairs leading to the family room and backyard. New Kitchen with a huge quartz island with extra drawers, even USB outlets, all SS Samsung appliances, modern, oversized, soft close white cabinetry, quartz countertops. The second floor offers 3 spacious bedrooms, completely new full bathroom and hardwood floors throughout. Large and bright family room has gas fireplace, porcelain tiled floor and double french door that open to the patio to enjoy indoor/outdoor living. Lower level is completed with large new full bathroom, laundry room and lots of storage space located in the crawl space. The laundry room has Maytag washer and dryer, large sink and ceramic tiles flooring. Backyard is a perfect place for relaxing and summer parties. It includes beautifully finished garage with additional space for entertaining. The oversized 2 car garage has rustic accent walls, built-in cabinets and modern black ceiling. Extra long concrete driveway provides plenty of parking space. Beautiful landscaping and new private, partial fence. This home is located close to expressway and public transportation. Great neighborhood, nothing left to do but move into your beautiful home! It Really Is a 10!!!

    Zillow last checked:

    Listing updated:

    Listing courtesy of:

    Mitchel Gebczak 630-965-8546,

    Berkshire Hathaway HomeServices Starck Real Estate

    Bought with:

    Mitchel Gebczak

    Berkshire Hathaway HomeServices Starck Real Estate

    Source: MRED as distributed by MLS GRID,MLS#: 11835720MLS Logo

    Facts & features

    Interior

    Bedrooms & bathrooms
    • Bedrooms: 3
    • Bathrooms: 2
    • Full bathrooms: 2
    Primary bedroom
    • Features: Flooring (Hardwood), Window Treatments (All)
    • Level: Second
    • Area: 182 Square Feet
    • Dimensions: 14X13
    Bedroom 2
    • Features: Flooring (Hardwood), Window Treatments (All)
    • Level: Second
    • Area: 165 Square Feet
    • Dimensions: 15X11
    Bedroom 3
    • Features: Flooring (Hardwood), Window Treatments (All)
    • Level: Second
    • Area: 132 Square Feet
    • Dimensions: 12X11
    Dining room
    • Features: Flooring (Hardwood), Window Treatments (All)
    • Level: Main
    • Area: 132 Square Feet
    • Dimensions: 12X11
    Family room
    • Features: Flooring (Porcelain Tile), Window Treatments (All)
    • Level: Lower
    • Area: 312 Square Feet
    • Dimensions: 24X13
    Kitchen
    • Features: Kitchen (Island, Granite Counters), Flooring (Porcelain Tile), Window Treatments (All)
    • Level: Main
    • Area: 168 Square Feet
    • Dimensions: 14X12
    Laundry
    • Features: Flooring (Ceramic Tile), Window Treatments (All)
    • Level: Lower
    • Area: 150 Square Feet
    • Dimensions: 15X10
    Living room
    • Features: Flooring (Hardwood), Window Treatments (All)
    • Level: Main
    • Area: 294 Square Feet
    • Dimensions: 21X14
    Heating
    • Natural Gas, Forced Air
    Cooling
    • Central Air
    Appliances
    • Included: Range, Microwave, Dishwasher, Refrigerator, Washer, Dryer, Stainless Steel Appliance(s), Range Hood, Gas Oven, Humidifier, Gas Water Heater
    • Laundry: In Unit, Sink
    Features
    • Open Floorplan
    • Flooring: Hardwood
    • Windows: Screens, Drapes
    • Basement: Finished,Exterior Entry,Partial,Daylight
    • Number of fireplaces: 1
    • Fireplace features: Gas Log, Family Room
    Interior area
    • Total structure area: 0
    • Total interior livable area: 1,950 sqft

    Property

    Parking
    • Total spaces: 2.5
    • Parking features: Concrete, Garage Door Opener, On Site, Garage Owned, Detached, Garage
    • Garage spaces: 2.5
    • Has uncovered spaces: Yes
    Accessibility
    • Accessibility features: No Disability Access
    Features
    • Levels: Tri-Level
    • Patio & porch: Patio
    Lot
    • Size: 7,927 sqft
    • Dimensions: 60X132
    Details
    • Parcel number: 0325317015
    • Special conditions: None
    • Other equipment: Ceiling Fan(s), Sump Pump

    Construction

    Type & style
    • Home type: SingleFamily
    • Property subtype: Single Family Residence
    Materials
    • Aluminum Siding, Brick, Stone
    • Foundation: Concrete Perimeter
    • Roof: Asphalt
    Condition
    • New construction: No
    • Year built: 1976
    • Major remodel year: 2023

    Utilities & green energy

    • Electric: Circuit Breakers
    • Sewer: Public Sewer
    • Water: Lake Michigan, Public

    Community & neighborhood

    Security
    • Security features: Carbon Monoxide Detector(s)
    Community
    • Community features: Curbs, Street Lights, Street Paved
    Location
    • Region: Elmhurst

    HOA & financial

    HOA
    • Services included: None

    Other

    Other facts
    • Listing terms: Conventional
    • Ownership: Fee Simple

    Price history

    DateEventPrice
    8/29/2023Sold$499,000$256/sqft
    Source: MRED as distributed by MLS GRID #11835720 Report a problem
    7/24/2023Contingent$499,000$256/sqft
    Source: MRED as distributed by MLS GRID #11835720 Report a problem
    7/21/2023Listed for sale$499,000+84.8%$256/sqft
    Source: MRED as distributed by MLS GRID #11835720 Report a problem
    11/27/2018Sold$270,000$138/sqft
    Source: MRED as distributed by MLS GRID #10114202 Report a problem

    Public tax history

    YearProperty taxesTax assessment
    2024$7,486 +8.6%$130,242 +8.8%
    2023$6,896 +3.7%$119,730 +4.5%
    2022$6,648 +4.5%$114,520 +4.4%
    2021$6,360 +6.3%$109,700 +4.4%
    2020$5,981 +1.1%$105,080 +4%
    2019$5,916 +13.9%$101,030 +7.5%
    2018$5,196 +39.9%$93,970 +4.6%
    2017$3,715 -4%$89,810 +8.3%
    2016$3,872 -6.2%$82,920 +8.3%
    2015$4,129 -21.5%$76,600 +13.4%
    2014$5,259 +19.7%$67,540 -2%
    2013$4,395 -0.3%$68,920 -6.3%
    2012$4,407 +1.1%$73,590 -10.1%
    2011$4,357 -21.2%$81,860 -18.4%
    2010$5,531 +1.8%$100,310 -9.1%
    2009$5,431 +6.3%$110,300
    2008$5,109 +76.9%$110,300 +7.6%
    2007$2,887 -4.8%$102,510 +9.4%
    2006$3,032 -3.7%$93,680 +8%
    2005$3,149 +3.6%$86,740 +6.5%
    2004$3,041 -8.6%$81,440 +9%
    2003$3,328 -7.4%$74,710 +8.8%
    2002$3,594 +6.8%$68,690 +8.1%
    2001$3,365 +4.3%$63,530 +5.8%
    2000$3,227 $60,040

    Find assessor info on the county website

    Neighborhood: 60126

    Nearby schools

    GreatSchools rating
    Schools provided by the listing agent
    • Middle: Churchville Middle School
    • High: York Community High School
    • District: 205

    Source: MRED as distributed by MLS GRID. This data may not be complete. We recommend contacting the local school district to confirm school assignments for this home.

    Get a cash offer in 3 minutes
    Find out how much your home could sell for in as little as 3 minutes with a no-obligation cash offer.
    Estimated market value
    $555,000
    Get a cash offer in 3 minutes
    Find out how much your home could sell for in as little as 3 minutes with a no-obligation cash offer.
    Estimated market value
    $555,000