Unlock the potential of this spacious Glenview home offering generously sized rooms throughout and an incredbile opportunity to create your dream home. While the property is in need of updating, it offers a fantastic blank slate with great space, a flexible floor plan, and endless possibilities. Virtual photos are provided to help buyers envision the homes potential. The front living room features hardwood floors and flows into an eat-in kitchen and good sized family room. A huge great room provides exceptional additional living and entertaining space with room for separate dining and living areas plus the possibility of adding a dry or wet bar. Upstairs are three generously sized bedrooms. Be sure to see the alternative floor plan for ideas on creating an enhanced primary bedroom suite. Alternative plans and virtual images are conceptual only, and buyers should independently verify the feasibility of any proposed changes. Many of the major mechanicals have already been updated, including a Bryant furnace (2023), Trace furnace (2018), Lennox A/C (2024), Bradford White water hearter (2021), and a newer sump pump with battery backup. The home will require additional updating, with exterior improvements likely including siding, roof, and windows. Bring your ideas and vision - this is an amazing opportunity to work with a blank slate and transform a spacious Glenview home into something truly special.
Contingent
$550,000
707 Glenshire Rd, Glenview, IL 60025
3beds
2,120sqft
Single Family Residence
Built in 1940
10,875 Square Feet Lot
$549,800 Zestimate®
$259/sqft
$-- HOA
What's special
Three generously sized bedroomsGood sized family roomGenerously sized roomsEat-in kitchenHardwood floorsHuge great room
- 44 days
- 276
- 5
Likely to sell faster than
Zillow last checked:
Listing updated:
Listed by:
Anne DuBray (847)657-3747,
Coldwell Banker Realty
Source: MRED as distributed by MLS GRID,MLS#: 12730110
Facts & features
Interior
Bedrooms & bathrooms
- Bedrooms: 3
- Bathrooms: 2
- Full bathrooms: 2
Rooms
- Room types: Utility Room-Lower Level
Primary bedroom
- Features: Flooring (Carpet)
- Level: Second
- Area: 264 Square Feet
- Dimensions: 22X12
Bedroom 2
- Features: Flooring (Carpet), Window Treatments (Blinds)
- Level: Second
- Area: 192 Square Feet
- Dimensions: 16X12
Bedroom 3
- Features: Flooring (Carpet), Window Treatments (Blinds)
- Level: Second
- Area: 204 Square Feet
- Dimensions: 17X12
Dining room
- Features: Flooring (Hardwood)
- Level: Main
- Area: 90 Square Feet
- Dimensions: 10X9
Family room
- Features: Flooring (Carpet), Window Treatments (Blinds)
- Level: Main
- Area: 414 Square Feet
- Dimensions: 23X18
Kitchen
- Features: Kitchen (Eating Area-Table Space), Flooring (Vinyl)
- Level: Main
- Area: 192 Square Feet
- Dimensions: 16X12
Laundry
- Level: Main
- Area: 90 Square Feet
- Dimensions: 15X6
Living room
- Features: Flooring (Hardwood), Window Treatments (Blinds)
- Level: Main
- Area: 288 Square Feet
- Dimensions: 24X12
Other
- Level: Basement
- Area: 242 Square Feet
- Dimensions: 22X11
Heating
- Natural Gas, Sep Heating Systems - 2+, Zoned
Cooling
- Central Air, Zoned
Appliances
- Included: Range, Microwave, Dishwasher, Refrigerator, Washer, Dryer
Features
- 1st Floor Full Bath
- Flooring: Hardwood
- Basement: Unfinished,Partial
Interior area
- Total structure area: 0
- Total interior livable area: 2,120 sqft
Property
Parking
- Total spaces: 1.5
- Parking features: Asphalt, Yes, Garage Owned, Detached, Garage
- Garage spaces: 1.5
Accessibility
- Accessibility features: No Disability Access
Features
- Stories: 2
Lot
- Size: 10,875 Square Feet
- Dimensions: 75x145
Details
- Parcel number: 04334070050000
- Special conditions: None
- Other equipment: Ceiling Fan(s), Sump Pump, Backup Sump Pump;
Construction
Type & style
- Home type: SingleFamily
- Property subtype: Single Family Residence
Materials
- Masonite
Condition
- New construction: No
- Year built: 1940
Utilities & green energy
- Sewer: Public Sewer
- Water: Lake Michigan, Public
Community & HOA
Community
- Features: Street Paved
HOA
- Services included: None
Location
- Region: Glenview
Financial & listing details
- Price per square foot: $259/sqft
- Tax assessed value: $470,000
- Annual tax amount: $11,016
- Date on market: 8/13/2026
- Ownership: Fee Simple
Estimated market value
$549,800
$522,000 - $577,000
$4,205/mo
Price history
| Date | Event | Price |
|---|---|---|
| 8/30/2026 | Contingent | $550,000$259/sqft |
Source:  MRED as distributed by MLS GRID #12730110 Report a problem MRED as distributed by MLS GRID #12730110 Report a problem | ||
| 8/13/2026 | Listed for sale | $550,000-3.3%$259/sqft |
Source: MRED as distributed by MLS GRID #12730110 Report a problem | ||
| 8/13/2026 | Listing removed | $569,000$268/sqft |
Source: MRED as distributed by MLS GRID #12713722 Report a problem | ||
| 7/24/2026 | Listed for sale | $569,000-5%$268/sqft |
Source: MRED as distributed by MLS GRID #12713722 Report a problem | ||
| 7/23/2026 | Listing removed | $599,000$283/sqft |
Source: MRED as distributed by MLS GRID #12662037 Report a problem | ||
| 7/20/2026 | Contingent | $599,000$283/sqft |
Source: MRED as distributed by MLS GRID #12662037 Report a problem | ||
| 6/24/2026 | Listed for sale | $599,000$283/sqft |
Source: MRED as distributed by MLS GRID #12662037 Report a problem | ||
Public tax history
| Year | Property taxes | Tax assessment |
|---|---|---|
| 2024 | $9,524 -2.5% | $47,000 +0% |
| 2023 | $9,768 +5% | $46,999 |
| 2022 | $9,305 +18.5% | $46,999 +33.6% |
| 2021 | $7,851 +0.6% | $35,178 |
| 2020 | $7,801 +6.2% | $35,178 -10% |
| 2019 | $7,345 -3.9% | $39,087 +5.6% |
| 2018 | $7,642 +2.8% | $37,006 |
| 2017 | $7,433 +3.3% | $37,006 |
| 2016 | $7,195 -2.4% | $37,006 +8.2% |
| 2015 | $7,372 +1.4% | $34,205 |
| 2014 | $7,273 +3.5% | $34,205 |
| 2013 | $7,029 -12.6% | $34,205 -18% |
| 2012 | $8,043 +2.7% | $41,715 |
| 2011 | $7,829 +12.8% | $41,715 |
| 2010 | $6,940 -8.1% | $41,715 -15.7% |
| 2009 | $7,555 +11.5% | $49,462 -7% |
| 2008 | $6,773 +9.4% | $53,185 |
| 2007 | $6,192 +3.1% | $53,185 +21.3% |
| 2006 | $6,007 +2.7% | $43,853 |
| 2005 | $5,852 +3.5% | $43,853 |
| 2004 | $5,652 +17.8% | $43,853 +42.1% |
| 2003 | $4,797 +27.4% | $30,867 |
| 2002 | $3,765 +11.5% | $30,867 |
| 2001 | $3,378 +3.2% | $30,867 +44.6% |
| 2000 | $3,275 +0.9% | $21,345 |
| 1999 | $3,247 | $21,345 |
Find assessor info on the county website
Monthly payment
Est. payment
Payment breakdown
Explore the cost of this home by adjusting the details. Changes won't be saved.Climate risks
Neighborhood: 60025
Nearby schools
Schools provided by the listing agent
- Elementary: Henking Elementary School
- Middle: Springman Middle School
- High: Glenbrook South High School
- District: 34
Source: MRED as distributed by MLS GRID. This data may not be complete. We recommend contacting the local school district to confirm school assignments for this home.
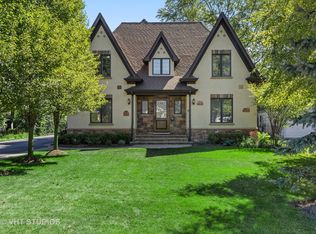
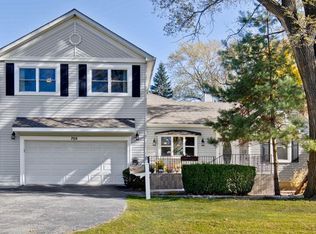
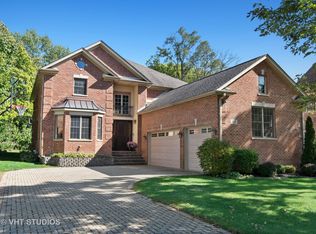
Similar homes
- $638,7504 bd2 ba1.5k sqft2140 Walnut Ct, Glenview, IL 60025Active
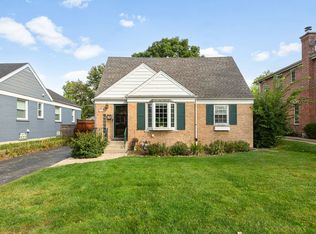 MLS ID #12763299, Marcus Lambert, Coldwell Banker Realty. MRED as distributed by MLS GRID
 - $550,0004 bd2 ba1.7k sqft2170 Laura Ln, Des Plaines, IL 60018Active
 MLS ID #12751968, BJ Tregoning, Redfin Corporation. MRED as distributed by MLS GRID
 - $549,9003 bd2 ba1.8k sqft6542 N Kenneth Ave, Lincolnwood, IL 60712Active
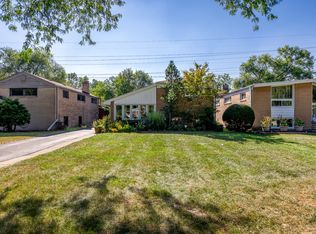 MLS ID #12760375, Harris Ali, Sky High Real Estate Inc.. MRED as distributed by MLS GRID
 - $565,0004 bd3 ba2.3k sqft603 Gregg Rd, Northbrook, IL 60062Active
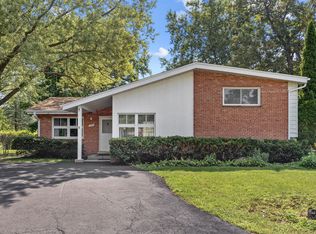 MLS ID #12740227, Carla Visoky, ABR,E-PRO,PSA, Berkshire Hathaway HomeServices Chicago. MRED as distributed by MLS GRID
