
Welcome home to the desired Scarsdale Neighborhood of Arlington Heights where family life flourishes! Imagine stepping out your front door and being just moments from the vibrant heart of Downtown Arlington Heights! This is more than a home but a backdrop for your greatest chapter yet! Starting with curb appeal that captures hearts, you will love the lush perennial gardens and circular driveway for extra parking and easy access. The welcoming front porch sets the tone, picture lazy summer evenings, neighbors stopping by and the sound of kids playing in yards. Thoughtfully designed for real family life, as you step inside you will be struck by the rich hardwood floors and handsome trim that speak to the care and pride poured into every corner of this home. Living room features the electric fireplace place with new liner to cozy up to for game nights, conversation and quiet winter evenings. Your formal dining room will shine when celebrating holidays, birthdays and life's milestones. This beautifully rehabbed kitchen features white cabinetry, sueded quartz countertops and full stainless appliance suite, the true heart of the home where memories will be made. Spectacular family room addition with soaring vaulted ceilings create an incredible space for movie nights and entertaining. The family room opens seamlessly to the fenced backyard offering safe haven for play and pets! Patio and yard surrounded by stunning landscape with year round interest, your personal sanctuary after busy days! The second floor hosts 3 generous bedrooms all with gorgeous hardwood floors, excellent closet space and share the timeless full bathroom! Finished Basement delivers with spacious Rec Room for 2nd family room, playroom or home gym. Storage space and large utility room! Garage is ideally connected to home with breezeway/mudroom to keep you out of the elements! Top Rated Schools are a great asset including Prospect High School! True in-Village location puts you at the corner of everything Arlington Heights is celebrated for: Easy Metra Train Access to Chicago, Outstanding Dining and the beloved Summer Al Fresco Dining scene, Charming boutique shops, Theater, Parks and year round entertainment! This thriving and welcoming community has it all! Move in ready and perfectly positioned in one of Chicagoland's most beloved communities, this is the one you have been waiting for! UPDATES: Rehabbed Kitchen, All old water pipes have been replaced with copper pipes, Roof approx replaced 8 years ago, Water heater replaced 10 years ago, HVAC replaced approximately 13 years ago, new fireplace liner, Exterior Freshly Painted in June 2026!
Active
$524,900
623 S Arlington Heights Rd, Arlington Heights, IL 60005
3beds
1,400sqft
Single Family Residence
Built in 1949
7,560 Square Feet Lot
$-- Zestimate®
$375/sqft
$-- HOA
What's special
- --
- 492
- views
- 44
- saves
Zillow last checked:
Listing updated:
Listed by:
Caroline Starr 847-890-8892,
@properties Christie's International Real Estate,
Kristin DeJohn 847-372-2557,
@properties Christie's International Real Estate
Source: MRED as distributed by MLS GRID,MLS#: 12756219
Facts & features
Interior
Bedrooms & bathrooms
- Bedrooms: 3
- Bathrooms: 2
- Full bathrooms: 1
- 1/2 bathrooms: 1
Rooms
- Room types: Recreation Room, Mud Room
Primary bedroom
- Features: Flooring (Hardwood), Window Treatments (All)
- Level: Second
- Area: 196 Square Feet
- Dimensions: 14X14
Bedroom 2
- Features: Flooring (Hardwood), Window Treatments (All)
- Level: Second
- Area: 154 Square Feet
- Dimensions: 11X14
Bedroom 3
- Features: Flooring (Hardwood), Window Treatments (All)
- Level: Second
- Area: 90 Square Feet
- Dimensions: 10X9
Dining room
- Features: Flooring (Hardwood), Window Treatments (All)
- Level: Main
- Area: 130 Square Feet
- Dimensions: 13X10
Family room
- Features: Flooring (Hardwood), Window Treatments (All)
- Level: Main
- Area: 195 Square Feet
- Dimensions: 15X13
Kitchen
- Features: Kitchen (Eating Area-Breakfast Bar, Granite Counters, Updated Kitchen), Flooring (Hardwood), Window Treatments (All)
- Level: Main
- Area: 144 Square Feet
- Dimensions: 12X12
Laundry
- Features: Flooring (Other)
- Level: Basement
- Area: 264 Square Feet
- Dimensions: 12X22
Living room
- Features: Flooring (Hardwood), Window Treatments (All)
- Level: Main
- Area: 209 Square Feet
- Dimensions: 11X19
Mud room
- Features: Flooring (Other)
- Level: Main
- Area: 100 Square Feet
- Dimensions: 10X10
Recreation room
- Features: Flooring (Other)
- Level: Basement
- Area: 220 Square Feet
- Dimensions: 11X20
Heating
- Natural Gas, Forced Air
Cooling
- Central Air
Appliances
- Included: Range, Microwave, Dishwasher, Refrigerator, Washer, Dryer, Disposal, Stainless Steel Appliance(s), Humidifier
- Laundry: In Unit
Features
- Vaulted Ceiling(s), Built-in Features, Quartz Counters
- Flooring: Hardwood
- Doors: French Doors, Storm Door(s), Panel Door(s), 6 Panel Door(s)
- Windows: All, Bay Window(s)
- Basement: Finished,Full
- Number of fireplaces: 1
- Fireplace features: Electric, Living Room
Interior area
- Total structure area: 0
- Total interior livable area: 1,400 sqft
Video & virtual tour
Property
Parking
- Total spaces: 1
- Parking features: Circular Driveway, Garage Door Opener, Yes, Garage Owned, Attached, Garage
- Attached garage spaces: 1
- Has uncovered spaces: Yes
Accessibility
- Accessibility features: No Disability Access
Features
- Stories: 2
- Patio & porch: Patio
- Exterior features: Breezeway
- Fencing: Fenced
Lot
- Size: 7,560 Square Feet
- Dimensions: 63 x 120
Details
- Additional structures: Shed(s)
- Additional parcels included: 03323040440000
- Parcel number: 03323040430000
- Special conditions: None
- Other equipment: Ceiling Fan(s)
Construction
Type & style
- Home type: SingleFamily
- Property subtype: Single Family Residence
Materials
- Aluminum Siding, Vinyl Siding, Brick
- Roof: Asphalt
Condition
- New construction: No
- Year built: 1949
Utilities & green energy
- Sewer: Public Sewer
- Water: Lake Michigan
Community & HOA
Community
- Features: Park, Pool, Tennis Court(s), Curbs, Sidewalks, Street Lights
- Security: Security System, Carbon Monoxide Detector(s)
- Subdivision: Scarsdale
HOA
- Services included: None
Location
- Region: Arlington Heights
Financial & listing details
- Price per square foot: $375/sqft
- Tax assessed value: $193,440
- Annual tax amount: $8,784
- Date on market: 9/10/2026
- Ownership: Fee Simple
Estimated market value
Not available
Estimated sales range
Not available
Not available
Price history
| Date | Event | Price |
|---|---|---|
| 9/10/2026 | Listing removed | $549,900$393/sqft |
Source:  MRED as distributed by MLS GRID #12682600 Report a problem MRED as distributed by MLS GRID #12682600 Report a problem | ||
| 8/1/2026 | Listed for sale | $549,900$393/sqft |
Source: MRED as distributed by MLS GRID #12682600 Report a problem | ||
Public tax history
| Year | Property taxes | Tax assessment |
|---|---|---|
| 2024 | $4,715 +5.3% | $19,344 +0% |
| 2023 | $4,478 +4.4% | $19,343 |
| 2022 | $4,288 -11.6% | $19,343 +1.2% |
| 2021 | $4,849 +1.4% | $19,105 |
| 2020 | $4,783 +4.8% | $19,105 0% |
| 2019 | $4,566 +11.1% | $19,106 +20.9% |
| 2018 | $4,110 -15% | $15,801 -14.4% |
| 2017 | $4,837 +4.5% | $18,460 |
| 2016 | $4,629 +19.8% | $18,460 +28.2% |
| 2015 | $3,864 -4.7% | $14,397 -6.6% |
| 2014 | $4,053 +2.8% | $15,422 |
| 2013 | $3,942 -10.4% | $15,422 -15.4% |
| 2012 | $4,401 +3.3% | $18,220 |
| 2011 | $4,259 +8.6% | $18,220 |
| 2010 | $3,922 +2% | $18,220 -8.9% |
| 2009 | $3,845 +2.2% | $20,004 -11.9% |
| 2008 | $3,762 +9.4% | $22,707 |
| 2007 | $3,437 +4.6% | $22,707 +26.8% |
| 2006 | $3,288 +6.8% | $17,914 |
| 2005 | $3,078 +7.5% | $17,914 |
| 2004 | $2,863 -2.6% | $17,914 +23.6% |
| 2003 | $2,940 +3.2% | $14,497 |
| 2002 | $2,849 +22.5% | $14,497 |
| 2001 | $2,326 +1.7% | $14,497 +29% |
| 2000 | $2,286 +1.4% | $11,238 |
| 1999 | $2,254 | $11,238 |
Find assessor info on the county website
Monthly payment
Est. payment
Payment breakdown
Explore the cost of this home by adjusting the details. Changes won't be saved.Climate risks
Neighborhood: Scarsdale
Nearby schools
Schools provided by the listing agent
- Elementary: Dryden Elementary School
- Middle: South Middle School
- High: Prospect High School
- District: 25
Source: MRED as distributed by MLS GRID. This data may not be complete. We recommend contacting the local school district to confirm school assignments for this home.
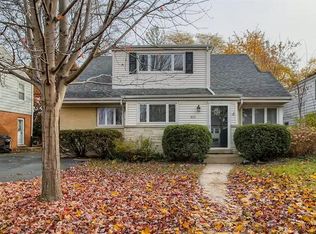
- $335,8003 bd1 ba1.4k sqft623 S Arlington Heights Rd, Arlington Heights, IL 60005Off Market
- $523,3004 bd1 ba1.5k sqft617 S Arlington Heights Rd, Arlington Heights, IL 60005Off Market
- $527,5003 bd1 ba1.4k sqft627 S Arlington Heights Rd, Arlington Heights, IL 60005Off Market
- $553,2004 bd2 ba1.5k sqft611 S Arlington Heights Rd, Arlington Heights, IL 60005Off Market
Similar homes
- $497,5003 bd2 ba1.5k sqft704 W Lonnquist Blvd, Mount Prospect, IL 60056New
 MLS ID #12766144, Mark Kloss, @properties Christie's International Real Estate. MRED as distributed by MLS GRID
 - $489,0003 bd3 ba2k sqft116 W Central Rd, Arlington Heights, IL 60005Price Change
 MLS ID #12743367, Peter Gialamas, Century 21 Langos & Christian. MRED as distributed by MLS GRID
 - $569,0003 bd3 ba2k sqft2042 S Goebbert Rd, Arlington Heights, IL 60005Active
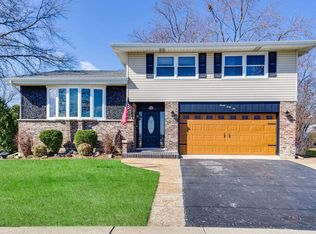 MLS ID #12720204, Ilona Shumov, HomeSmart Connect LLC. MRED as distributed by MLS GRID
 - $525,0003 bd2 ba1.8k sqft421 Vassar Ln, Des Plaines, IL 60016Price Change
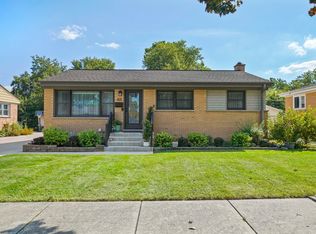 MLS ID #12760497, Kathy Szram, ABR,CNC,CSC,MRP,PMN,PSA,SRES, KABS Realty INC. MRED as distributed by MLS GRID
