
Affordable and solid all brick ranch situated 3 doors down from Sunset Park and playground and 2 blocks from Mt Prospect Golf Course. This well cared for ranch offers a smart "reversed" floor-plan that boasts a spacious family/living room with corner stone fireplace & raised hearth plus large bow bay window overlooking good size backyard. Kitchen opens to dining area and family room - featuring a prep island, updated appliances including gas cooktop, built-in oven, broiler oven and ceramic tile floor into dining area - don't miss the powder room when viewing. Hardwood floors throughout all 3 large bedrooms and family room plus quality solid oak 6 panel doors and trims in bedroom wing. 2 stairways to the full basement - a spiral staircase to finished recreation room and another stairway up to the attached garage with access off kitchen. Full basement offers tons of walk-through storage rooms plus a 6 stool - dry bar. Newer 100AMP circuit breaker panel. Large concrete patio from door off kitchen dining area, a covered front porch entry, concrete driveway that widens to 2 car wide for extra parking closer to the home. You'll enjoy open green space views and easy access to outdoor recreation right outside your front door. Located within a highly regarded school districts 57 and 214 (Lions Park GS - Lincoln Middle & Prospect HS), close to Metra Station, shopping, dining, Mt Prospect Golf Club and more - offering convenience at every turn.
Contingent
$497,500
704 W Lonnquist Blvd, Mount Prospect, IL 60056
3beds
1,519sqft
Single Family Residence
Built in 1957
8,712 Square Feet Lot
$-- Zestimate®
$328/sqft
$-- HOA
What's special
- --
- 667
- views
- 28
- saves
Likely to sell faster than
Zillow last checked:
Listing updated:
Listed by:
Mark Kloss 847-456-8860,
@properties Christie's International Real Estate
Source: MRED as distributed by MLS GRID,MLS#: 12766144
Facts & features
Interior
Bedrooms & bathrooms
- Bedrooms: 3
- Bathrooms: 2
- Full bathrooms: 1
- 1/2 bathrooms: 1
Rooms
- Room types: Foyer, Recreation Room, Utility Room-Lower Level, Storage, Walk In Closet
Primary bedroom
- Features: Flooring (Hardwood), Window Treatments (Blinds, Curtains/Drapes)
- Level: Main
- Area: 228 Square Feet
- Dimensions: 19X12
Bedroom 2
- Features: Flooring (Hardwood), Window Treatments (Blinds)
- Level: Main
- Area: 168 Square Feet
- Dimensions: 14X12
Bedroom 3
- Features: Flooring (Hardwood), Window Treatments (Blinds)
- Level: Main
- Area: 121 Square Feet
- Dimensions: 11X11
Dining room
- Features: Flooring (Ceramic Tile), Window Treatments (Blinds)
- Level: Main
- Area: 120 Square Feet
- Dimensions: 12X10
Foyer
- Features: Flooring (Ceramic Tile)
- Level: Main
- Area: 66 Square Feet
- Dimensions: 11X6
Kitchen
- Features: Kitchen (Eating Area-Table Space, Island), Flooring (Ceramic Tile), Window Treatments (Blinds)
- Level: Main
- Area: 132 Square Feet
- Dimensions: 12X11
Laundry
- Level: Basement
- Area: 150 Square Feet
- Dimensions: 15X10
Living room
- Features: Flooring (Hardwood), Window Treatments (Curtains/Drapes)
- Level: Main
- Area: 345 Square Feet
- Dimensions: 23X15
Recreation room
- Features: Flooring (Vinyl)
- Level: Basement
- Area: 720 Square Feet
- Dimensions: 40X18
Storage
- Level: Basement
- Area: 189 Square Feet
- Dimensions: 27X7
Other
- Level: Basement
- Area: 168 Square Feet
- Dimensions: 14X12
Walk in closet
- Level: Basement
- Area: 90 Square Feet
- Dimensions: 18X5
Heating
- Natural Gas, Forced Air
Cooling
- Central Air
Appliances
- Included: Microwave, Dishwasher, Refrigerator, Washer, Dryer, Cooktop, Oven, Range Hood, Gas Cooktop, Gas Oven, Humidifier, Gas Water Heater
- Laundry: Gas Dryer Hookup, Electric Dryer Hookup, Sink
Features
- Dry Bar, 1st Floor Bedroom, 1st Floor Full Bath, Open Floorplan
- Flooring: Hardwood
- Doors: 6 Panel Door(s)
- Windows: Drapes, Blinds, Double Pane Windows, Screens, Wood Frames
- Basement: Finished,Full
- Attic: Full
- Number of fireplaces: 1
- Fireplace features: Attached Fireplace Doors/Screen, Gas Log, Living Room
Interior area
- Total structure area: 3,095
- Total interior livable area: 1,519 sqft
- Finished area below ground: 800
Video & virtual tour
Property
Parking
- Total spaces: 1.5
- Parking features: Concrete, Garage Door Opener, Yes, Garage Owned, Attached, Garage
- Attached garage spaces: 1.5
- Has uncovered spaces: Yes
Accessibility
- Accessibility features: No Disability Access
Features
- Stories: 1
- Patio & porch: Patio
Lot
- Size: 8,712 Square Feet
- Dimensions: 60 x 150
- Features: Landscaped
Details
- Parcel number: 08114260160000
- Special conditions: None
- Other equipment: TV-Cable, Ceiling Fan(s), Sump Pump
Construction
Type & style
- Home type: SingleFamily
- Architectural style: Ranch
- Property subtype: Single Family Residence
Materials
- Brick
- Foundation: Concrete Perimeter
- Roof: Asphalt
Condition
- New construction: No
- Year built: 1957
Utilities & green energy
- Electric: Circuit Breakers, 100 Amp Service
- Sewer: Overhead Sewers
- Water: Lake Michigan
- Utilities for property: Cable Available
Community & HOA
Community
- Features: Park, Curbs, Sidewalks, Street Lights, Street Paved
- Security: Carbon Monoxide Detector(s)
HOA
- Services included: None
Location
- Region: Mount Prospect
Financial & listing details
- Price per square foot: $328/sqft
- Tax assessed value: $410,000
- Annual tax amount: $5,596
- Date on market: 9/22/2026
- Ownership: Fee Simple
Estimated market value
Not available
Estimated sales range
Not available
Not available
Price history
| Date | Event | Price |
|---|---|---|
| 9/22/2026 | Listing removed | $529,500$349/sqft |
Source:  MRED as distributed by MLS GRID #12760040 Report a problem MRED as distributed by MLS GRID #12760040 Report a problem | ||
| 9/15/2026 | Price change | $529,500-3.6%$349/sqft |
Source: MRED as distributed by MLS GRID #12760040 Report a problem | ||
| 9/1/2026 | Listed for sale | $549,500$362/sqft |
Source: MRED as distributed by MLS GRID #12746797 Report a problem | ||
Public tax history
| Year | Property taxes | Tax assessment |
|---|---|---|
| 2024 | $6,358 +9.7% | $41,000 |
| 2023 | $5,797 +0.8% | $41,000 |
| 2022 | $5,751 -11.7% | $41,000 +35.2% |
| 2021 | $6,514 +9.6% | $30,332 |
| 2020 | $5,942 +0.6% | $30,332 -10% |
| 2019 | $5,904 -7.6% | $33,703 +21.5% |
| 2018 | $6,388 -0.8% | $27,750 |
| 2017 | $6,442 -4.1% | $27,750 -6.2% |
| 2016 | $6,720 +5% | $29,577 +11.5% |
| 2015 | $6,401 +1.3% | $26,519 |
| 2014 | $6,320 +0.6% | $26,519 |
| 2013 | $6,284 -4.7% | $26,519 -11.2% |
| 2012 | $6,594 +1.6% | $29,875 |
| 2011 | $6,488 +4.1% | $29,875 |
| 2010 | $6,230 +6.1% | $29,875 -10.9% |
| 2009 | $5,870 +15.8% | $33,528 -7% |
| 2008 | $5,069 +9.4% | $36,052 |
| 2007 | $4,633 -2.6% | $36,052 +38% |
| 2006 | $4,756 +5% | $26,124 -12.6% |
| 2005 | $4,527 +4.4% | $29,880 |
| 2004 | $4,336 -2.5% | $29,880 +23.5% |
| 2003 | $4,449 +3.9% | $24,187 |
| 2002 | $4,284 +5.9% | $24,187 |
| 2001 | $4,043 +1.5% | $24,187 +16% |
| 2000 | $3,982 +1.8% | $20,845 |
| 1999 | $3,913 | $20,845 |
Find assessor info on the county website
Monthly payment
Est. payment
Payment breakdown
Explore the cost of this home by adjusting the details. Changes won't be saved.Climate risks
Neighborhood: 60056
Nearby schools
Schools provided by the listing agent
- Elementary: Lions Park Elementary School
- Middle: Lincoln Junior High School
- High: Prospect High School
- District: 57
Source: MRED as distributed by MLS GRID. This data may not be complete. We recommend contacting the local school district to confirm school assignments for this home.
- $453,4003 bd1 ba1.3k sqft706 W Lonnquist Blvd, Mount Prospect, IL 60056Off Market
- $595,0004 bd2 ba1.3k sqft702 W Lonnquist Blvd, Mount Prospect, IL 60056Sold
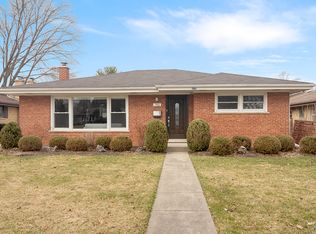
- $495,0003 bd2 ba1.5k sqft708 W Lonnquist Blvd, Mount Prospect, IL 60056Off Market
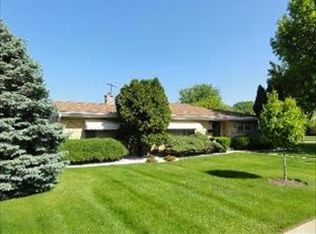
- $539,0003 bd1 ba1.7k sqft700 W Lonnquist Blvd, Mount Prospect, IL 60056Off Market
Similar homes
- $470,9003 bd2 ba1.5k sqft901 S Can Dota Ave, Mount Prospect, IL 60056Re-activated
 MLS ID #12766587, Maria Montesinos, Century 21 Langos & Christian. MRED as distributed by MLS GRID
 - $549,9002 bd2 ba2k sqft206 W Hiawatha Trl, Mt Prospect, IL 60056Active
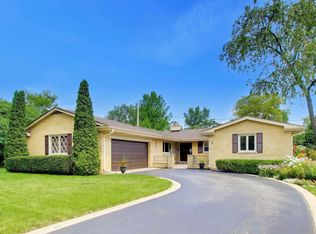 MLS ID #12726884, Craig Tinder, CRS,CSC, @properties Christies International Real Estate. MRED as distributed by MLS GRID
 - $499,9003 bd2 ba1.4k sqft623 S Arlington Heights Rd, Arlington Heights, IL 60005Active
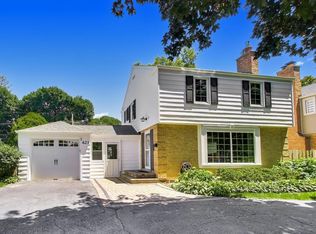 MLS ID #12774851, Caroline Starr, @properties Christie's International Real Estate. MRED as distributed by MLS GRID
 - $550,0003 bd3 ba1.5k sqft9429 Ozark Ave, Morton Grove, IL 60053New
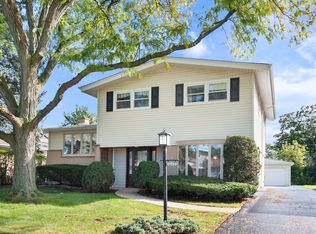 MLS ID #12776248, Michael Lohens, RE/MAX Properties Northwest. MRED as distributed by MLS GRID
