WELCOME HOME TO THIS SPACIOUS MULTI-LEVEL RESIDENCE IN ONE OF THE AREA'S MOST SOUGHT-AFTER NEIGHBORHOODS, JUST MOMENTS FROM SHOPPING, TRANSPORTATION, PARKS, AND SCHOOLS. STEP INSIDE TO A GRACIOUS FOYER THAT FLOWS INTO AN EAT-IN KITCHEN AND A SEPARATE DINING ROOM, PERFECT FOR BOTH EVERYDAY MEALS AND MEMORABLE GATHERINGS. THE MAIN LEVEL ALSO OFFERS A CONVENIENT DEN AND AN INVITING FAMILY ROOM WITH A COZY FIREPLACE AND WET BAR, IDEAL FOR ENTERTAINING. ON THE SECOND LEVEL, A DRAMATIC LIVING ROOM SHOWCASES WOOD VAULTED CEILINGS AND A LARGE PICTURE WINDOW THAT FILLS THE SPACE WITH NATURAL LIGHT. THE HOME FEATURES 3 BEDROOMS AND 2.5 BATHS, INCLUDING A PRIMARY SUITE WITH ITS OWN FULL BATH AND WALK-IN SHOWER. HARDWOOD FLOORS GRACE THE BEDROOMS AND LIVING ROOM, WHILE THE LOWER LEVEL PROVIDES A VERSATILE REC ROOM AND UTILITY ROOM. ENJOY PEACE OF MIND WITH MOST WINDOWS REPLACED, A NEWER ROOF AND SIDING, THREE FURNACES AND AC UNITS, AND A FLOOD CONTROL SYSTEM. OUTSIDE, A WIDE LOT AND SIDE DRIVEWAY LEAD TO A TWO-CAR DETACHED GARAGE. WITH SO MUCH SPACE AND POTENTIAL, THIS HOME IS READY FOR YOUR PERSONAL TOUCH. BRING YOUR DECORATING IDEAS AND MAKE IT YOUR OWN!
Active
$550,000
9429 Ozark Ave, Morton Grove, IL 60053
3beds
1,523sqft
Single Family Residence
Built in 1961
7,800 Square Feet Lot
$-- Zestimate®
$361/sqft
$-- HOA
What's special
Cozy fireplaceTwo-car detached garageSide drivewayWide lotConvenient denWet barInviting family room
- --
- 770
- views
- 48
- saves
Likely to sell faster than
Zillow last checked:
Listing updated:
Listed by:
Michael Lohens (847)921-5522,
RE/MAX Properties Northwest
Source: MRED as distributed by MLS GRID,MLS#: 12776248
Facts & features
Interior
Bedrooms & bathrooms
- Bedrooms: 3
- Bathrooms: 3
- Full bathrooms: 2
- 1/2 bathrooms: 1
Rooms
- Room types: Den, Recreation Room, Foyer, Eating Area
Primary bedroom
- Features: Flooring (Carpet), Window Treatments (All), Bathroom (Full)
- Level: Third
- Area: 180 Square Feet
- Dimensions: 15X12
Bedroom 2
- Features: Flooring (Carpet), Window Treatments (All)
- Level: Third
- Area: 192 Square Feet
- Dimensions: 16X12
Bedroom 3
- Features: Flooring (Carpet), Window Treatments (All)
- Level: Third
- Area: 176 Square Feet
- Dimensions: 16X11
Den
- Features: Flooring (Carpet), Window Treatments (All)
- Level: Main
- Area: 132 Square Feet
- Dimensions: 11X12
Dining room
- Features: Flooring (Carpet), Window Treatments (All)
- Level: Main
- Area: 132 Square Feet
- Dimensions: 12X11
Eating area
- Features: Flooring (Wood Laminate)
- Level: Main
- Area: 110 Square Feet
- Dimensions: 11X10
Family room
- Features: Flooring (Carpet), Window Treatments (All)
- Area: 266 Square Feet
- Dimensions: 19X14
Foyer
- Features: Flooring (Wood Laminate)
- Level: Main
- Area: 165 Square Feet
- Dimensions: 15X11
Kitchen
- Features: Kitchen (Eating Area-Table Space), Flooring (Wood Laminate), Window Treatments (All)
- Level: Main
- Area: 110 Square Feet
- Dimensions: 11X10
Laundry
- Level: Basement
- Area: 170 Square Feet
- Dimensions: 17X10
Living room
- Features: Flooring (Carpet), Window Treatments (All)
- Level: Second
- Area: 374 Square Feet
- Dimensions: 22X17
Recreation room
- Features: Flooring (Linoleum)
- Level: Lower
- Area: 187 Square Feet
- Dimensions: 17X11
Heating
- Natural Gas, Forced Air
Cooling
- Central Air, Zoned
Appliances
- Included: Double Oven, Microwave, Dishwasher, Refrigerator, Washer, Dryer, Disposal
Features
- Cathedral Ceiling(s), Wet Bar
- Flooring: Hardwood, Laminate
- Basement: Partially Finished,Partial
- Number of fireplaces: 1
- Fireplace features: Wood Burning, Family Room
Interior area
- Total structure area: 2,684
- Total interior livable area: 1,523 sqft
Property
Parking
- Total spaces: 2.5
- Parking features: Asphalt, Garage Door Opener, Yes, Garage Owned, Detached, Garage
- Garage spaces: 2.5
- Has uncovered spaces: Yes
Accessibility
- Accessibility features: No Disability Access
Features
- Levels: Tri-Level
- Patio & porch: Patio
Lot
- Size: 7,800 Square Feet
- Dimensions: 60X130
Details
- Parcel number: 09131070130000
- Special conditions: None
Construction
Type & style
- Home type: SingleFamily
- Property subtype: Single Family Residence
Materials
- Vinyl Siding, Brick
- Foundation: Concrete Perimeter
- Roof: Asphalt
Condition
- New construction: No
- Year built: 1961
Utilities & green energy
- Electric: Circuit Breakers
- Sewer: Public Sewer
- Water: Lake Michigan
Community & HOA
Community
- Features: Park, Sidewalks, Street Lights, Street Paved
HOA
- Services included: None
Location
- Region: Morton Grove
Financial & listing details
- Price per square foot: $361/sqft
- Tax assessed value: $390,000
- Annual tax amount: $1,931
- Date on market: 10/5/2026
- Ownership: Fee Simple
Estimated market value
Not available
Estimated sales range
Not available
Not available
Price history
Price history is unavailable.
Public tax history
| Year | Property taxes | Tax assessment |
|---|---|---|
| 2024 | $2,183 +2.3% | $39,000 |
| 2023 | $2,134 +1.6% | $39,000 |
| 2022 | $2,100 -14.1% | $39,000 +20.3% |
| 2021 | $2,444 +10.5% | $32,430 |
| 2020 | $2,212 +3.2% | $32,430 -11% |
| 2019 | $2,143 -10.3% | $36,439 +15.9% |
| 2018 | $2,390 +3.6% | $31,431 |
| 2017 | $2,307 -19.1% | $31,431 |
| 2016 | $2,851 -13% | $31,431 +8% |
| 2015 | $3,278 +4.6% | $29,092 |
| 2014 | $3,134 +0.2% | $29,092 |
| 2013 | $3,127 +21.1% | $29,092 -22.9% |
| 2012 | $2,582 +3.6% | $37,716 |
| 2011 | $2,493 +12.1% | $37,716 |
| 2010 | $2,224 -63.9% | $37,716 -5.6% |
| 2009 | $6,166 +12.2% | $39,940 -12% |
| 2008 | $5,496 +155.3% | $45,387 |
| 2007 | $2,153 -12.5% | $45,387 +23.4% |
| 2006 | $2,459 +0.4% | $36,775 |
| 2005 | $2,449 -1.3% | $36,775 |
| 2004 | $2,481 -9% | $36,775 +28.8% |
| 2003 | $2,725 -0.4% | $28,542 |
| 2002 | $2,737 -13.4% | $28,542 |
| 2001 | $3,159 +3.1% | $28,542 +19.6% |
| 2000 | $3,064 -2% | $23,866 |
| 1999 | $3,125 | $23,866 |
Find assessor info on the county website
Monthly payment
Est. payment
Payment breakdown
Explore the cost of this home by adjusting the details. Changes won't be saved.Climate risks
Neighborhood: 60053
Nearby schools
Schools provided by the listing agent
- High: Maine East High School
- District: 63
Source: MRED as distributed by MLS GRID. This data may not be complete. We recommend contacting the local school district to confirm school assignments for this home.
Similar homes
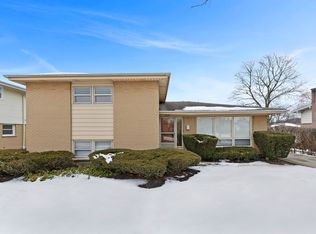
- $559,9003 bd2 ba1.5k sqft8662 N Ozark Ave, Niles, IL 60714New
 MLS ID #12784006, Heidi Mergenthaler, Berkshire Hathaway HomeServices Chicago. MRED as distributed by MLS GRID
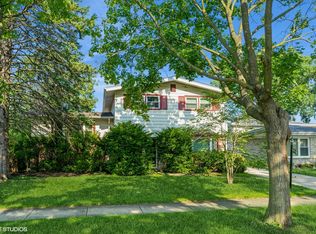
- $599,9003 bd3 ba1.5k sqft6631 N Caldwell Ave, Chicago, IL 60646New
 MLS ID #12783975, Kenneth Welter, CCIM, RE/MAX Properties Northwest. MRED as distributed by MLS GRID
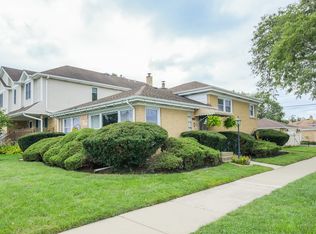
- $575,0003 bd2 ba1.8k sqft2009 Keeney St, Evanston, IL 60202New
 MLS ID #12783943, Mary Tolford, Baird & Warner. MRED as distributed by MLS GRID
- $570,0004 bd3 ba2.2k sqft3610 Pheasant Dr, Rolling Meadows, IL 60008New
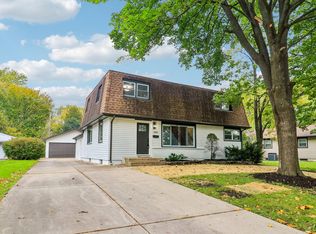 MLS ID #12787297, Dan Bergman, Redfin Corporation. MRED as distributed by MLS GRID
