Nestled on a generous 10,857-square-foot lot, 901 S. Can Dota Ave in Mount Prospect, IL 60056 is a charming, well-maintained all-brick ranch home built in 1958 that effortlessly combines classic comfort with unbeatable convenience. This 1,561-square-foot residence features three bright bedrooms, two bathrooms, a full basement brimming with potential for a recreation room or home office, and a welcoming layout highlighting hardwood flooring and a sunroom perfect for year-round relaxation. Outside, the property boasts a massive, open backyard with a storage shed, a two-car garage, and a spacious multi-car driveway, all while sitting directly next to Sunset Park to make the green space feel like an extension of your own yard. Located just moments from the Mt. Prospect Golf Course, downtown shopping, local dining, the Metra station, I-90, and O'Hare Airport, this delightful home offers an exceptional suburban lifestyle.
Active
$470,900
901 S Can Dota Ave, Mount Prospect, IL 60056
3beds
1,561sqft
Single Family Residence
Built in 1958
-- sqft lot
$-- Zestimate®
$302/sqft
$-- HOA
What's special
- --
- 974
- views
- 40
- saves
Likely to sell faster than
Zillow last checked:
Listing updated:
Listed by:
Maria Montesinos 847-593-3460,
Century 21 Langos & Christian
Source: MRED as distributed by MLS GRID,MLS#: 12766587
Facts & features
Interior
Bedrooms & bathrooms
- Bedrooms: 3
- Bathrooms: 2
- Full bathrooms: 2
Rooms
- Room types: Heated Sun Room
Primary bedroom
- Features: Flooring (Hardwood), Bathroom (Full)
- Level: Main
- Area: 132 Square Feet
- Dimensions: 12X11
Bedroom 2
- Features: Flooring (Hardwood)
- Level: Main
- Area: 121 Square Feet
- Dimensions: 11X11
Bedroom 3
- Features: Flooring (Hardwood)
- Level: Main
- Area: 100 Square Feet
- Dimensions: 10X10
Dining room
- Features: Flooring (Hardwood)
- Level: Main
- Area: 104 Square Feet
- Dimensions: 13X8
Family room
- Features: Flooring (Hardwood)
- Level: Main
- Area: 242 Square Feet
- Dimensions: 22X11
Other
- Features: Flooring (Wood Laminate)
- Level: Main
- Area: 196 Square Feet
- Dimensions: 14X14
Kitchen
- Features: Flooring (Vinyl)
- Level: Main
- Area: 104 Square Feet
- Dimensions: 13X8
Laundry
- Features: Flooring (Other)
- Level: Basement
- Area: 348 Square Feet
- Dimensions: 29X12
Living room
- Features: Flooring (Hardwood)
- Level: Main
- Area: 208 Square Feet
- Dimensions: 16X13
Heating
- Natural Gas
Cooling
- Central Air
Features
- Basement: Partially Finished,Full
Interior area
- Total structure area: 0
- Total interior livable area: 1,561 sqft
Property
Parking
- Total spaces: 2
- Parking features: Yes, Detached, Garage
- Garage spaces: 2
Accessibility
- Accessibility features: No Disability Access
Features
- Stories: 1
Lot
- Dimensions: 72x150x72x153
Details
- Parcel number: 08142160010000
- Special conditions: None
Construction
Type & style
- Home type: SingleFamily
- Architectural style: Ranch
- Property subtype: Single Family Residence
Materials
- Brick
Condition
- New construction: No
- Year built: 1958
Utilities & green energy
- Electric: Circuit Breakers
- Sewer: Public Sewer
- Water: Public
Community & HOA
HOA
- Services included: None
Location
- Region: Mount Prospect
Financial & listing details
- Price per square foot: $302/sqft
- Tax assessed value: $370,000
- Annual tax amount: $10,307
- Date on market: 9/28/2026
- Ownership: Fee Simple
Estimated market value
Not available
Estimated sales range
Not available
Not available
Price history
| Date | Event | Price |
|---|---|---|
| 5/2/2026 | Listing removed | $472,000$302/sqft |
Source:  MRED as distributed by MLS GRID #12489315 Report a problem | ||
| 1/28/2026 | Price change | $472,000-3.1%$302/sqft |
Source: MRED as distributed by MLS GRID #12489315 Report a problem | ||
| 10/8/2025 | Listed for sale | $487,000-2.6%$312/sqft |
Source: MRED as distributed by MLS GRID #12489315 Report a problem | ||
| 10/4/2025 | Listing removed | $500,000$320/sqft |
Source: BHHS broker feed #12434947 Report a problem | ||
| 7/31/2025 | Listed for sale | $500,000+0%$320/sqft |
Source: MRED as distributed by MLS GRID #12434947 Report a problem | ||
| 7/29/2025 | Listing removed | $499,999$320/sqft |
Source: MRED as distributed by MLS GRID #12407350 Report a problem | ||
| 7/11/2025 | Listed for sale | $499,999+17.6%$320/sqft |
Source: MRED as distributed by MLS GRID #12407350 Report a problem | ||
| 8/21/2024 | Listing removed | -- |
Source: MRED as distributed by MLS GRID #11983921 Report a problem | ||
| 6/19/2024 | Contingent | $425,000$272/sqft |
Source: MRED as distributed by MLS GRID #11983921 Report a problem | ||
| 3/27/2024 | Price change | $425,000-5.6%$272/sqft |
Source: MRED as distributed by MLS GRID #11983921 Report a problem | ||
| 3/9/2024 | Price change | $450,000-5.3%$288/sqft |
Source: MRED as distributed by MLS GRID #11983921 Report a problem | ||
| 2/20/2024 | Listed for sale | $475,000$304/sqft |
Source: MRED as distributed by MLS GRID #11983921 Report a problem | ||
Public tax history
| Year | Property taxes | Tax assessment |
|---|---|---|
| 2024 | $9,552 -7.3% | $37,000 |
| 2023 | $10,307 +4% | $37,000 |
| 2022 | $9,910 +2.5% | $37,000 +19.3% |
| 2021 | $9,666 +2.1% | $31,020 |
| 2020 | $9,465 +0.1% | $31,020 -10% |
| 2019 | $9,453 -1.6% | $34,467 +9.7% |
| 2018 | $9,610 -0.3% | $31,413 |
| 2017 | $9,636 +15.5% | $31,413 |
| 2016 | $8,345 +5.6% | $31,413 +15.6% |
| 2015 | $7,900 +1.7% | $27,180 |
| 2014 | $7,767 +0.1% | $27,180 |
| 2013 | $7,759 +1.1% | $27,180 -8.8% |
| 2012 | $7,675 +5.2% | $29,796 |
| 2011 | $7,293 +0.4% | $29,796 |
| 2010 | $7,265 +13.7% | $29,796 -16.9% |
| 2009 | $6,388 +99.4% | $35,857 -7% |
| 2008 | $3,204 -5% | $38,556 |
| 2007 | $3,372 -11.6% | $38,556 +29.1% |
| 2006 | $3,815 -18.2% | $29,865 |
| 2005 | $4,660 +19% | $29,865 |
| 2004 | $3,915 -10.2% | $29,865 +25.8% |
| 2003 | $4,358 -0.9% | $23,748 |
| 2002 | $4,399 +26.8% | $23,748 |
| 2001 | $3,468 +1.5% | $23,748 +30.7% |
| 2000 | $3,416 +0% | $18,167 |
| 1999 | $3,416 | $18,167 |
Find assessor info on the county website
Monthly payment
Est. payment
Payment breakdown
Explore the cost of this home by adjusting the details. Changes won't be saved.Climate risks
Neighborhood: 60056
Nearby schools
Schools provided by the listing agent
- Elementary: Lions Park Elementary School
- Middle: Fairview Elementary School
- High: Prospect High School
- District: 57
Source: MRED as distributed by MLS GRID. This data may not be complete. We recommend contacting the local school district to confirm school assignments for this home.
- $470,7003 bd2 ba1.1k sqft903 S Can Dota Ave, Mount Prospect, IL 60056Off Market
- $830,0004 bd4 ba3k sqft905 S Can Dota Ave, Mount Prospect, IL 60056Sold

- $1,077,4005 bd5 ba2.9k sqft900 S Wa Pella Ave, Mount Prospect, IL 60056Off Market
- $539,1003 bd2 ba1.2k sqft700 Sunset, Mount Prospect, IL 60056Off Market
Similar homes
- $465,0004 bd2 ba1.7k sqft301 W Lonnquist Blvd, Mount Prospect, IL 60056New
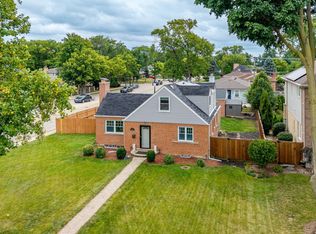 MLS ID #12792735, Javier Alday, Realty of America, LLC. MRED as distributed by MLS GRID
- $440,0004 bd2 ba1.4k sqft520 N Eastwood Ave, Mount Prospect, IL 60056Active
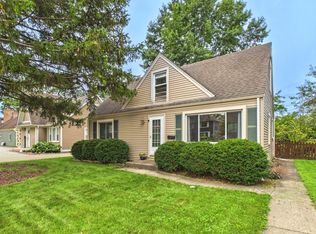 MLS ID #12787181, Jack Tornabene, PSA, Coldwell Banker Realty. MRED as distributed by MLS GRID
- $385,0003 bd2 ba1.3k sqft219 N William St, Mount Prospect, IL 60056Active
 MLS ID #12779182, David Schwabe, Compass. MRED as distributed by MLS GRID
- $549,9002 bd2 ba2k sqft206 W Hiawatha Trl, Mt Prospect, IL 60056Active
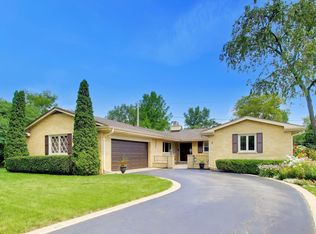 MLS ID #12726884, Craig Tinder, CRS,CSC, @properties Christies International Real Estate. MRED as distributed by MLS GRID
