~ Welcome to 219 N. William St. ~ Fresh updates make this 3-bedroom ranch shine! Enjoy a NEW ROOF, ALL-NEW STAINLESS STEEL KITCHEN APPLIANCES, a NEW WASHER AND DRYER, and FRESH PAINT THROUGHOUT. The comfortable, easy-living layout features two bedrooms and a full bath at the front of the home, while a separate rear wing offers a private third bedroom and half bath-ideal for guests, a home office, or added privacy. The spacious family room with a cozy fireplace creates a welcoming spot to unwind, while the private backyard and patio provide inviting space to enjoy the outdoors. Conveniently located near dining, shopping, and transit. **Home is being conveyed as-is.
New
$385,000
219 N William St, Mount Prospect, IL 60056
3beds
1,312sqft
Single Family Residence
Built in 1957
8,721 Square Feet Lot
$-- Zestimate®
$293/sqft
$-- HOA
What's special
Cozy fireplaceFresh paint throughoutSpacious family roomComfortable easy-living layoutPrivate backyard and patioNew washer and dryerNew roof
- --
- 222
- views
- 18
- saves
Zillow last checked:
Listing updated:
Listed by:
David Schwabe (847)636-6747,
Compass,
Sarah Faraci-Gomez, CSC 773-510-5141,
Compass
Source: MRED as distributed by MLS GRID,MLS#: 12779182
Facts & features
Interior
Bedrooms & bathrooms
- Bedrooms: 3
- Bathrooms: 2
- Full bathrooms: 1
- 1/2 bathrooms: 1
Rooms
- Room types: Walk In Closet
Primary bedroom
- Features: Flooring (Hardwood)
- Level: Main
- Area: 120 Square Feet
- Dimensions: 10X12
Bedroom 2
- Features: Flooring (Hardwood)
- Level: Main
- Area: 154 Square Feet
- Dimensions: 14X11
Bedroom 3
- Features: Flooring (Hardwood)
- Level: Main
- Area: 120 Square Feet
- Dimensions: 10X12
Family room
- Features: Flooring (Hardwood), Window Treatments (Bay Window(s))
- Level: Main
- Area: 234 Square Feet
- Dimensions: 18X13
Kitchen
- Features: Flooring (Hardwood)
- Level: Main
- Area: 156 Square Feet
- Dimensions: 13X12
Laundry
- Level: Main
- Area: 32 Square Feet
- Dimensions: 4X8
Living room
- Features: Flooring (Hardwood), Window Treatments (Bay Window(s))
- Level: Main
- Area: 187 Square Feet
- Dimensions: 17X11
Walk in closet
- Level: Main
- Area: 20 Square Feet
- Dimensions: 4X5
Heating
- Natural Gas
Cooling
- Central Air
Appliances
- Included: Range, Microwave, Dishwasher, Refrigerator, Washer, Dryer
- Laundry: Laundry Closet
Features
- Basement: None
- Number of fireplaces: 1
- Fireplace features: Family Room
Interior area
- Total structure area: 1,312
- Total interior livable area: 1,312 sqft
Property
Parking
- Total spaces: 1
- Parking features: Asphalt, Garage Door Opener, Yes, Garage Owned, Detached, Garage
- Garage spaces: 1
- Has uncovered spaces: Yes
Accessibility
- Accessibility features: No Disability Access
Features
- Stories: 1
Lot
- Size: 8,721 Square Feet
Details
- Parcel number: 03344240050000
- Special conditions: None
- Other equipment: Ceiling Fan(s)
Construction
Type & style
- Home type: SingleFamily
- Architectural style: Ranch
- Property subtype: Single Family Residence
Materials
- Aluminum Siding
- Roof: Asphalt
Condition
- New construction: No
- Year built: 1957
Utilities & green energy
- Sewer: Public Sewer
- Water: Lake Michigan, Public
Community & HOA
Community
- Features: Park, Curbs, Sidewalks
HOA
- Services included: None
Location
- Region: Mount Prospect
Financial & listing details
- Price per square foot: $293/sqft
- Tax assessed value: $237,270
- Annual tax amount: $6,515
- Date on market: 10/9/2026
- Ownership: Fee Simple
Estimated market value
Not available
Estimated sales range
Not available
Not available
Price history
| Date | Event | Price |
|---|---|---|
| 10/9/2026 | Listed for sale | $385,000+13.9%$293/sqft |
Source:  MRED as distributed by MLS GRID #12779182 Report a problem MRED as distributed by MLS GRID #12779182 Report a problem | ||
| 9/22/2026 | Listing removed | $338,000$258/sqft |
Source: MRED as distributed by MLS GRID #12763738 Report a problem | ||
| 9/19/2026 | Price change | $338,000-5.8%$258/sqft |
Source: MRED as distributed by MLS GRID #12763738 Report a problem | ||
| 9/4/2026 | Listed for sale | $359,000-4.3%$274/sqft |
Source: MRED as distributed by MLS GRID #12713298 Report a problem | ||
| 8/28/2026 | Contingent | $375,000$286/sqft |
Source: MRED as distributed by MLS GRID #12713298 Report a problem | ||
| 8/20/2026 | Listed for sale | $375,000+79.4%$286/sqft |
Source: MRED as distributed by MLS GRID #12713298 Report a problem | ||
| 6/25/2001 | Sold | $209,000$159/sqft |
Source: Public Record Report a problem | ||
Public tax history
| Year | Property taxes | Tax assessment |
|---|---|---|
| 2024 | $6,269 +10.5% | $23,727 +0% |
| 2023 | $5,675 -7.7% | $23,726 -10.2% |
| 2022 | $6,150 +5.4% | $26,426 +19.6% |
| 2021 | $5,836 +0.9% | $22,095 |
| 2020 | $5,784 -2.7% | $22,095 -12.1% |
| 2019 | $5,944 -4.1% | $25,149 +5.9% |
| 2018 | $6,199 -0.6% | $23,749 |
| 2017 | $6,233 +10.8% | $23,749 |
| 2016 | $5,627 +7.4% | $23,749 +14.8% |
| 2015 | $5,237 +1.4% | $20,688 |
| 2014 | $5,163 +0.4% | $20,688 |
| 2013 | $5,143 -6.4% | $20,688 -13.3% |
| 2012 | $5,492 +4.6% | $23,851 |
| 2011 | $5,251 +19.3% | $23,851 |
| 2010 | $4,401 -17.8% | $23,851 -20.5% |
| 2009 | $5,351 +16.4% | $30,020 -7% |
| 2008 | $4,595 +15.6% | $32,281 |
| 2007 | $3,973 +14.2% | $32,281 +33.7% |
| 2006 | $3,478 +0.2% | $24,144 |
| 2005 | $3,470 +5.9% | $24,144 |
| 2004 | $3,276 +4.1% | $24,144 +42.6% |
| 2003 | $3,147 +4% | $16,926 |
| 2002 | $3,026 +10.8% | $16,926 |
| 2001 | $2,732 +1.3% | $16,926 +14.6% |
| 2000 | $2,698 +1.8% | $14,764 |
| 1999 | $2,650 | $14,764 |
Find assessor info on the county website
Monthly payment
Est. payment
Payment breakdown
Explore the cost of this home by adjusting the details. Changes won't be saved.Climate risks
Neighborhood: 60056
Nearby schools
Schools provided by the listing agent
- Elementary: Fairview Elementary School
- Middle: Lincoln Junior High School
- High: Prospect High School
- District: 57
Source: MRED as distributed by MLS GRID. This data may not be complete. We recommend contacting the local school district to confirm school assignments for this home.
- $327,0002 bd1 ba830 sqft221 N William St, Mount Prospect, IL 60056Off Market
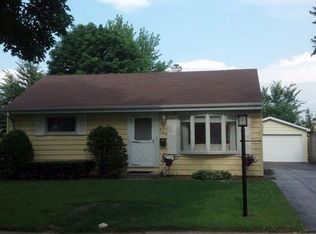
- $354,5003 bd1 ba939 sqft217 N William St, Mount Prospect, IL 60056Off Market
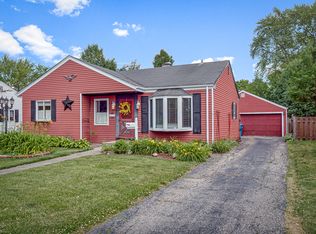
- $373,5003 bd1 ba1k sqft223 N William St, Mount Prospect, IL 60056Off Market
- $394,0002 bd2 ba1.2k sqft215 N William St, Mount Prospect, IL 60056Off Market
Similar homes
- $395,0004 bd2 ba1.3k sqft600 W Bob O Link Rd, Arlington Heights, IL 60056Active
 MLS ID #12699392, Sam Toma, @properties Christie's International Real Estate. MRED as distributed by MLS GRID
 - $480,0004 bd2 ba1.7k sqft301 W Lonnquist Blvd, Mount Prospect, IL 60056New
 MLS ID #12777796, Javier Alday, Realty of America, LLC. MRED as distributed by MLS GRID
 - $399,9003 bd2 ba1.8k sqft883 E Zinnia Ln, Palatine, IL 60074New
 MLS ID #12780950, Terri Hunt, CSC, RE/MAX Suburban. MRED as distributed by MLS GRID
 - $470,9003 bd2 ba1.5k sqft901 S Can Dota Ave, Mount Prospect, IL 60056Re-activated
 MLS ID #12766587, Maria Montesinos, Century 21 Langos & Christian. MRED as distributed by MLS GRID
