Welcome to 7232 W Oakton Street in Niles, a beautifully updated home offering modern finishes, versatile living spaces, and an unbeatable combination of comfort and convenience! Situated on a desirable corner lot, this home features a thoughtfully designed floor plan with a main-level bedroom, spacious living room, updated kitchen, and dedicated dining room perfect for everyday living and entertaining. Upstairs, discover two additional bedrooms and an updated full bathroom. The full finished basement provides even more flexible living space, featuring an additional bedroom, laundry area, wet bar, and recreation room,-ideal for a home office, guest accommodations, or entertaining. Outside, enjoy the added convenience of a detached 2-car garage and corner-lot setting. Ideally located near shopping, restaurants, coffee shops, parks, schools, and Niles Park District amenities, with easy access to Milwaukee Avenue, public transportation, and major commuter routes. Whether you're looking for multiple living areas, flexible bedroom options, or move-in-ready convenience, this Niles home delivers the space, functionality, and location to fit your lifestyle!
Active
$485,000
7232 W Oakton St, Niles, IL 60714
4beds
1,674sqft
Single Family Residence
Built in 1952
7,318 Square Feet Lot
$-- Zestimate®
$290/sqft
$-- HOA
What's special
Modern finishesFull finished basementMain-level bedroomBeautifully updated homeFlexible bedroom optionsDesirable corner lotCorner-lot setting
- 7 days
- 916
- 67
Likely to sell faster than
Zillow last checked:
Listing updated:
Listed by:
Jaimie Banke 847-802-2777,
Keller Williams Thrive
Source: MRED as distributed by MLS GRID,MLS#: 12785992
Facts & features
Interior
Bedrooms & bathrooms
- Bedrooms: 4
- Bathrooms: 2
- Full bathrooms: 1
- 1/2 bathrooms: 1
Rooms
- Room types: Recreation Room
Primary bedroom
- Features: Flooring (Hardwood)
- Area: 360 Square Feet
- Dimensions: 15X24
Bedroom 2
- Features: Flooring (Hardwood)
- Area: 285 Square Feet
- Dimensions: 15X19
Bedroom 3
- Features: Flooring (Hardwood)
- Area: 104 Square Feet
- Dimensions: 8X13
Bedroom 4
- Features: Flooring (Luxury Vinyl)
- Area: 156 Square Feet
- Dimensions: 12X13
Dining room
- Features: Flooring (Hardwood)
- Area: 130 Square Feet
- Dimensions: 10X13
Kitchen
- Features: Flooring (Hardwood)
- Area: 130 Square Feet
- Dimensions: 10X13
Laundry
- Features: Flooring (Luxury Vinyl)
- Area: 130 Square Feet
- Dimensions: 10X13
Living room
- Features: Flooring (Hardwood)
- Area: 260 Square Feet
- Dimensions: 20X13
Recreation room
- Features: Flooring (Luxury Vinyl)
- Area: 336 Square Feet
- Dimensions: 24X14
Heating
- Forced Air
Cooling
- Central Air
Appliances
- Included: Range, Microwave, Dishwasher, Refrigerator, Washer, Dryer, Humidifier, Gas Water Heater
Features
- Wet Bar, 1st Floor Bedroom, Separate Dining Room
- Flooring: Hardwood
- Basement: Finished,Full
Interior area
- Total structure area: 2,554
- Total interior livable area: 1,674 sqft
Property
Parking
- Total spaces: 2
- Parking features: Garage Door Opener, Yes, Garage Owned, Detached, Garage
- Garage spaces: 2
- Has uncovered spaces: Yes
Accessibility
- Accessibility features: No Disability Access
Features
- Stories: 1.5
Lot
- Size: 7,318 Square Feet
- Dimensions: 58.4 X 124.8
Details
- Additional parcels included: 09244240380000
- Parcel number: 09244240370000
- Special conditions: None
- Other equipment: Sump Pump
Construction
Type & style
- Home type: SingleFamily
- Property subtype: Single Family Residence
Materials
- Brick
- Roof: Asphalt
Condition
- New construction: No
- Year built: 1952
- Major remodel year: 2026
Utilities & green energy
- Electric: 200+ Amp Service
- Sewer: Public Sewer
- Water: Lake Michigan, Public
Community & HOA
Community
- Features: Curbs, Sidewalks, Street Lights, Street Paved
- Security: Carbon Monoxide Detector(s)
HOA
- Services included: None
Location
- Region: Niles
Financial & listing details
- Price per square foot: $290/sqft
- Tax assessed value: $173,490
- Annual tax amount: $8,217
- Date on market: 10/15/2026
- Ownership: Fee Simple
Estimated market value
Not available
Estimated sales range
Not available
Not available
Price history
| Date | Event | Price |
|---|---|---|
| 10/15/2026 | Listed for sale | $485,000$290/sqft |
Source:  MRED as distributed by MLS GRID #12785992 Report a problem MRED as distributed by MLS GRID #12785992 Report a problem | ||
| 10/15/2026 | Listing removed | $485,000$290/sqft |
Source: MRED as distributed by MLS GRID #12778252 Report a problem | ||
| 10/8/2026 | Listed for sale | $485,000+63.3%$290/sqft |
Source: MRED as distributed by MLS GRID #12778252 Report a problem | ||
| 12/22/2025 | Sold | $297,000-17.5%$177/sqft |
Source: MRED as distributed by MLS GRID #12413608 Report a problem | ||
| 10/31/2025 | Contingent | $359,900$215/sqft |
Source: MRED as distributed by MLS GRID #12413608 Report a problem | ||
| 10/22/2025 | Listed for sale | $359,900$215/sqft |
Source: MRED as distributed by MLS GRID #12413608 Report a problem | ||
| 9/17/2025 | Contingent | $359,900$215/sqft |
Source: MRED as distributed by MLS GRID #12413608 Report a problem | ||
| 9/10/2025 | Listed for sale | $359,900$215/sqft |
Source: MRED as distributed by MLS GRID #12413608 Report a problem | ||
Public tax history
| Year | Property taxes | Tax assessment |
|---|---|---|
| 2024 | $3,756 +3.9% | $17,349 +0% |
| 2023 | $3,616 +7.3% | $17,348 |
| 2022 | $3,370 +43.5% | $17,348 +32.3% |
| 2021 | $2,349 +10.2% | $13,117 |
| 2020 | $2,132 +3% | $13,117 -10.3% |
| 2019 | $2,069 -9.8% | $14,621 +4.1% |
| 2018 | $2,295 -1.2% | $14,046 |
| 2017 | $2,321 -16.3% | $14,046 |
| 2016 | $2,773 -10.7% | $14,046 +9.2% |
| 2015 | $3,106 +12.3% | $12,858 |
| 2014 | $2,765 +2.3% | $12,858 |
| 2013 | $2,702 +17.2% | $12,858 -15.1% |
| 2012 | $2,306 -8% | $15,147 |
| 2011 | $2,506 -1.5% | $15,147 |
| 2010 | $2,544 -20.9% | $15,147 -12.6% |
| 2009 | $3,214 +48.7% | $17,333 -11.2% |
| 2008 | $2,162 +4.1% | $19,529 |
| 2007 | $2,077 -6.2% | $19,529 +23.7% |
| 2006 | $2,213 +2.3% | $15,787 |
| 2005 | $2,162 +4.7% | $15,787 |
| 2004 | $2,066 +4.6% | $15,787 +31.7% |
| 2003 | $1,975 -7.8% | $11,991 |
| 2002 | $2,142 +41.9% | $11,991 |
| 2001 | $1,510 +0.9% | $11,991 +24% |
| 2000 | $1,497 +1.8% | $9,673 |
| 1999 | $1,470 | $9,673 |
Find assessor info on the county website
Monthly payment
Est. payment
Payment breakdown
Explore the cost of this home by adjusting the details. Changes won't be saved.Climate risks
Neighborhood: Grennan Heights
Nearby schools
Schools provided by the listing agent
- Elementary: Nelson Elementary School
- Middle: Gemini Junior High School
- High: Maine East High School
- District: 63
Source: MRED as distributed by MLS GRID. This data may not be complete. We recommend contacting the local school district to confirm school assignments for this home.
Similar homes
- $479,0005 bd3 ba1.3k sqft6332 N Mobile Ave, Chicago, IL 60646New
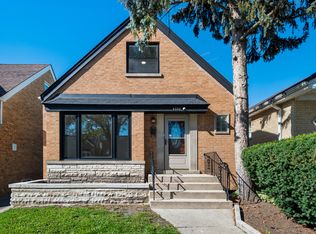 MLS ID #12791550, John Warren, Forte Properties, Inc.. MRED as distributed by MLS GRID
 - $475,0004 bd3 ba1.8k sqft8233 Austin Ave, Morton Grove, IL 60053Active
 MLS ID #12738006, Julia Hart, Baird & Warner. MRED as distributed by MLS GRID
 - $479,0005 bd2 ba2.1k sqft3230 N Neva Ave, Chicago, IL 60634New
 MLS ID #12791646, Beverly Covyeau, Chicagoland Brokers, Inc.. MRED as distributed by MLS GRID
 - $575,0004 bd2 ba2.1k sqft44 Cranbrook Dr, Des Plaines, IL 60016New
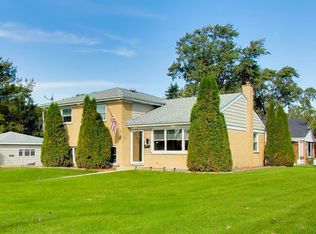 MLS ID #12789034, Stephanie Rollison, Corcoran Urban Real Estate. MRED as distributed by MLS GRID
