The owners of this large Cape Cod style home just installed new LV Plank flooring in the living room and dining room for your enjoyment! Sitting on a double-wide lot this home has many expensive updates like kitchen and bath remodels. However, they ran out of time to finish all of their vision so your decorating and flooring choices will be needed to make this home sparkle! The 2019 kitchen features 42" rich coffee colored cabinetry with granite countertops, beautiful subway tile backsplash, under cabinet lighting, undermount sink, pantry closet, marble floor and all stainless steel appliances. The two bay windows with bench seating let in lots of light to the living room with LVP flooring and ceiling can lights. The dining room has a ceiling fan. Your family will like the practicality of a first floor bedroom suite with attached 1/2 bathroom. The Primary bedroom suite is on the 2nd floor and feels spacious with a vaulted ceiling, closet built-ins and a ceiling fan. The private full bath in the suite was updated in 2018. There are 2 other bedrooms upstairs, one tandem to the primary suite, which could be your office, den, or nursery. The main bathroom was completely updated in 2018 with a smart mirror, sink vanity, luxury marble tiles underfoot and tile accents around the tub. The original hardwood flooring and staircase could use a sanding and a little love to bring it back to its original luster. The front first floor has a cute little office space off the front hall that could be a den or reading nook. The rear yard boasts a deck that needs work and screened pergola for outdoor summer fun. Get even more space from the partially finished basement featuring a recreation room and guest bedroom or man-cave area. 2026 water heater. A 2-car detached garage rounds out the features for all your cars and tool storage. Roll up your sleeves and get to work to gain instant equity from this large home! Shopping is nearby on Dempster St. Easy access to the Edens expressway for commuting to work. Window A/C only. Backyard is partially fenced. Enjoy nearby Austin Park. Sold as-is.
Active
$475,000
8233 Austin Ave, Morton Grove, IL 60053
4beds
1,850sqft
Single Family Residence
Built in 1940
10,741 Square Feet Lot
$-- Zestimate®
$257/sqft
$-- HOA
What's special
Ceiling can lightsDouble-wide lotAll stainless steel appliancesCeiling fanGranite countertopsLvp flooringMarble floor
- --
- 1,057
- views
- 56
- saves
Zillow last checked:
Listing updated:
Listed by:
Julia Hart 847-392-1855,
Baird & Warner
Source: MRED as distributed by MLS GRID,MLS#: 12738006
Facts & features
Interior
Bedrooms & bathrooms
- Bedrooms: 4
- Bathrooms: 3
- Full bathrooms: 2
- 1/2 bathrooms: 1
Rooms
- Room types: Office, Bonus Room, Storage, Deck
Primary bedroom
- Features: Flooring (Hardwood), Window Treatments (Blinds, Curtains/Drapes), Bathroom (Full, Shower Only)
- Level: Second
- Area: 192 Square Feet
- Dimensions: 16X12
Bedroom 2
- Features: Flooring (Carpet), Window Treatments (Curtains/Drapes)
- Level: Main
- Area: 187 Square Feet
- Dimensions: 17X11
Bedroom 3
- Features: Flooring (Wood Laminate), Window Treatments (Curtains/Drapes)
- Level: Basement
- Area: 153 Square Feet
- Dimensions: 17X9
Bedroom 4
- Features: Flooring (Hardwood), Window Treatments (Blinds)
- Level: Second
- Area: 108 Square Feet
- Dimensions: 12X9
Bonus room
- Features: Flooring (Hardwood), Window Treatments (Blinds, Curtains/Drapes)
- Level: Second
- Area: 180 Square Feet
- Dimensions: 15X12
Deck
- Level: Main
- Area: 169 Square Feet
- Dimensions: 13X13
Dining room
- Features: Flooring (Wood Laminate), Window Treatments (Bay Window(s), Curtains/Drapes)
- Level: Main
- Area: 108 Square Feet
- Dimensions: 9X12
Family room
- Features: Flooring (Ceramic Tile)
- Level: Basement
- Area: 330 Square Feet
- Dimensions: 22X15
Kitchen
- Features: Kitchen (Granite Counters, Updated Kitchen), Flooring (Tile)
- Level: Main
- Area: 132 Square Feet
- Dimensions: 12X11
Laundry
- Features: Flooring (Other)
- Level: Basement
- Area: 153 Square Feet
- Dimensions: 17X9
Living room
- Features: Flooring (Hardwood), Window Treatments (Bay Window(s), Curtains/Drapes)
- Level: Main
- Area: 294 Square Feet
- Dimensions: 21X14
Office
- Features: Flooring (Carpet)
- Level: Main
- Area: 54 Square Feet
- Dimensions: 9X6
Storage
- Level: Basement
- Area: 189 Square Feet
- Dimensions: 21X9
Heating
- Natural Gas, Steam, Baseboard
Cooling
- Window Unit(s)
Appliances
- Included: Range, Microwave, Dishwasher, Refrigerator, Freezer, Washer, Dryer, Disposal, Gas Water Heater
- Laundry: Gas Dryer Hookup
Features
- Vaulted Ceiling(s)
- Basement: Partially Finished,Full
- Attic: Finished
Interior area
- Total structure area: 2,626
- Total interior livable area: 1,850 sqft
- Finished area below ground: 439
Property
Parking
- Total spaces: 2
- Parking features: Asphalt, Concrete, Garage Door Opener, Yes, Garage Owned, Detached, Garage
- Garage spaces: 2
- Has uncovered spaces: Yes
Accessibility
- Accessibility features: No Disability Access
Features
- Stories: 1.5
- Patio & porch: Deck
Lot
- Size: 10,741 Square Feet
- Dimensions: 82 x 131
Details
- Parcel number: 10204140220000
- Special conditions: None
- Other equipment: TV-Cable, Ceiling Fan(s)
Construction
Type & style
- Home type: SingleFamily
- Architectural style: Cape Cod
- Property subtype: Single Family Residence
Materials
- Vinyl Siding
- Roof: Asphalt
Condition
- New construction: No
- Year built: 1940
Utilities & green energy
- Electric: Circuit Breakers, 100 Amp Service
- Sewer: Public Sewer
- Water: Lake Michigan, Public
Community & HOA
Community
- Features: Park
- Security: Carbon Monoxide Detector(s)
HOA
- Services included: None
Location
- Region: Morton Grove
Financial & listing details
- Price per square foot: $257/sqft
- Tax assessed value: $360,000
- Annual tax amount: $10,851
- Date on market: 8/20/2026
- Ownership: Fee Simple
Estimated market value
Not available
Estimated sales range
Not available
Not available
Price history
| Date | Event | Price |
|---|---|---|
| 8/20/2026 | Listing removed | $499,000$270/sqft |
Source: MRED as distributed by MLS GRID #12671332 Report a problem | ||
| 7/10/2026 | Price change | $499,000-3.1%$270/sqft |
Source: MRED as distributed by MLS GRID #12671332 Report a problem | ||
| 6/12/2026 | Listed for sale | $515,000+202.9%$278/sqft |
Source:  MRED as distributed by MLS GRID #12671332 Report a problem MRED as distributed by MLS GRID #12671332 Report a problem | ||
| 1/9/1998 | Sold | $170,000$92/sqft |
Source: Public Record Report a problem | ||
Public tax history
| Year | Property taxes | Tax assessment |
|---|---|---|
| 2024 | $10,852 +8.4% | $36,000 +0% |
| 2023 | $10,014 +1.9% | $35,999 |
| 2022 | $9,827 +5.1% | $35,999 +18.4% |
| 2021 | $9,354 -0.6% | $30,399 |
| 2020 | $9,413 +0.3% | $30,399 -11% |
| 2019 | $9,387 -16.3% | $34,157 -7% |
| 2018 | $11,210 -0.2% | $36,743 |
| 2017 | $11,230 -2% | $36,743 |
| 2016 | $11,456 +5.6% | $36,743 +9.3% |
| 2015 | $10,850 +1.7% | $33,619 |
| 2014 | $10,665 +0.6% | $33,619 |
| 2013 | $10,601 +0% | $33,619 -6.2% |
| 2012 | $10,596 +7.1% | $35,831 |
| 2011 | $9,896 -12% | $35,831 |
| 2010 | $11,251 +21.3% | $35,831 -9.9% |
| 2009 | $9,273 +10.8% | $39,763 -12% |
| 2008 | $8,371 +13.2% | $45,186 |
| 2007 | $7,394 +8.7% | $45,186 +25.2% |
| 2006 | $6,805 +5.5% | $36,105 |
| 2005 | $6,450 +15.6% | $36,105 |
| 2004 | $5,578 +19.2% | $36,105 +46.9% |
| 2003 | $4,678 +6% | $24,585 |
| 2002 | $4,415 +15.8% | $24,585 |
| 2001 | $3,812 +2.5% | $24,585 +16.2% |
| 2000 | $3,718 +2.2% | $21,164 |
| 1999 | $3,638 | $21,164 |
Find assessor info on the county website
Monthly payment
Est. payment
Payment breakdown
Explore the cost of this home by adjusting the details. Changes won't be saved.Climate risks
Neighborhood: 60053
Nearby schools
Schools provided by the listing agent
- Middle: Lincoln Junior High School
- High: Niles West High School
- District: 69
Source: MRED as distributed by MLS GRID. This data may not be complete. We recommend contacting the local school district to confirm school assignments for this home.
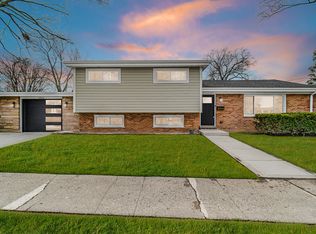

Similar homes
- $485,9004 bd3 ba2.1k sqft6744 N Oconto Ave, Chicago, IL 60631New
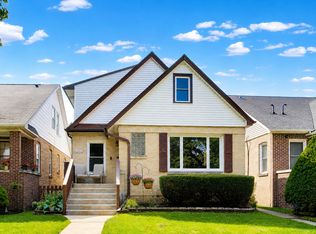 MLS ID #12779536, Caroline Starr, @properties Christie's International Real Estate. MRED as distributed by MLS GRID
 - $465,0003 bd2 ba1.6k sqft453 Elder Ln, Glenview, IL 60025New
 MLS ID #12779112, Anam Hargey, SERHANT.. MRED as distributed by MLS GRID
 - $480,0004 bd2 ba1.7k sqft301 W Lonnquist Blvd, Mount Prospect, IL 60056New
 MLS ID #12777796, Javier Alday, Realty of America, LLC. MRED as distributed by MLS GRID
 - $599,0003 bd2 ba1.6k sqft6447 Eldorado Dr, Morton Grove, IL 60053Active
 MLS ID #12775927, Nicholas Marino, Century 21 Circle. MRED as distributed by MLS GRID
