If you've been searching for a home that truly offers room to breathe, this expansive brick ranch in Skokie is a rare find. The layout is designed for those who value both scale and functionality. Hardwood floor throughout the first floor except for spacious first floor family room with ceramic tile floor and paneled walls. Kitchen with stainless steel appliances. Three bedrooms on main level. Primary with ensuite half bath. Second bedroom with large walk in cedar closet. Three linen closets. The finished lower level serves as a true extension of the living space, offering incredible flexibility for a variety of lifestyles. It features a large recreation room, two additional bedrooms one with a generous walk-in closet, and a dedicated laundry room. Brick paver patio wraps aroung the north side of the house. Vegetable garden, parking pad and shed in fenced in yard. Perfectly situated near local shopping, parks, transit, and entertainment, this property combines significant square footage with a prime location. Home has tons of upside. Sold "As-Is". Great opportunity!
New
$510,000
8449 North Branch Trl, Skokie, IL 60077
5beds
1,812sqft
:
Get pre-qualified$3,842/mo
Single Family Residence
Built in 1955
4,920 Square Feet Lot
$-- Zestimate®
$281/sqft
$-- HOA
What's special
Two additional bedroomsVegetable gardenExpansive brick ranchDedicated laundry roomParking padLarge recreation roomGenerous walk-in closet
- 8 hours |
- 100 |
- 2 |
Zillow last checked:
Listing updated:
Listed by:
Jenni Gordon 847-778-0359,
Compass
Source: MRED as distributed by MLS GRID,MLS#: 12721738
Facts & features
Interior
Bedrooms & bathrooms
- Bedrooms: 5
- Bathrooms: 3
- Full bathrooms: 2
- 1/2 bathrooms: 1
Rooms
- Room types: Recreation Room, Bedroom 5, Foyer
Primary bedroom
- Features: Flooring (Hardwood), Bathroom (Half)
- Level: Main
- Area: 144 Square Feet
- Dimensions: 12X12
Bedroom 2
- Features: Flooring (Hardwood)
- Level: Main
- Area: 120 Square Feet
- Dimensions: 12X10
Bedroom 3
- Features: Flooring (Hardwood)
- Level: Main
- Area: 100 Square Feet
- Dimensions: 10X10
Bedroom 4
- Features: Flooring (Ceramic Tile)
- Level: Basement
- Area: 221 Square Feet
- Dimensions: 17X13
Bedroom 5
- Features: Flooring (Ceramic Tile)
- Level: Basement
- Area: 204 Square Feet
- Dimensions: 17X12
Dining room
- Features: Flooring (Hardwood)
- Level: Main
- Area: 90 Square Feet
- Dimensions: 10X9
Foyer
- Level: Main
- Area: 52 Square Feet
- Dimensions: 13X4
Kitchen
- Features: Kitchen (Eating Area-Table Space), Flooring (Ceramic Tile)
- Level: Main
- Area: 182 Square Feet
- Dimensions: 14X13
Laundry
- Features: Flooring (Ceramic Tile)
- Level: Basement
- Area: 90 Square Feet
- Dimensions: 10X9
Living room
- Features: Flooring (Hardwood)
- Level: Main
- Area: 221 Square Feet
- Dimensions: 17X13
Recreation room
- Features: Flooring (Ceramic Tile)
- Level: Basement
- Area: 391 Square Feet
- Dimensions: 23X17
Heating
- Natural Gas, Forced Air
Cooling
- Central Air
Appliances
- Included: Range, Microwave, Dishwasher, Refrigerator, Bar Fridge, Washer, Dryer, Stainless Steel Appliance(s), Humidifier
Features
- In-Law Floorplan
- Basement: Finished,Full
Interior area
- Total structure area: 0
- Total interior livable area: 1,812 sqft
Property
Accessibility
- Accessibility features: No Disability Access
Features
- Stories: 1
Lot
- Size: 4,920 Square Feet
- Dimensions: 40X123
Details
- Parcel number: 10232210430000
- Special conditions: None
- Other equipment: TV-Cable, Ceiling Fan(s), Sump Pump
Construction
Type & style
- Home type: SingleFamily
- Architectural style: Ranch
- Property subtype: Single Family Residence
Materials
- Brick
- Foundation: Concrete Perimeter
- Roof: Asphalt
Condition
- New construction: No
- Year built: 1955
Utilities & green energy
- Electric: Circuit Breakers
- Sewer: Public Sewer
- Water: Lake Michigan
Community & HOA
HOA
- Services included: None
Location
- Region: Skokie
Financial & listing details
- Price per square foot: $281/sqft
- Annual tax amount: $12,125
- Date on market: 8/3/2026
- Ownership: Fee Simple
Estimated market value
Not available
Estimated sales range
Not available
Not available
Price history
| Date | Event | Price |
|---|---|---|
| 8/3/2026 | Listed for sale | $510,000$281/sqft |
Source:  MRED as distributed by MLS GRID #12721738 Report a problem MRED as distributed by MLS GRID #12721738 Report a problem | ||
Public tax history
Tax history is unavailable.
Monthly payment
Est. payment
Payment breakdown
Explore the cost of this home by adjusting the details. Changes won't be saved.Climate risks
Neighborhood: 60077
Nearby schools
GreatSchools rating
- NALyon Elementary SchoolGrades: PK-2Distance: 1.6 mi
- 7/10Springman Middle SchoolGrades: 6-8Distance: 2.7 mi
- 9/10Glenbrook South High SchoolGrades: 9-12Distance: 4.4 mi
Schools provided by the listing agent
- Elementary: Oliver Mccracken Middle School
- Middle: John Middleton Elementary School
- High: Niles North High School
- District: 73.5
Source: MRED as distributed by MLS GRID. This data may not be complete. We recommend contacting the local school district to confirm school assignments for this home.
- $844,4004 bd2 ba2.1k sqft607 Harms Rd, Glenview, IL 60025Off Market
- $859,9005 bd4 ba4k sqft603 Harms Rd, Glenview, IL 60025Sold
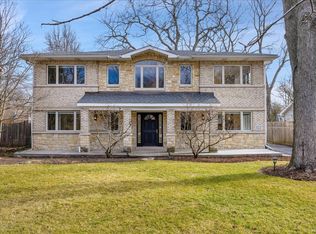
- $979,0004 bd4 ba3k sqft615 Harms Rd, Glenview, IL 60025Off Market
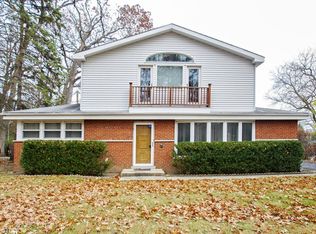
- $630,7004 bd2 ba1.9k sqft535 Harms Rd, Glenview, IL 60025Off Market
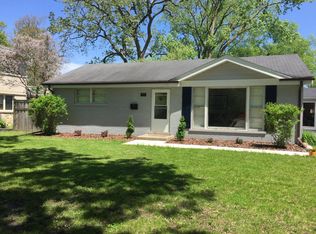
- $12,1501,350 Square Feet535 Harms Rd, Glenview, IL 60025Off Market
- $649,5004 bd2 ba1.4k sqft531 Harms Rd, Glenview, IL 60025Off Market
- $475,0003 bd2 ba1.1k sqft621 Harms Rd, Glenview, IL 60025Sold
- $543,5003 bd1 ba1.1k sqft621 Harms Rd, Glenview, IL 60025Off Market
A local agent can set up tours, give advice and negotiate with sellers.
Similar homes
- $565,0003 bd3 ba1.8k sqft10025 Bronx Ave, Skokie, IL 60077New
 MLS ID #12721735, Prince Eapen, Achieve Real Estate Group Inc. MRED as distributed by MLS GRID
 - $624,9003 bd2 ba1.2k sqft205 Glenview Rd, Glenview, IL 60025New
 MLS ID #12714765, Sean Hayden, Redfin Corporation. MRED as distributed by MLS GRID
 - $499,0004 bd3 ba1.8k sqft8233 Austin Ave, Morton Grove, IL 60053Active
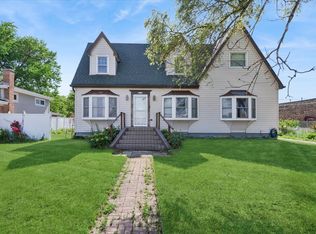 MLS ID #12671332, Julia Hart, Baird & Warner. MRED as distributed by MLS GRID
 - $599,0003 bd2 ba1.9k sqft7427 Keeler Ave, Skokie, IL 60076New
 MLS ID #12721998, Frank Jendo, Jam Realty Co. MRED as distributed by MLS GRID
 - $599,0005 bd4 ba2k sqft5012 N Tripp Ave, Chicago, IL 60630NewMLS ID #12720720, Victoria Unger, Century 21 Langos & Christian. MRED as distributed by MLS GRID
- $569,0003 bd2 ba2.1k sqft707 Glenshire Rd, Glenview, IL 60025ActiveMLS ID #12713722, Anne DuBray, Coldwell Banker Realty. MRED as distributed by MLS GRID
- $499,9004 bd3 ba2.5k sqft4120 N Ottawa Ave, Norridge, IL 60706NewMLS ID #12597842, Daniel Mirea, Berkshire Hathaway HomeServices Chicago. MRED as distributed by MLS GRID
- $549,0004 bd3 ba2.6k sqft2360 N Westwood Ln, Palatine, IL 60074NewMLS ID #12719475, Amy Philpott, ABR,PSA,RENE, @properties Christie's International Real Estate. MRED as distributed by MLS GRID
- $499,9002 bd2 ba2k sqft2444 N Western Ave, Chicago, IL 60647NewMLS ID #12722466, Art Collazo, Jameson Sotheby's Intl Realty. MRED as distributed by MLS GRID
- $549,9003 bd2 ba1.5k sqft9027 Kenton Ave, Skokie, IL 60076ActiveMLS ID #12677593, Lavinia Shimkus, SFR, City Habitat Realty LLC. MRED as distributed by MLS GRID
- $485,0003 bd2 ba1.6k sqft1340 E Rosita Dr, Palatine, IL 60074NewMLS ID #12716961, Sarah Leonard, E-PRO, Legacy Properties, A Sarah Leonard Company, LLC. MRED as distributed by MLS GRID
- $490,0003 bd2 ba1.5k sqft7946 Lotus Ave, Morton Grove, IL 60053Re-activatedMLS ID #12659020, Ashley Shulman, Village Realty, Inc.. MRED as distributed by MLS GRID
- $599,0003 bd2 ba1.4k sqft532 N Redfield Ct, Park Ridge, IL 60068NewMLS ID #12722489, Pepa Filtcheva, @properties Christie's International Real Estate. MRED as distributed by MLS GRID
- $475,0003 bd2 ba1.7k sqft8919 Olcott Ave, Morton Grove, IL 60053ActiveMLS ID #12699238, James Ongena, @properties Christie's International Real Estate. MRED as distributed by MLS GRID
- $489,0003 bd2 ba1.8k sqft3N565 Crown Rd, Elmhurst, IL 60126NewMLS ID #12721130, Albert Miranda, Hangar Homes Realty, LLC. MRED as distributed by MLS GRID
- $475,0002 bd2 ba1.3k sqft6209 N Caldwell Ave, Chicago, IL 60646ActiveMLS ID #12717852, Niki Syllantavos, Redfin Corporation. MRED as distributed by MLS GRID
- $585,0004 bd3 ba1.5k sqft9414 Ozanam Ave, Morton Grove, IL 60053ActiveMLS ID #12704872, Danny Lewis, Baird & Warner. MRED as distributed by MLS GRID
- $619,0005 bd3 ba2.3k sqft9041 Major Ave, Morton Grove, IL 60053ActiveMLS ID #12616145, Bill Tsagalis, Keller Williams Success Realty. MRED as distributed by MLS GRID
- $559,9005 bd3 ba2.5k sqft219 W Appletree Ln, Arlington Heights, IL 60004ActiveMLS ID #12718471, Jay Reid, HomeSmart Connect LLC. MRED as distributed by MLS GRID
- $699,0004 bd3 ba2.3k sqft8432 W Amelia Dr, Niles, IL 60714NewMLS ID #12719454, Ralph Milito, @properties Christie's International Real Estate. MRED as distributed by MLS GRID
