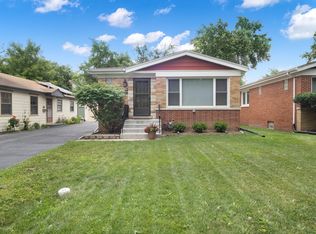
Beautifully maintained ranch home in sought-after Devonshire! This move-in-ready residence features 3 spacious bedrooms and 1.5 updated bathrooms, with hardwood floors throughout the main level. The updated kitchen offers stainless steel appliances, granite countertops, and ample cabinet space. Generously sized bedrooms provide abundant closet and storage space. The finished full basement includes a large office, perfect for working from home, along with additional recreation and storage areas. A detached 1-car garage completes the package. Ideally located just steps from Devonshire Park, featuring a swimming pool, baseball fields, tennis courts, playgrounds, walking paths, the Devonshire Aquatic Center, and the Devonshire Cultural Center. Situated within the highly acclaimed Devonshire Elementary, Old Orchard Junior High, and Niles North High School districts. Enjoy the convenient access to Westfield Old Orchard, I-94, Jewel-Osco, the Skokie Weber Leisure Center, shopping, dining, and entertainment. A wonderful opportunity to enjoy comfortable living in one of Skokie's most desirable neighborhoods!
Active
$559,900
9027 Kenton Ave, Skokie, IL 60076
3beds
1,541sqft
:
Get pre-qualified$4,176/mo
Single Family Residence
Built in 1952
6,655 Square Feet Lot
$546,200 Zestimate®
$363/sqft
$-- HOA
What's special
Generously sized bedroomsBaseball fieldsWalking pathsUpdated kitchenAmple cabinet spaceTennis courtsGranite countertops
- 43 days |
- 796 |
- 26 |
Zillow last checked:
Listing updated:
Listed by:
Lavinia Shimkus, SFR 773-856-0552,
City Habitat Realty LLC
Source: MRED as distributed by MLS GRID,MLS#: 12677593
Facts & features
Interior
Bedrooms & bathrooms
- Bedrooms: 3
- Bathrooms: 2
- Full bathrooms: 1
- 1/2 bathrooms: 1
Rooms
- Room types: Office
Primary bedroom
- Features: Flooring (Hardwood)
- Level: Main
- Area: 168 Square Feet
- Dimensions: 14X12
Bedroom 2
- Features: Flooring (Hardwood)
- Level: Main
- Area: 176 Square Feet
- Dimensions: 11X16
Bedroom 3
- Features: Flooring (Hardwood)
- Level: Main
- Area: 154 Square Feet
- Dimensions: 11X14
Dining room
- Features: Flooring (Hardwood)
- Level: Main
- Area: 126 Square Feet
- Dimensions: 14X9
Family room
- Features: Flooring (Ceramic Tile)
- Level: Basement
- Area: 988 Square Feet
- Dimensions: 26X38
Kitchen
- Features: Kitchen (Eating Area-Table Space), Flooring (Wood Laminate)
- Level: Main
- Area: 182 Square Feet
- Dimensions: 14X13
Laundry
- Level: Basement
- Area: 81 Square Feet
- Dimensions: 9X9
Living room
- Features: Flooring (Hardwood)
- Level: Main
- Area: 260 Square Feet
- Dimensions: 20X13
Office
- Features: Flooring (Ceramic Tile)
- Level: Basement
- Area: 156 Square Feet
- Dimensions: 12X13
Heating
- Natural Gas
Cooling
- Central Air
Appliances
- Included: Range, Microwave, Dishwasher, Refrigerator, Washer, Dryer, Disposal
- Laundry: In Unit
Features
- Flooring: Hardwood
- Basement: Finished,Full
- Number of fireplaces: 1
- Fireplace features: Wood Burning
Interior area
- Total structure area: 3,028
- Total interior livable area: 1,541 sqft
- Finished area below ground: 1,487
Property
Parking
- Total spaces: 1
- Parking features: Yes, Attached, Garage
- Attached garage spaces: 1
Accessibility
- Accessibility features: No Disability Access
Features
- Stories: 1
Lot
- Size: 6,655 Square Feet
- Dimensions: 55x121
Details
- Parcel number: 10153120330000
- Special conditions: None
Construction
Type & style
- Home type: SingleFamily
- Architectural style: Ranch
- Property subtype: Single Family Residence
Materials
- Brick
Condition
- New construction: No
- Year built: 1952
Utilities & green energy
- Electric: 100 Amp Service
- Sewer: Public Sewer
- Water: Public
Community & HOA
Community
- Features: Park, Pool, Tennis Court(s), Curbs, Sidewalks, Street Lights, Street Paved
HOA
- Services included: None
Location
- Region: Skokie
Financial & listing details
- Price per square foot: $363/sqft
- Tax assessed value: $410,000
- Annual tax amount: $9,856
- Date on market: 6/14/2026
- Ownership: Fee Simple
Estimated market value
$546,200
$519,000 - $574,000
$3,287/mo
Price history
| Date | Event | Price |
|---|---|---|
| 6/14/2026 | Listed for sale | $559,900+299.9%$363/sqft |
Source:  MRED as distributed by MLS GRID #12677593 Report a problem MRED as distributed by MLS GRID #12677593 Report a problem | ||
| 9/9/1997 | Sold | $140,000-34.9%$91/sqft |
Source: Public Record Report a problem | ||
| 7/31/1995 | Sold | $215,000$140/sqft |
Source: Public Record Report a problem | ||
Public tax history
| Year | Property taxes | Tax assessment |
|---|---|---|
| 2024 | $9,856 +4.7% | $41,000 +0% |
| 2023 | $9,415 +3% | $40,999 |
| 2022 | $9,138 +22.6% | $40,999 +34.2% |
| 2021 | $7,453 +0.2% | $30,561 |
| 2020 | $7,441 +0.2% | $30,561 -9% |
| 2019 | $7,429 -0.7% | $33,584 +7.6% |
| 2018 | $7,481 -0.9% | $31,205 |
| 2017 | $7,552 +1.4% | $31,205 |
| 2016 | $7,448 +6.4% | $31,205 +12.6% |
| 2015 | $7,001 +2.2% | $27,704 |
| 2014 | $6,852 +0.5% | $27,704 |
| 2013 | $6,821 -0.8% | $27,704 -7.4% |
| 2012 | $6,873 +3.1% | $29,934 |
| 2011 | $6,665 +14.9% | $29,934 |
| 2010 | $5,800 -16.9% | $29,934 -21.4% |
| 2009 | $6,976 +10.5% | $38,074 -12% |
| 2008 | $6,312 +11.9% | $43,266 |
| 2007 | $5,641 +15% | $43,266 +32.9% |
| 2006 | $4,903 +5.8% | $32,564 |
| 2005 | $4,636 +5.3% | $32,564 |
| 2004 | $4,404 +13.5% | $32,564 +43.1% |
| 2003 | $3,882 +11.9% | $22,751 |
| 2002 | $3,470 -0.9% | $22,751 |
| 2001 | $3,501 +2.7% | $22,751 +7.2% |
| 2000 | $3,408 +1.4% | $21,217 |
| 1999 | $3,362 | $21,217 |
Find assessor info on the county website
Monthly payment
Est. payment
Payment breakdown
Explore the cost of this home by adjusting the details. Changes won't be saved.Climate risks
Neighborhood: Devonshire Highlands
Nearby schools
GreatSchools rating
- 6/10Devonshire Elementary SchoolGrades: K-5Distance: 0.2 mi
- 8/10Old Orchard Jr High SchoolGrades: PK,6-8Distance: 0.4 mi
- 7/10Niles North High SchoolGrades: 9-12Distance: 1.2 mi
Schools provided by the listing agent
- Elementary: Devonshire Elementary School
- Middle: Old Orchard Junior High School
- High: Niles North High School
- District: 68
Source: MRED as distributed by MLS GRID. This data may not be complete. We recommend contacting the local school district to confirm school assignments for this home.
- $488,2004 bd2 ba1.4k sqft9023 Kenton Ave, Skokie, IL 60076Off Market
- $457,9004 bd1 ba1.4k sqft9031 Kenton Ave, Skokie, IL 60076Off Market
- $689,7004 bd3 ba1.4k sqft9017 Kenton Ave, Skokie, IL 60076Off Market
- $482,4003 bd2 ba1.4k sqft9037 Kenton Ave, Skokie, IL 60076Off Market
- $34,9803,920 Square Feet9020 Kolmar Ave, Skokie, IL 60076Off Market
- $34,9604,238 Square Feet9020 Kolmar Ave, Skokie, IL 60076Off Market
- $11,680-- bd-- ba-- sqft9020 Kolmar Ave, Skokie, IL 60076Off Market
- $118,730-- sqft9020 Kolmar Ave, Skokie, IL 60076Off Market
A local agent can set up tours, give advice and negotiate with sellers.
A local lender can help you make sure your offer is ready when you are.
Similar homes
- $549,9133 bd2 ba1.1k sqft727 Harms Rd, Glenview, IL 60025New
 MLS ID #12652629, Jerry Doetsch, Berkshire Hathaway HomeServices Chicago. MRED as distributed by MLS GRID
 - $585,0003 bd3 ba1.8k sqft10025 Bronx Ave, Skokie, IL 60077Active
 MLS ID #12687957, Prince Eapen, Achieve Real Estate Group Inc. MRED as distributed by MLS GRID
 - $569,0003 bd2 ba2.1k sqft707 Glenshire Rd, Glenview, IL 60025New
 MLS ID #12713722, Anne DuBray, Coldwell Banker Realty. MRED as distributed by MLS GRID
 - $719,0003 bd2 ba1.7k sqft8864 E Prairie Rd, Skokie, IL 60076Active
 MLS ID #12678773, Andrew Conklin, Fulton Grace Realty. MRED as distributed by MLS GRID
 - $599,0003 bd3 ba1.5k sqft7135 Laramie Ave, Skokie, IL 60077ActiveMLS ID #12648321, Mark Ahmad, Century 21 Circle. MRED as distributed by MLS GRID
- $525,0003 bd2 ba1.6k sqft905 Long Rd, Glenview, IL 60025ActiveMLS ID #12677975, Renata Zelinskaya, @properties Christie's International Real Estate. MRED as distributed by MLS GRID
- $585,0004 bd3 ba1.5k sqft9414 Ozanam Ave, Morton Grove, IL 60053ActiveMLS ID #12704872, Danny Lewis, Baird & Warner. MRED as distributed by MLS GRID
- $595,0003 bd2 ba1.8k sqft2009 Keeney St, Evanston, IL 60202ActiveMLS ID #12683349, Mary Tolford, Baird & Warner. MRED as distributed by MLS GRID
- $419,9003 bd2 ba1.2k sqft8217 Laramie Ave, Skokie, IL 60077Price ChangeMLS ID #12670196, Teresa Spyrka, Coldwell Banker Realty. MRED as distributed by MLS GRID
- $510,0003 bd3 ba1.4k sqft5915 W Roscoe St, Chicago, IL 60634NewMLS ID #12688071, Christopher Doyle, RLTR MBA, Inc.. MRED as distributed by MLS GRID
- $495,0003 bd2 ba1.3k sqft49 King Ln, Des Plaines, IL 60016NewMLS ID #12675288, Tyler Lewke, Keller Williams Success Realty. MRED as distributed by MLS GRID
- $549,9003 bd3 ba1.9k sqft6040 N Niagara Ave, Chicago, IL 60631ActiveMLS ID #12672041, John Fleming, Baird & Warner. MRED as distributed by MLS GRID
- $499,0002 bd2 ba1.4k sqft8953 Central Park Ave, Evanston, IL 60203ActiveMLS ID #12569178, Candace Kuzmarski, Coldwell Banker Realty. MRED as distributed by MLS GRID
- $495,0003 bd2 ba1.7k sqft8516 N Ozanam Ave, Niles, IL 60714ActiveMLS ID #12697079, Nicholas Tsichlis, Midland Realty Group. MRED as distributed by MLS GRID
- $574,9003 bd2 ba1.8k sqft801 S See Gwun Ave, Mount Prospect, IL 60056ActiveMLS ID #12685407, Jim Regan, RE/MAX Suburban. MRED as distributed by MLS GRID
- $780,0003 bd2 ba1.7k sqft101 16th St, Wilmette, IL 60091NewMLS ID #12706001, Keki Cannon, @properties Christie's International Real Estate. MRED as distributed by MLS GRID
- $460,0003 bd2 ba2.2k sqft4835 N Nordica Ave, Chicago, IL 60656NewMLS ID #12713536, Matthew Ohlsen, Jameson Sotheby's Intl Realty. MRED as distributed by MLS GRID
- $489,0004 bd2 ba1.7k sqft1145 S Haddow Ave, Arlington Heights, IL 60005NewMLS ID #12711542, Gina Brown, Baird & Warner. MRED as distributed by MLS GRID
- $449,9003 bd2 ba1k sqft7555 N Neva Ave, Niles, IL 60714Re-activatedMLS ID #12670612, Young Shin, Barr Agency, Inc. MRED as distributed by MLS GRID
- $539,9003 bd2 ba1.5k sqft5 S Waterman Ave, Arlington Heights, IL 60004ActiveMLS ID #12684742, Dessi Vukov, CSC, Berkshire Hathaway HomeServices Starck Real Estate. MRED as distributed by MLS GRID
