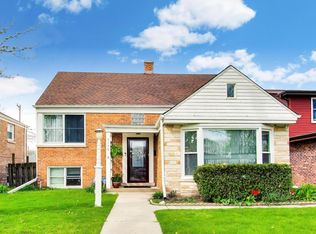
Beautifully maintained, move-in-ready all-brick home in a desirable Skokie location! This home features hardwood floors throughout, an updated kitchen, and a beautifully renovated bathroom with a whirlpool Jacuzzi tub. Bright and inviting living spaces provide comfort for everyday living and entertaining. Ideally located across the street from Niles North High School and just steps from Westfield Old Orchard, with convenient access to shopping, dining, parks, and major highways for an easy commute. This is a wonderful opportunity to own a beautifully updated home in one of Skokie's most desirable neighborhoods.
Active
Price cut: $14K (7/9)
$585,000
10025 Bronx Ave, Skokie, IL 60077
3beds
1,815sqft
:
Get pre-qualified$4,363/mo
Single Family Residence
Built in 1963
7,680 Square Feet Lot
$576,300 Zestimate®
$322/sqft
$-- HOA
What's special
Updated kitchenHardwood floors throughout
- 26 days |
- 1,267 |
- 35 |
Likely to sell faster than
Zillow last checked:
Listing updated:
Listed by:
Prince Eapen 224-659-0336,
Achieve Real Estate Group Inc
Source: MRED as distributed by MLS GRID,MLS#: 12687957
Facts & features
Interior
Bedrooms & bathrooms
- Bedrooms: 3
- Bathrooms: 3
- Full bathrooms: 2
- 1/2 bathrooms: 1
Rooms
- Room types: No additional rooms
Primary bedroom
- Features: Flooring (Hardwood)
- Level: Second
- Area: 204 Square Feet
- Dimensions: 12X17
Bedroom 2
- Features: Flooring (Hardwood)
- Level: Second
- Area: 165 Square Feet
- Dimensions: 11X15
Bedroom 3
- Features: Flooring (Hardwood)
- Level: Second
- Area: 121 Square Feet
- Dimensions: 11X11
Dining room
- Features: Flooring (Hardwood)
- Level: Main
- Area: 121 Square Feet
- Dimensions: 11X11
Family room
- Features: Flooring (Laminate)
- Level: Lower
- Area: 459 Square Feet
- Dimensions: 17X27
Kitchen
- Features: Kitchen (Eating Area-Table Space), Flooring (Ceramic Tile)
- Level: Main
- Area: 198 Square Feet
- Dimensions: 11X18
Laundry
- Features: Flooring (Laminate)
- Level: Lower
- Area: 132 Square Feet
- Dimensions: 11X12
Living room
- Features: Flooring (Hardwood)
- Level: Main
- Area: 315 Square Feet
- Dimensions: 15X21
Heating
- Natural Gas
Cooling
- Central Air
Appliances
- Included: Range, Dishwasher, Refrigerator, Washer, Dryer
Features
- Basement: Crawl Space,Walk-Out Access
Interior area
- Total structure area: 0
- Total interior livable area: 1,815 sqft
Property
Parking
- Total spaces: 2.5
- Parking features: Garage Door Opener, Yes, Attached, Garage
- Attached garage spaces: 2.5
- Has uncovered spaces: Yes
Accessibility
- Accessibility features: No Disability Access
Lot
- Size: 7,680 Square Feet
- Features: Landscaped
Details
- Parcel number: 10092020710000
- Special conditions: None
Construction
Type & style
- Home type: SingleFamily
- Property subtype: Single Family Residence
Materials
- Brick
Condition
- New construction: No
- Year built: 1963
Utilities & green energy
- Sewer: Public Sewer
- Water: Lake Michigan, Public
Community & HOA
Community
- Features: Park, Sidewalks, Street Lights, Other
HOA
- Services included: None
Location
- Region: Skokie
Financial & listing details
- Price per square foot: $322/sqft
- Tax assessed value: $380,370
- Annual tax amount: $8,392
- Date on market: 6/27/2026
- Ownership: Fee Simple
Estimated market value
$576,300
$547,000 - $605,000
$3,416/mo
Price history
| Date | Event | Price |
|---|---|---|
| 7/9/2026 | Price change | $585,000-2.3%$322/sqft |
Source:  MRED as distributed by MLS GRID #12687957 Report a problem MRED as distributed by MLS GRID #12687957 Report a problem | ||
| 6/27/2026 | Listed for sale | $599,000$330/sqft |
Source: MRED as distributed by MLS GRID #12687957 Report a problem | ||
Public tax history
| Year | Property taxes | Tax assessment |
|---|---|---|
| 2024 | -- | $38,037 |
| 2023 | $8,012 -8.1% | $38,037 -9.4% |
| 2022 | $8,716 +36.6% | $42,000 +43.3% |
| 2021 | $6,380 -0.7% | $29,306 |
| 2020 | $6,428 -5.6% | $29,306 -13.3% |
| 2019 | $6,812 +6.8% | $33,820 +13.3% |
| 2018 | $6,378 -10.8% | $29,857 -8% |
| 2017 | $7,153 -2.1% | $32,436 |
| 2016 | $7,305 +1.1% | $32,436 +6.8% |
| 2015 | $7,224 +2% | $30,378 |
| 2014 | $7,081 +0.6% | $30,378 |
| 2013 | $7,037 -0.5% | $30,378 -6.6% |
| 2012 | $7,072 -8.9% | $32,509 |
| 2011 | $7,762 +24.2% | $32,509 |
| 2010 | $6,252 +13.6% | $32,509 -11.3% |
| 2009 | $5,503 +7.3% | $36,642 -12% |
| 2008 | $5,129 +4.8% | $41,639 |
| 2007 | $4,894 -9.9% | $41,639 +18% |
| 2006 | $5,435 +5.8% | $35,291 |
| 2005 | $5,137 +5.1% | $35,291 |
| 2004 | $4,888 +11.8% | $35,291 +39% |
| 2003 | $4,373 +6.5% | $25,397 |
| 2002 | $4,107 +8.9% | $25,397 |
| 2001 | $3,771 -0.4% | $25,397 +11.9% |
| 2000 | $3,787 +1.4% | $22,701 -2.8% |
| 1999 | $3,737 | $23,352 |
Find assessor info on the county website
Monthly payment
Est. payment
Payment breakdown
Explore the cost of this home by adjusting the details. Changes won't be saved.Climate risks
Neighborhood: Old Orchard
Nearby schools
GreatSchools rating
- 9/10Highland Elementary SchoolGrades: K-5Distance: 1.2 mi
- 8/10Old Orchard Jr High SchoolGrades: PK,6-8Distance: 0.9 mi
- 7/10Niles North High SchoolGrades: 9-12Distance: 0.4 mi
Schools provided by the listing agent
- Elementary: Highland Elementary School
- Middle: Old Orchard Junior High School
- High: Niles North High School
- District: 68
Source: MRED as distributed by MLS GRID. This data may not be complete. We recommend contacting the local school district to confirm school assignments for this home.
- $680,2004 bd3 ba2.3k sqft10021 Bronx Ave, Skokie, IL 60077Off Market

- $398,2003 bd2 ba1.4k sqft10031 Bronx Ave, Skokie, IL 60077Off Market
- $406,5004 bd2 ba1.4k sqft10031 Bronx Ave, Skokie, IL 60077Off Market
- $402,0003 bd1 ba1k sqft10015 Bronx Ave, Skokie, IL 60077Off Market
- $496,2004 bd2 ba1.3k sqft10024 Lamon Ave, Skokie, IL 60077Off Market
- $399,4003 bd1 ba1k sqft10037 Bronx Ave, Skokie, IL 60077Off Market
- $402,9003 bd1 ba1.2k sqft10018 Lamon Ave, Skokie, IL 60077Off Market
- $367,6003 bd2 ba1.4k sqft10026 Lamon Ave, Skokie, IL 60077Off Market
A local agent can set up tours, give advice and negotiate with sellers.
Similar homes
- $559,0003 bd2 ba1.7k sqft4951 Howard St, Skokie, IL 60077Active
 MLS ID #12680365, Wei Chen, Concentric Realty, Inc. MRED as distributed by MLS GRID
 - $599,0003 bd3 ba1.5k sqft7135 Laramie Ave, Skokie, IL 60077Active
 MLS ID #12648321, Mark Ahmad, Century 21 Circle. MRED as distributed by MLS GRID
 - $559,9003 bd2 ba1.5k sqft9027 Kenton Ave, Skokie, IL 60076Active
 MLS ID #12677593, Lavinia Shimkus, SFR, City Habitat Realty LLC. MRED as distributed by MLS GRID
 - $555,0004 bd2 ba2.4k sqft5136 W Lee St, Skokie, IL 60077Active
 MLS ID #12616533, Viorel Lozneanu, Hometown Real Estate Group LLC. MRED as distributed by MLS GRID
 - $539,0005 bd3 ba1.4k sqft7845 N Nora Ave, Niles, IL 60714NewMLS ID #12711977, Danielle Dowell, Berkshire Hathaway HomeServices Chicago. MRED as distributed by MLS GRID
- $585,0004 bd3 ba1.5k sqft9414 Ozanam Ave, Morton Grove, IL 60053ActiveMLS ID #12704872, Danny Lewis, Baird & Warner. MRED as distributed by MLS GRID
- $525,0003 bd2 ba1.6k sqft905 Long Rd, Glenview, IL 60025ActiveMLS ID #12677975, Renata Zelinskaya, @properties Christie's International Real Estate. MRED as distributed by MLS GRID
- $619,0004 bd3 ba1.8k sqft8936 N Elmore St, Niles, IL 60714ActiveMLS ID #12702411, Jeffrey Sklar, Beycome Brokerage Realty LLC. MRED as distributed by MLS GRID
- $619,9005 bd4 ba2.1k sqft400 S Mount Prospect Rd, Mount Prospect, IL 60056ActiveMLS ID #12671170, John Graziano, Real People Realty. MRED as distributed by MLS GRID
- $595,0003 bd2 ba1.8k sqft2009 Keeney St, Evanston, IL 60202ActiveMLS ID #12683349, Mary Tolford, Baird & Warner. MRED as distributed by MLS GRID
- $585,0005 bd3 ba2.3k sqft1569 Sherman Pl, Des Plaines, IL 60016ActiveMLS ID #12698689, Laura Tibu, HomeSmart Connect LLC. MRED as distributed by MLS GRID
- $619,0005 bd3 ba2.3k sqft9041 Major Ave, Morton Grove, IL 60053ActiveMLS ID #12616145, Bill Tsagalis, Keller Williams Success Realty. MRED as distributed by MLS GRID
- $615,0004 bd3 ba2k sqft5108 W Winona St, Chicago, IL 60630Price ChangeMLS ID #12701721, Jack Guest, Coldwell Banker Realty. MRED as distributed by MLS GRID
- $574,9003 bd2 ba1.8k sqft801 S See Gwun Ave, Mount Prospect, IL 60056ActiveMLS ID #12685407, Jim Regan, RE/MAX Suburban. MRED as distributed by MLS GRID
- $585,0004 bd3 ba2k sqft4518 N Kasson Ave, Chicago, IL 60630ActiveMLS ID #12681083, Peralta, HomeSmart Realty Group. MRED as distributed by MLS GRID
- $549,9003 bd3 ba1.9k sqft6040 N Niagara Ave, Chicago, IL 60631ActiveMLS ID #12672041, John Fleming, Baird & Warner. MRED as distributed by MLS GRID
- $624,8993 bd2 ba2.3k sqft3843 Springdale Ave, Glenview, IL 60025ActiveMLS ID #12619233, Joseph Marella, Keller Williams ONEChicago. MRED as distributed by MLS GRID
- $495,0003 bd2 ba1.7k sqft8516 N Ozanam Ave, Niles, IL 60714ActiveMLS ID #12697079, Nicholas Tsichlis, Midland Realty Group. MRED as distributed by MLS GRID
- $540,0002 bd2 ba1.2k sqft6310 N La Crosse Ave, Chicago, IL 60646Price ChangeMLS ID #12693573, Rima Muthana, Rima Realty LLC. MRED as distributed by MLS GRID
- $549,5004 bd3 ba1.9k sqft6705 N Olympia Ave, Chicago, IL 60631Price ChangeMLS ID #12684147, Carol Kollar, Coldwell Banker Realty. MRED as distributed by MLS GRID
